Experience the perfect blend of peace, comfort, and convenience in this stunning second-floor condo, offering panoramic pond and fountain views in the tranquil Savannah Trace community. This spacious and versatile unit features 2 bedrooms, 2 bathrooms, a den/flex space (easily converted into a 3rd bedroom), an open-concept design, two screened balconies, a large kitchen, a cozy fireplace, private storage shed, in-unit laundry, and two assigned parking spaces (one covered). From the moment you step inside, a sense of calm and relaxation takes over. Beautiful hardwood floors flow throughout the main living areas and bedrooms, seamlessly complementing the serene natural surroundings. The open floor plan provides perfect sightlines from the massive kitchen to the living room, den/flex space, and picturesque pond views. The tastefully updated kitchen boasts solid-surface countertops, bright cabinetry, and stainless-steel appliances, making it both stylish and functional. The inviting living room features a fireplace and pocket sliding doors that open to an oversized screened balcony with newly tiled floors—the ideal spot to unwind while enjoying the soothing sounds of the fountain. Adjacent to the living room, the spacious den/flex space offers versatility and can easily be transformed into a third bedroom with the addition of doors. The primary suite continues the theme of tranquility, offering a walk-in closet, en-suite bathroom, and peaceful ambiance. The guest bedroom is equally impressive, featuring access to a second enlarged balcony with breathtaking pond views.Meticulously maintained and upgraded with pride of ownership, recent improvements include a new HVAC system (2020), water heater (2023), garbage disposal and microwave (2020), and a brand-new dishwasher (2024). All roofs in the community were replaced between 2013-2017 for added peace of mind. Savannah Trace is ideally located in the heart of Tampa, just minutes from Tampa International Airport, Rocky Point Golf Course, Raymond James Stadium, top restaurants, retail, entertainment, and the Veterans Expressway. Enjoy easy access to Tampa Bay’s best attractions, including the Gulf Beaches, Downtown Tampa, Water Street, Amalie Arena, and Downtown St. Pete. Don’t miss this rare opportunity to own a one-of-a-kind, maintenance-free condo in one of Tampa’s most peaceful and convenient locations. Schedule your showing today and experience the best of Tampa Bay living! Sellers willing to sell turnkey, furnished!
Sold for $234,500
$234,500
8350 SAVANNAH TRACE CIRCLE #1808, TAMPA, FL 33615
3beds
1,325sqft
Condominium
Built in 1984
-- sqft lot
$229,600 Zestimate®
$177/sqft
$1,950 Estimated rent
Home value
$229,600
$211,000 - $250,000
$1,950/mo
Zestimate® history
Owner options
List your home for rent
$1,950/mo
Rent Zestimate®
Find your next renter with Zillow Rental Manager. Plus, with online applications, you can quickly screen prospective tenants – for free.
$1,950/mo
Rent Zestimate®
Refinance and save
$2,351/mo
Est. payment
Refinancing to a lower rate could help reduce your monthly payments and save thousands over the life of the loan.
$2,351/mo
Est. payment
Explore your selling options
Work with a Zillow partner agent
Leverage their expertise and Zillow's premium Showcase listings to get your home seen by more buyers.
Get startedList with your own agent
Get your home in front of millions of buyers by listing it on Zillow.
Learn how to do itSell it yourself
Take full control of how buyers see your home on Zillow by listing For Sale by Owner (FSBO).
List your homeWhat's special
Cozy fireplaceTastefully updated kitchenIn-unit laundryOpen-concept designBeautiful hardwood floorsPocket sliding doorsSolid-surface countertops
Zillow last checked:
Listing updated:
Listed by:
Dylan Libadisos 808-221-4533,
FLORIDA EXECUTIVE REALTY 813-908-8500
Bought with:
Kim Agren, 3402224
REAL BROKER, LLC
Source: Stellar MLS,MLS#: TB8353007 Originating MLS: Suncoast Tampa
Originating MLS: Suncoast Tampa
Facts & features
Interior
Bedrooms & bathrooms
- Bedrooms: 3
- Bathrooms: 2
- Full bathrooms: 2
Rooms
- Room types: Bonus Room
Primary bedroom
- Features: Walk-In Closet(s)
- Level: First
- Area: 203 Square Feet
- Dimensions: 14.5x14
Bedroom 2
- Features: Built-in Closet
- Level: First
- Area: 144 Square Feet
- Dimensions: 12x12
Primary bathroom
- Level: First
- Area: 45 Square Feet
- Dimensions: 9x5
Bathroom 2
- Level: First
- Area: 40 Square Feet
- Dimensions: 8x5
Balcony porch lanai
- Level: First
- Area: 79.75 Square Feet
- Dimensions: 14.5x5.5
Balcony porch lanai
- Level: First
- Area: 66 Square Feet
- Dimensions: 12x5.5
Den
- Level: First
- Area: 149.5 Square Feet
- Dimensions: 13x11.5
Dining room
- Level: First
- Area: 104.5 Square Feet
- Dimensions: 11x9.5
Kitchen
- Level: First
- Area: 85 Square Feet
- Dimensions: 10x8.5
Living room
- Level: First
- Area: 247.5 Square Feet
- Dimensions: 16.5x15
Heating
- Central, Electric
Cooling
- Central Air
Appliances
- Included: Dishwasher, Dryer, Microwave, Range, Washer
- Laundry: Inside
Features
- Open Floorplan
- Flooring: Tile, Hardwood
- Doors: Sliding Doors
- Windows: Shutters
- Has fireplace: Yes
- Fireplace features: Family Room
- Furnished: Yes
- Common walls with other units/homes: Corner Unit,End Unit
Interior area
- Total structure area: 1,493
- Total interior livable area: 1,325 sqft
Property
Parking
- Total spaces: 1
- Parking features: Assigned, Covered, Deeded
- Carport spaces: 1
Features
- Levels: One
- Stories: 1
- Exterior features: Balcony, Storage
- Has view: Yes
- View description: Water, Pond
- Has water view: Yes
- Water view: Water,Pond
Details
- Additional structures: Shed(s), Storage
- Parcel number: U0229170FP00001801808.0
- Zoning: PD
- Special conditions: None
Construction
Type & style
- Home type: Condo
- Architectural style: Florida
- Property subtype: Condominium
Materials
- Vinyl Siding, Wood Frame
- Foundation: Slab
- Roof: Shingle
Condition
- New construction: No
- Year built: 1984
Utilities & green energy
- Sewer: Public Sewer
- Water: Public
- Utilities for property: Electricity Connected, Sewer Connected, Water Connected
Community & HOA
Community
- Features: Pool
- Pet fee: $0 monthly
- Subdivision: SAVANNAH TRACE I A CONDOMIN
HOA
- Has HOA: No
- Amenities included: Maintenance, Pool
- Services included: Community Pool, Reserve Fund, Insurance, Maintenance Structure, Maintenance Grounds, Maintenance Repairs, Manager, Pool Maintenance, Sewer, Trash, Water
- HOA fee: $661 monthly
- HOA name: Matt Sawyer
- HOA phone: 813-553-6932
Location
- Region: Tampa
Financial & listing details
- Price per square foot: $177/sqft
- Tax assessed value: $197,034
- Annual tax amount: $3,662
- Date on market: 2/21/2025
- Cumulative days on market: 18 days
- Listing terms: Cash,Conventional
- Ownership: Condominium
- Total actual rent: 0
- Electric utility on property: Yes
- Road surface type: Paved
Price history
| Date | Event | Price |
|---|---|---|
| 7/17/2025 | Sold | $234,500-1.8%$177/sqft |
Source:  Stellar MLS #TB8353007 Report a problem Stellar MLS #TB8353007 Report a problem | ||
| 3/11/2025 | Pending sale | $238,900$180/sqft |
Source: Stellar MLS #TB8353007 Report a problem | ||
| 2/21/2025 | Listed for sale | $238,900+2.8%$180/sqft |
Source: Stellar MLS #TB8353007 Report a problem | ||
| 8/2/2024 | Listing removed | -- |
Source: Stellar MLS #T3521271 Report a problem | ||
| 5/29/2024 | Price change | $232,500-4.1%$175/sqft |
Source: Stellar MLS #T3521271 Report a problem | ||
| 4/24/2024 | Listed for sale | $242,500+73.2%$183/sqft |
Source: Stellar MLS #T3521271 Report a problem | ||
| 4/18/2019 | Sold | $140,000$106/sqft |
Source: Stellar MLS #T3162528 Report a problem | ||
| 3/15/2019 | Listed for sale | $140,000-20.5%$106/sqft |
Source: THE REALTY GROUP LLC #T3162528 Report a problem | ||
| 3/16/2007 | Sold | $176,000+95.8%$133/sqft |
Source: Public Record Report a problem | ||
| 7/25/2002 | Sold | $89,900$68/sqft |
Source: Public Record Report a problem | ||
Public tax history
| Year | Property taxes | Tax assessment |
|---|---|---|
| 2025 | $4,045 +10.4% | $195,705 +10% |
| 2024 | $3,663 +8.1% | $177,914 +10% |
| 2023 | $3,389 +10.1% | $161,740 +10% |
| 2022 | $3,079 +11.4% | $147,036 +10% |
| 2021 | $2,764 +11.9% | $133,669 +10% |
| 2020 | $2,470 +15.1% | $121,517 +20.9% |
| 2019 | $2,146 | $100,549 -19.2% |
| 2018 | $2,146 +1.2% | $124,468 +27.8% |
| 2017 | $2,121 +13.8% | $97,414 +29% |
| 2016 | $1,865 +10.9% | $75,544 +10% |
| 2015 | $1,682 +13.3% | $68,676 +10% |
| 2014 | $1,484 | $62,433 +13.1% |
| 2013 | $1,484 +20.8% | $55,221 +10% |
| 2012 | $1,228 -6.6% | $50,201 -7.7% |
| 2011 | $1,315 -1.9% | $54,368 -2.9% |
| 2010 | $1,339 -38.2% | $55,985 -42.3% |
| 2009 | $2,168 +6.4% | $96,969 -26.1% |
| 2008 | $2,038 +10.7% | $131,212 +21.6% |
| 2007 | $1,842 -4.3% | $107,884 +2.5% |
| 2006 | $1,924 +0.5% | $105,253 +3% |
| 2005 | $1,914 | $102,187 +18.8% |
| 2004 | -- | $85,986 +15.9% |
| 2003 | -- | $74,171 +11.9% |
| 2002 | -- | $66,302 -1.2% |
| 2001 | -- | $67,106 +7.8% |
| 2000 | $1,645 | $62,252 |
Find assessor info on the county website
Neighborhood: Town 'n' Country
Nearby homes
- $219,0002 bd2 ba1.1k sqft8350 Savannah Trace Cir APT 106, Tampa, FL 33615For Sale

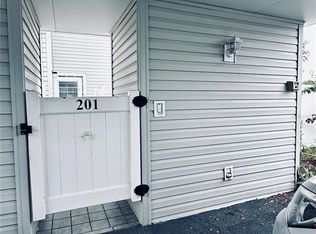
- $195,0003 bd2 ba1.3k sqft8350 Savannah Trace Cir APT 201, Tampa, FL 33615Sold
- $250,0003 bd2 ba1.3k sqft8350 Savannah Trace Cir APT 208, Tampa, FL 33615Sold

- $195,0002 bd2 ba1.1k sqft8350 Savannah Trace Cir APT 305, Tampa, FL 33615For Sale
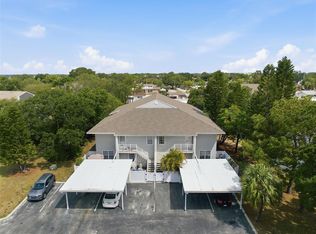
- $210,0002 bd2 ba1.3k sqft8350 Savannah Trace Cir APT 1601, Tampa, FL 33615For Sale
- $246,0003 bd2 ba1.3k sqft8350 Savannah Trace Cir APT 1605, Tampa, FL 33615Sold
- $195,0002 bd2 ba1.1k sqft8350 Savannah Trace Cir APT 1702, Tampa, FL 33615Sold
- $229,0002 bd2 ba1.1k sqft8350 Savannah Trace Cir APT 1703, Tampa, FL 33615For Sale
- $269,0003 bd2 ba1.3k sqft8350 Savannah Trace Cir APT 1801, Tampa, FL 33615Sold
Nearby schools
GreatSchools rating
- 2/10Bay Crest Elementary SchoolGrades: PK-5Distance: 0.5 mi
- 3/10Webb Middle SchoolGrades: 6-8Distance: 1.4 mi
- 6/10Alonso High SchoolGrades: 9-12Distance: 3.3 mi
Schools provided by the listing agent
- Elementary: Bay Crest-HB
- Middle: Webb-HB
- High: Alonso-HB
Source: Stellar MLS. This data may not be complete. We recommend contacting the local school district to confirm school assignments for this home.
Get a cash offer in 3 minutes
Find out how much your home could sell for in as little as 3 minutes with a no-obligation cash offer.
Estimated market value
$229,600
Get a cash offer in 3 minutes
Find out how much your home could sell for in as little as 3 minutes with a no-obligation cash offer.
Estimated market value
$229,600
- Florida
- Hillsborough County
- Tampa
- 33615
- Town 'n' Country
- 8350 SAVANNAH TRACE CIRCLE Unit 1808
Nearby cities
Nearby neighborhoods
Nearby zip codes
Other Tampa Topics
