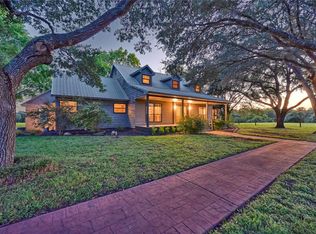
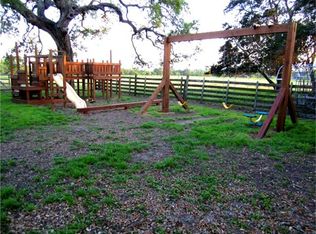
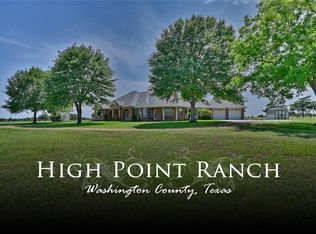
NOW OFFERED WITH 32.2 ACRES-Sheppard Creek Ranch spans 32.2 acres of picturesque, rolling hills studded with mature Live Oak and Pecan trees. The ranch features multiple residences and ample facilities: Main House: 2,845 sq. ft., 3 extra large bedroom, 2 full and 2 half baths, recently painted, new upstairs flooring, all-wood floors downstairs, large kitchen with butler’s pantry, and panoramic views from the primary bedroom and living areas. A shaded front & back porches provides a peaceful retreat. Guest House: 1,195 sq. ft. with 2 bdrms w/ ensuite baths, a front porch, and covered parking. Barn/Shop: 40’x32’ with 1/2 bath, office/tack room, covered parking perfect for farm equipment. Covered RV parking w/ electric & septic connections. Chicken Coop & Feed room. The improvements are strategically set back over a hill, offering privacy from Hwy 290 visibility. Offered w/42.2 acs for $1,750,000-see MLS#79756213
For sale
$1,470,000
8351 State Highway 290 Part Off Tract 65, Brenham, TX 77833
3beds
2,845sqft
Farm
Built in 1997
32.2 Acres Lot
$1,345,200 Zestimate®
$517/sqft
$-- HOA
What's special
Recently paintedAll-wood floors downstairsNew upstairs flooringFront porchCovered parking
- 119 days |
- 179 |
- 9 |
Zillow last checked:
Listing updated:
Listed by:
Yvette Kirkland TREC #0282392 979-251-2148,
Coldwell Banker Properties Unlimited
Source: HAR,MLS#: 91924685
Loading...
Facts & features
Interior
Bedrooms & bathrooms
- Bedrooms: 3
- Bathrooms: 3
- Full bathrooms: 2
- 1/2 bathrooms: 1
Rooms
- Room types: Quarters/Guest House, Utility Room
Primary bathroom
- Features: Half Bath, Hollywood Bath, Primary Bath: Separate Shower, Secondary Bath(s): Double Sinks, Secondary Bath(s): Tub/Shower Combo
Kitchen
- Features: Pantry, Pots/Pans Drawers, Walk-in Pantry
Heating
- Natural Gas
Cooling
- Ceiling Fan(s), Electric
Appliances
- Included: Electric Oven, Microwave, Gas Cooktop, Gas Range, Dishwasher
- Laundry: Electric Dryer Hookup, Washer Hookup
Features
- Crown Molding, High Ceilings, 2 Bedrooms Up, En-Suite Bath, Primary Bed - 1st Floor, Walk-In Closet(s)
- Flooring: Carpet, Wood
- Number of fireplaces: 1
- Fireplace features: Gas Log
Interior area
- Total structure area: 2,845
- Total interior livable area: 2,845 sqft
Property
Parking
- Total spaces: 3
- Parking features: Electric Gate, Driveway Gate, Additional Parking, Boat, Circular Driveway, RV Access/Parking, Workshop in Garage, Attached & Detached
- Carport spaces: 3
Features
- Stories: 2
- Fencing: Cross Fenced,Fenced
Lot
- Size: 32.2 Acres
- Features: Pasture, 20 Up to 50 Acres
- Topography: Rolling
Details
- Additional structures: Barn(s), Guest House, Shed(s)
- Additional parcels included: NA
Construction
Type & style
- Home type: SingleFamily
- Architectural style: Ranch
- Property subtype: Farm
Materials
- Wood
- Foundation: Slab
Condition
- New construction: No
- Year built: 1997
Utilities & green energy
- Sewer: Septic Tank
- Water: Well
Green energy
- Energy efficient items: Attic Vents, Thermostat
Community & HOA
Community
- Subdivision: None
Location
- Region: Brenham
Financial & listing details
- Price per square foot: $517/sqft
- Annual tax amount: $7,803
- Date on market: 3/11/2026
- Road surface type: Asphalt
Estimated market value
$1,345,200
$1.28M - $1.41M
$2,975/mo
Price history
| Date | Event | Price |
|---|---|---|
| 3/11/2026 | Listed for sale | $1,470,000$517/sqft |
Source:  HAR #91924685 Report a problem HAR #91924685 Report a problem | ||
Public tax history
Tax history is unavailable.
Monthly payment
Est. payment$--/mo
Payment breakdown
Explore the cost of this home by adjusting the details. Changes won't be saved.All calculations are estimates and provided by Zillow, Inc. for informational purposes only. Actual amounts may vary.
HOA fees may include property taxes on listings classified as Co-Ops. Contact the listing agent and/or owner for fee details.
Mortgage interest rates are dependent on a number of factors, including credit score, down payment, and repayment length. Interest rate data provided by Zillow Group Marketplace, Inc. as of 1/1/1970 from various mortgage lenders with which we have lead or other similar arrangements; the Estimated Payment is an average of those rates.
See how much you could borrow to make a competitive offer.
Climate risks
Neighborhood: 77833
Nearby schools
GreatSchools rating
- 8/10Burton Elementary SchoolGrades: PK-6Distance: 4.4 mi
- 7/10Burton High SchoolGrades: 7-12Distance: 4.5 mi
Schools provided by the listing agent
- Elementary: Burton Elementary School (Burton)
- Middle: Burton High School
- High: Burton High School
Source: HAR. This data may not be complete. We recommend contacting the local school district to confirm school assignments for this home.

A local agent can set up tours, give advice and negotiate with sellers.
A local lender can help you make sure your offer is ready when you are.



- Texas
- Washington County
- Brenham
- 77833
- 8351 State Highway 290 Part Off Tract 65
Nearby cities
Nearby zip codes
Other Brenham Topics
