Welcome to 8357 Nairn St, a spacious 3-bedroom, 2-bath home offering 1,896 square feet of living space with unique features you won’t find in your typical home. Step inside to a functional, inviting layout with updated finishes throughout, granite countertops, and no carpet for easy everyday living. The home is move-in ready and offers generously sized bedrooms with plenty of flexibility for family, guests, or a home office. The bathrooms are a true standout, featuring spa-inspired steam shower and bathtub enclosures designed to create a relaxing retreat right at home. Spacious living areas provide plenty of room for both everyday living and entertaining. Conveniently located with easy access to major Houston roadways, shopping, dining, and everyday essentials. With its spacious floor plan, distinctive bathroom features, and move-in-ready condition, 8357 Nairn St is ready for its next owner. Schedule your private showing today!
Pending
$139,000
8357 Nairn St, Houston, TX 77074
3beds
1,896sqft
Townhouse
Built in 1977
1,332 Square Feet Lot
$-- Zestimate®
$73/sqft
$270/mo HOA
What's special
Updated finishes throughoutGranite countertopsFunctional inviting layoutGenerously sized bedrooms
- 32 days
- 133
- 4
Likely to sell faster than
Zillow last checked:
Listing updated:
Listed by:
Sydney Peterson TREC #0805042 919-402-3160,
eXp Realty LLC
Source: HAR,MLS#: 85360884
Facts & features
Interior
Bedrooms & bathrooms
- Bedrooms: 3
- Bathrooms: 3
- Full bathrooms: 2
- 1/2 bathrooms: 1
Primary bedroom
- Level: Second
- Area: 304
- Dimensions: 16 x 19
Bedroom
- Level: Second
- Area: 143
- Dimensions: 11 x 13
Bedroom
- Level: Second
- Area: 121
- Dimensions: 11 x 11
Dining room
- Level: First
- Area: 144
- Dimensions: 12 x 12
Kitchen
- Level: First
- Area: 140
- Dimensions: 10 x 14
Living room
- Level: First
- Area: 368
- Dimensions: 16 x 23
Heating
- Electric
Cooling
- Attic Fan, Ceiling Fan(s), Electric
Appliances
- Included: Electric Oven, Microwave, Electric Range, Dishwasher, Washer/Dryer
- Laundry: Common Area, Inside
Features
- Formal Entry/Foyer, All Bedrooms Up, Primary Bed - 2nd Floor
- Flooring: Tile, Wood
- Number of fireplaces: 1
- Fireplace features: Wood Burning
Interior area
- Total structure area: 1,896
- Total interior livable area: 1,896 sqft
Property
Parking
- Total spaces: 2
- Parking features: Additional Parking, Assigned, Carport
- Carport spaces: 2
Features
- Levels: One
- Stories: 2
- Patio & porch: Patio/Deck
- Fencing: Fenced
Lot
- Size: 1,332 Square Feet
Details
- Parcel number: 1076860000086
Construction
Type & style
- Home type: Townhouse
- Architectural style: Traditional
- Property subtype: Townhouse
Materials
- Brick, Vinyl Siding
- Foundation: Slab
- Roof: Composition
Condition
- New construction: No
- Year built: 1977
Utilities & green energy
- Sewer: Public Sewer
- Water: Public
Green energy
- Energy efficient items: Attic Vents
Community & HOA
Community
- Subdivision: Belmont Park T/H Sec 02 R/P
HOA
- Has HOA: Yes
- Amenities included: Clubhouse, Park, Pond
- HOA fee: $270 monthly
Location
- Region: Houston
Financial & listing details
- Price per square foot: $73/sqft
- Tax assessed value: $179,704
- Annual tax amount: $3,400
- Date on market: 9/23/2026
- Listing terms: Cash,Conventional,FHA,VA Loan
- Road surface type: Concrete
Estimated market value
Not available
Estimated sales range
Not available
$1,868/mo
Price history
| Date | Event | Price |
|---|---|---|
| 10/2/2026 | Pending sale | $139,000$73/sqft |
Source:  HAR #85360884 Report a problem | ||
| 9/22/2026 | Listed for sale | $139,000$73/sqft |
Source: HAR #42570138 Report a problem | ||
Public tax history
| Year | Property taxes | Tax assessment |
|---|---|---|
| 2025 | $14 -99.6% | $179,704 +2.2% |
| 2024 | $3,680 +105.6% | $175,887 +3% |
| 2023 | $1,790 -19.7% | $170,702 +14% |
| 2022 | $2,229 | $149,677 +8% |
| 2021 | -- | $138,652 +7.5% |
| 2020 | $2,199 -25.6% | $128,990 +5.6% |
| 2019 | $2,957 +17.2% | $122,112 +6% |
| 2018 | $2,524 | $115,196 +15.3% |
| 2017 | $2,524 +17% | $99,910 +17.1% |
| 2016 | $2,158 +42.3% | $85,331 +5.5% |
| 2015 | $1,516 | $80,914 +16.9% |
| 2014 | $1,516 | $69,236 |
| 2013 | -- | -- |
| 2012 | -- | $70,004 -10.6% |
| 2011 | -- | $78,329 |
| 2010 | -- | $78,329 |
| 2009 | -- | $78,329 -12.1% |
| 2007 | -- | $89,099 +4.9% |
| 2006 | -- | $84,900 |
| 2005 | -- | -- |
| 2004 | -- | $84,900 +9% |
| 2003 | -- | $77,900 |
| 2002 | -- | $77,900 |
| 2001 | -- | $77,900 +16.4% |
| 2000 | -- | $66,900 |
Find assessor info on the county website
Monthly payment
Est. payment
Payment breakdown
Explore the cost of this home by adjusting the details. Changes won't be saved.Climate risks
Neighborhood: Braeburn
Nearby schools
Schools provided by the listing agent
- Elementary: Bonham Elementary School (Houston)
- Middle: Sugar Grove Middle School
- High: Sharpstown High School
Source: HAR. This data may not be complete. We recommend contacting the local school district to confirm school assignments for this home.
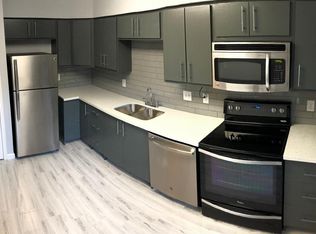

Similar homes
- $155,0002 bd3 ba1.4k sqft8309 Nairn St, Houston, TX 77074For Sale
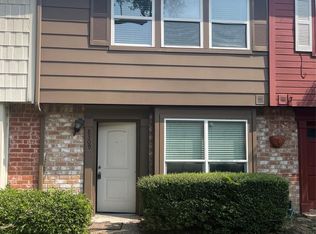 MLS ID #48149709, Eddie Borrego, SHE Real Estate & Construction LLC. HAR
- $189,5003 bd3 ba2.2k sqft8367 Nairn St, Houston, TX 77074For Sale
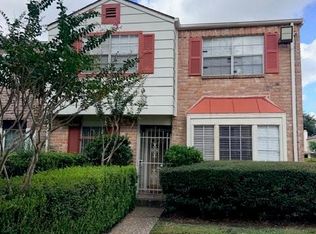 MLS ID #41451950, Sarai Rumph, Rumph Realty LLC. HAR
- $139,9002 bd2 ba1k sqft8787 Brae Acres Rd APT 607, Houston, TX 77074For Sale
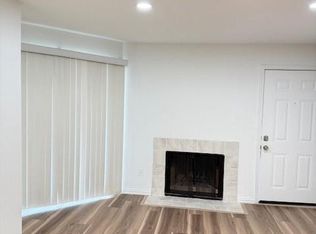 MLS ID #86103836, Kiki Dixson, Dixson Realty Services. HAR
- $135,0002 bd2 ba1k sqft8787 Brae Acres Rd APT 401, Houston, TX 77074For Sale
 MLS ID #34517634, Lucille Ramos, RA Brokers. HAR
