2-bedroom, 2.5-bath townhome located in the Fondren Place subdivision. The first floor features a combined living and dining area with access to the kitchen and breakfast space. The utility room is conveniently located on the first floor. Upstairs includes two bedrooms, each with access to full bathrooms. A private patio at the rear of the home provides access to assigned parking. The front entry overlooks landscaped green space with a path leading to the community pool and tennis court. Conveniently located near shopping, dining, and major highways.
For sale
Price cut: $5K (8/27)
$144,999
6541 Wanda Ln, Houston, TX 77074
2beds
1,404sqft
Townhouse
Built in 1977
1,232 Square Feet Lot
$136,700 Zestimate®
$103/sqft
$235/mo HOA
What's special
- 102 days
- 88
- 12
Zillow last checked:
Listing updated:
Listed by:
Sarah Flores TREC #0629818 832-628-4405,
Vive Realty LLC
Source: HAR,MLS#: 86927512
Facts & features
Interior
Bedrooms & bathrooms
- Bedrooms: 2
- Bathrooms: 3
- Full bathrooms: 2
- 1/2 bathrooms: 1
Primary bedroom
- Level: Second
- Area: 196
- Dimensions: 14x14
Bedroom
- Level: Second
- Area: 196
- Dimensions: 14x14
Dining room
- Level: First
- Area: 24
- Dimensions: 8x3
Kitchen
- Level: First
- Area: 98
- Dimensions: 14x7
Living room
- Level: First
- Area: 182
- Dimensions: 13x14
Heating
- Electric
Cooling
- Ceiling Fan(s), Electric
Appliances
- Included: Electric Oven, Microwave, Electric Cooktop, Refrigerator, Dishwasher
- Laundry: Inside
Features
- All Bedrooms Up
- Flooring: Carpet, Tile
Interior area
- Total structure area: 1,404
- Total interior livable area: 1,404 sqft
Property
Parking
- Parking features: No Garage, Assigned, Driveway Gate
Features
- Levels: Levels 1 and 2
- Stories: 2
- Patio & porch: Patio/Deck
- Exterior features: Front Green Space
- Pool features: In Ground
- Fencing: Fenced
Lot
- Size: 1,232 Square Feet
- Features: Corner Lot
Details
- Parcel number: 1072370010001
Construction
Type & style
- Home type: Townhouse
- Architectural style: Traditional
- Property subtype: Townhouse
Materials
- Brick, Cement Siding
- Foundation: Slab
- Roof: Composition
Condition
- New construction: No
- Year built: 1977
Utilities & green energy
- Sewer: Public Sewer
- Water: Public
Community & HOA
Community
- Features: Tennis Court(s)
- Subdivision: Fondren Place T/H Pud
HOA
- Amenities included: Pool, Tennis Court(s)
- HOA fee: $235 monthly
Location
- Region: Houston
Financial & listing details
- Price per square foot: $103/sqft
- Tax assessed value: $149,894
- Annual tax amount: $3,335
- Date on market: 7/14/2026
- Listing terms: Cash,Conventional,FHA,Owner Will Carry,VA Loan
Estimated market value
$136,700
$130,000 - $144,000
$1,649/mo
Price history
| Date | Event | Price |
|---|---|---|
| 8/27/2026 | Price change | $144,999-3.3%$103/sqft |
Source:  HAR #86927512 Report a problem HAR #86927512 Report a problem | ||
| 7/14/2026 | Listed for sale | $149,999$107/sqft |
Source: HAR #86927512 Report a problem | ||
| 7/11/2026 | Listing removed | $149,999$107/sqft |
Source: HAR #76845156 Report a problem | ||
| 5/7/2026 | Price change | $149,999-3.8%$107/sqft |
Source: HAR #76845156 Report a problem | ||
| 3/7/2026 | Listed for sale | $156,000+24.8%$111/sqft |
Source: HAR #76845156 Report a problem | ||
| 9/1/2021 | Listing removed | -- |
Source: HAR #58704804 Report a problem | ||
| 7/11/2021 | Pending sale | $125,000$89/sqft |
Source: HAR #58704804 Report a problem | ||
| 6/28/2021 | Listed for sale | $125,000+83.8%$89/sqft |
Source: HAR #58704804 Report a problem | ||
| 7/26/2019 | Listing removed | $1,250$1/sqft |
Source: Realty Associates #44870716 Report a problem | ||
| 7/15/2019 | Listed for rent | $1,250+13.6%$1/sqft |
Source: Realty Associates #44870716 Report a problem | ||
| 7/11/2018 | Listing removed | $1,100$1/sqft |
Source: Realty Associates #20509847 Report a problem | ||
| 7/3/2018 | Price change | $1,100-4.3%$1/sqft |
Source: Realty Associates #20509847 Report a problem | ||
| 6/4/2018 | Price change | $1,150-4.2%$1/sqft |
Source: Realty Associates #20509847 Report a problem | ||
| 3/24/2018 | Listed for rent | $1,200-4%$1/sqft |
Source: Realty Associates #20509847 Report a problem | ||
| 9/3/2017 | Listing removed | $1,250$1/sqft |
Source: Realty Associates #23080444 Report a problem | ||
| 8/16/2017 | Price change | $1,250-3.8%$1/sqft |
Source: Realty Associates #23080444 Report a problem | ||
| 7/30/2017 | Listed for rent | $1,300$1/sqft |
Source: Realty Associates #23080444 Report a problem | ||
| 7/14/2017 | Sold | -- |
Source: Agent Provided Report a problem | ||
| 6/8/2013 | Listing removed | $68,000$48/sqft |
Source: Keller Williams Realty Southwest #17962558 Report a problem | ||
| 8/1/2012 | Listed for sale | $68,000-4.2%$48/sqft |
Source: Keller Williams Realty Southwest #17962558 Report a problem | ||
| 1/25/2012 | Price change | $71,000-5.3%$51/sqft |
Source: Keller Williams Realty Southwest #17962558 Report a problem | ||
| 8/3/2011 | Listed for sale | $75,000$53/sqft |
Source: Keller Williams Realty -SW Southwest #17962558 Report a problem | ||
Public tax history
| Year | Property taxes | Tax assessment |
|---|---|---|
| 2025 | $1,500 -8.8% | $149,894 |
| 2024 | $1,645 +14.2% | $149,894 +1.4% |
| 2023 | $1,441 -23.4% | $147,791 +13.7% |
| 2022 | $1,881 | $129,998 +18% |
| 2021 | -- | $110,139 +13.8% |
| 2020 | $2,322 +4% | $96,758 +4.9% |
| 2019 | $2,233 +42.2% | $92,226 +191.2% |
| 2018 | $1,571 | $31,672 -49.1% |
| 2017 | $1,571 -14.7% | $62,177 -14.6% |
| 2016 | $1,841 +20.2% | $72,790 +2.5% |
| 2015 | $1,532 | $71,024 +19.2% |
| 2014 | $1,532 | $59,581 -0.2% |
| 2013 | -- | $59,709 |
| 2012 | -- | $59,709 |
| 2011 | -- | $59,709 |
| 2010 | -- | $59,709 |
| 2009 | -- | $59,709 -16.7% |
| 2008 | -- | $71,691 |
| 2007 | -- | $71,691 +4.1% |
| 2006 | -- | $68,900 |
| 2005 | -- | -- |
| 2004 | -- | $68,900 +4.9% |
| 2003 | -- | $65,700 +9.9% |
| 2002 | -- | $59,800 +9.7% |
| 2001 | -- | $54,500 +35.9% |
| 2000 | -- | $40,100 |
Find assessor info on the county website
Monthly payment
Est. payment
Payment breakdown
Explore the cost of this home by adjusting the details. Changes won't be saved.Climate risks
Neighborhood: Braeburn
Nearby schools
Schools provided by the listing agent
- Elementary: Mcnamara Elementary School
- Middle: Sugar Grove Middle School
- High: Sharpstown High School
Source: HAR. This data may not be complete. We recommend contacting the local school district to confirm school assignments for this home.

Similar homes
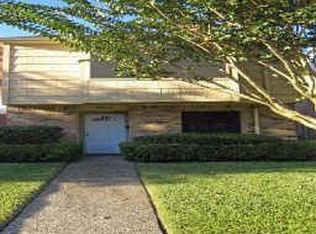
- $155,0002 bd3 ba1.5k sqft9517 Fondren Rd, Houston, TX 77074For Sale
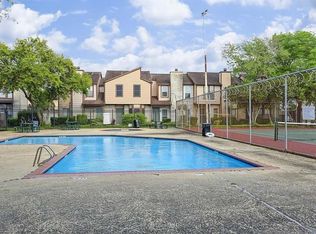 MLS ID #58714212, Adriana Lopez, City Insight Houston. HAR
 - $155,0002 bd3 ba1.4k sqft8309 Nairn St, Houston, TX 77074For Sale
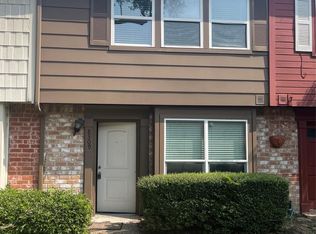 MLS ID #48149709, Eddie Borrego, SHE Real Estate & Construction LLC. HAR
 - $145,0002 bd2 ba1.1k sqft6701 Sands Point Dr APT 61, Houston, TX 77074For Sale
 MLS ID #10121277, Kristen Duda, Keller Williams Realty Metropolitan. HAR
 - $136,6131 bd2 ba1.1k sqft6645 Wanda Ln, Houston, TX 77074For Sale
 MLS ID #59256859, Bernice Blum, Better Homes and Gardens Real Estate Gary Greene - West Gray. HAR
