Looking for a home with a great layout and a porch you’ll never want to leave? Come see 836 Bowie Drive
in Grand Heritage!
This inviting three-bedroom, two-bath home offers a well-designed floor plan that makes everyday living
comfortable and easy. The kitchen’s crisp white cabinets and granite countertops create a bright,
welcoming space to prepare meals and gather with family and friends.
And just wait until you see the outstanding covered back porch! Picture yourself starting the day with
coffee outside or winding down in the evening in your own relaxing retreat.
If you’re looking for a home in Lavon, put this one on your list. Schedule your private showing today and
come experience 836 Bowie Drive for yourself!
For sale
$270,000
836 Bowie Dr, Lavon, TX 75166
3beds
1,510sqft
Single Family Residence
Built in 2006
6,141 Square Feet Lot
$-- Zestimate®
$179/sqft
$122/mo HOA
What's special
- 19 days
- 268
- 44
Likely to sell faster than
Zillow last checked:
Listing updated:
Listed by:
Patty Turner 0426347 972-772-7000,
Keller Williams Rockwall 972-772-7000,
Holly McClung 0694416 214-235-5960,
Keller Williams Rockwall
Source: NTREIS,MLS#: 21422973
Facts & features
Interior
Bedrooms & bathrooms
- Bedrooms: 3
- Bathrooms: 2
- Full bathrooms: 2
Primary bedroom
- Features: Walk-In Closet(s)
- Level: First
- Dimensions: 14 x 16
Bedroom
- Features: Ceiling Fan(s), Walk-In Closet(s)
- Level: First
- Dimensions: 10 x 11
Bedroom
- Features: Ceiling Fan(s), Walk-In Closet(s)
- Level: First
- Dimensions: 10 x 11
Dining room
- Level: First
- Dimensions: 9 x 8
Other
- Features: Dual Sinks, Granite Counters
- Level: First
- Dimensions: 8 x 9
Other
- Level: First
- Dimensions: 7 x 5
Kitchen
- Features: Built-in Features, Granite Counters, Kitchen Island, Walk-In Pantry
- Level: First
- Dimensions: 12 x 8
Living room
- Level: First
- Dimensions: 14 x 14
Heating
- Central, Electric
Cooling
- Central Air, Electric
Appliances
- Included: Dishwasher, Electric Range, Electric Water Heater, Disposal, Microwave
Features
- Eat-in Kitchen, Granite Counters, High Speed Internet, Kitchen Island, Pantry, Paneling/Wainscoting, Wired for Sound
- Flooring: Carpet, Tile
- Has basement: No
- Has fireplace: No
Interior area
- Total interior livable area: 1,510 sqft
Video & virtual tour
Property
Parking
- Total spaces: 2
- Parking features: Garage, Garage Door Opener
- Attached garage spaces: 2
Features
- Levels: One
- Stories: 1
- Patio & porch: Rear Porch, Covered, Patio
- Pool features: None, Community
- Fencing: Wood
Lot
- Size: 6,141 Square Feet
Details
- Parcel number: R903200B01601
Construction
Type & style
- Home type: SingleFamily
- Architectural style: Traditional,Detached
- Property subtype: Single Family Residence
Materials
- Brick
- Foundation: Slab
- Roof: Composition
Condition
- Resale
- Year built: 2006
Utilities & green energy
- Sewer: Public Sewer
- Water: Public
- Utilities for property: Electricity Connected, Sewer Available, Water Available
Community & HOA
Community
- Features: Clubhouse, Other, Playground, Pool
- Subdivision: Grand Heritage Club
HOA
- Has HOA: Yes
- Services included: Maintenance Grounds
- HOA fee: $365 quarterly
- HOA name: Lavon Grand Heritage
- HOA phone: 972-843-4222
Location
- Region: Lavon
Financial & listing details
- Price per square foot: $179/sqft
- Tax assessed value: $275,602
- Annual tax amount: $5,121
- Date on market: 10/28/2026
- Cumulative days on market: 20 days
- Listing terms: Cash,Conventional,FHA,VA Loan
- Exclusions: Washer, Dryer, Refrigerator
- Electric utility on property: Yes
Estimated market value
Not available
Estimated sales range
Not available
Not available
Price history
| Date | Event | Price |
|---|---|---|
| 10/28/2026 | Listed for sale | $270,000+50.1%$179/sqft |
Source: NTREIS #21422973 Report a problem | ||
| 3/29/2016 | Sold | -- |
Source: Agent Provided Report a problem | ||
| 3/3/2016 | Pending sale | $179,900$119/sqft |
Source: Keller Williams Rockwall #13320894 Report a problem | ||
| 2/16/2016 | Listed for sale | $179,900$119/sqft |
Source: Keller Williams Rockwall #13320894 Report a problem | ||
Public tax history
| Year | Property taxes | Tax assessment |
|---|---|---|
| 2026 | -- | $275,602 +2% |
| 2025 | $3,836 -15.9% | $270,151 -2.8% |
| 2024 | $4,559 -1% | $278,000 -0.8% |
| 2023 | $4,603 -23% | $280,310 +10% |
| 2022 | $5,979 +31.5% | $254,827 +27.9% |
| 2021 | $4,545 +2.4% | $199,259 +6.1% |
| 2020 | $4,437 +14.4% | $187,813 +0.3% |
| 2019 | $3,877 +4.6% | $187,241 +6.7% |
| 2018 | $3,708 -12% | $175,516 +3.8% |
| 2017 | $4,213 | $169,118 +13.3% |
| 2016 | $4,213 +44.1% | $149,216 +7.5% |
| 2015 | $2,924 | $138,829 +13.4% |
| 2014 | $2,924 | $122,455 +4.5% |
| 2013 | -- | $117,198 +3.2% |
| 2012 | -- | $113,598 -11.4% |
| 2011 | -- | $128,149 +1% |
| 2010 | -- | $126,839 -6.6% |
| 2009 | -- | $135,810 -6.7% |
| 2008 | -- | $145,495 +7.5% |
| 2007 | -- | $135,331 |
Find assessor info on the county website
Monthly payment
Est. payment
Payment breakdown
Explore the cost of this home by adjusting the details. Changes won't be saved.Climate risks
Neighborhood: 75166
Nearby schools
Schools provided by the listing agent
- Elementary: Nesmith
- Middle: Leland Edge
- High: Community
- District: Community ISD
Source: NTREIS. This data may not be complete. We recommend contacting the local school district to confirm school assignments for this home.


Similar homes
- $269,0003 bd2 ba1.8k sqft629 Bonham Dr, Lavon, TX 75166For Sale
 MLS ID #21370090, Jeff Richardson. NTREIS
- $320,0003 bd2 ba1.8k sqft1031 Shepard Ln, Lavon, TX 75166For Sale
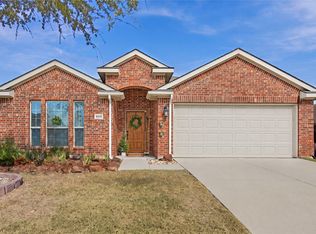 MLS ID #21424692, Erika Hudson. NTREIS
- $270,0004 bd2 ba1.8k sqft739 Wellington Dr, Lavon, TX 75166For Sale
 MLS ID #21414351, Nick Avila. NTREIS
- $290,0003 bd3 ba2k sqft608 Bonham Dr, Lavon, TX 75166For Sale
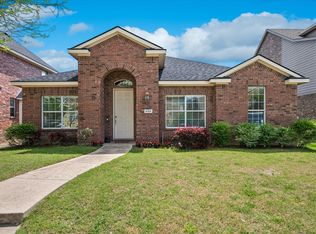 MLS ID #21359039, Warren Sibley. NTREIS
