3.5% FHA assumable loan opportunity in Cloud Country! This well-maintained, single-story home offers 2,152 square feet, 3 bedrooms, 2 bathrooms, and a hard-to-find 3-car garage. The bright, open floor plan features a spacious living area, a dedicated dining room that offers flexibility for entertaining or additional living space, and a kitchen with matching Bosch appliances, 24" cabinetry, and generous counter space. An sunroom with HVAC provides additional usable space, while the extended flagstone patio, pergola with lighting, and low-maintenance backyard create an inviting outdoor area. Custom closet organization and additional laundry room storage add everyday functionality. Additional features include TRIMLIGHT, RGB and low voltage landscape lighting, Wi-Fi-enabled locks and garage door openers, a Nest thermostat with room sensors, security cameras, Rachio smart irrigation, whole-home surge protection, a 220V garage outlet, and a powered storage shed. Cloud Country residents enjoy a community pool and playground, with access to the highly anticipated 146 acre park. Convenient access to I-35, Schlitterbaun, Costco historic Gruene, and Town Center at Creekside. FHA loan assumption subject to lender approval and buyer qualification.
For sale
$355,000
836 Stratus Path, New Braunfels, TX 78130
3beds
2,152sqft
Single Family Residence
Built in 2018
7,405 Square Feet Lot
$347,000 Zestimate®
$165/sqft
$33/mo HOA
What's special
Low-maintenance backyardBright open floor planExtended flagstone patioDedicated dining roomPowered storage shedSunroom with hvacWell-maintained single-story home
- 5 days
- 568
- 72
Zillow last checked:
Listing updated:
Listed by:
Laurie Brooks TREC #779873 (210) 415-7729,
eXp Realty
Source: LERA MLS,MLS#: 2023488
Facts & features
Interior
Bedrooms & bathrooms
- Bedrooms: 3
- Bathrooms: 2
- Full bathrooms: 2
Primary bedroom
- Features: Walk-In Closet(s), Full Bath
- Area: 208
- Dimensions: 13 x 16
Bedroom 2
- Area: 132
- Dimensions: 11 x 12
Bedroom 3
- Area: 144
- Dimensions: 12 x 12
Primary bathroom
- Features: Tub/Shower Separate, Separate Vanity, Soaking Tub
- Area: 120
- Dimensions: 10 x 12
Dining room
- Area: 168
- Dimensions: 12 x 14
Kitchen
- Area: 187
- Dimensions: 11 x 17
Living room
- Area: 525
- Dimensions: 21 x 25
Heating
- Central, Electric
Cooling
- Central Air
Appliances
- Included: Built-In Oven, Microwave, Disposal, Dishwasher, Water Softener Owned, Plumb for Water Softener
- Laundry: Washer Hookup, Dryer Connection
Features
- Two Living Area, Liv/Din Combo, Separate Dining Room, Eat-in Kitchen, Two Eating Areas, Kitchen Island, Pantry, Utility Room Inside, 1st Floor Lvl/No Steps, High Ceilings, Open Floorplan, High Speed Internet, Walk-In Closet(s), Master Downstairs, Ceiling Fan(s), Chandelier
- Flooring: Carpet, Ceramic Tile
- Windows: Double Pane Windows, Window Coverings
- Has basement: No
- Has fireplace: No
- Fireplace features: Not Applicable
Interior area
- Total interior livable area: 2,152 sqft
Property
Parking
- Total spaces: 3
- Parking features: Three Car Garage, Attached, Garage Door Opener
- Attached garage spaces: 3
Accessibility
- Accessibility features: No Steps Down, Level Lot, Level Drive, No Stairs, First Floor Bath, Full Bath/Bed on 1st Flr, First Floor Bedroom
Features
- Levels: One
- Stories: 1
- Patio & porch: Glass Enclosed
- Exterior features: Sprinkler System, Rain Gutters, Lighting
- Pool features: None, Community
Lot
- Size: 7,405 Square Feet
- Features: Curbs, Street Gutters, Sidewalks, Streetlights
Details
- Additional structures: Shed(s)
- Parcel number: 150117019300
Construction
Type & style
- Home type: SingleFamily
- Property subtype: Single Family Residence
Materials
- Brick, Stone, Fiber Cement
- Foundation: Slab
- Roof: Composition
Condition
- Pre-Owned
- New construction: No
- Year built: 2018
Details
- Builder name: Armadillo Homes
Utilities & green energy
- Electric: NBU
- Sewer: NBU, Sewer System
- Water: NBU, Water System
Community & HOA
Community
- Features: Playground
- Subdivision: Cloud Country
HOA
- Has HOA: Yes
- HOA fee: $400 annually
- HOA name: DIAMOND ASSOCIATION
Location
- Region: New Braunfels
Financial & listing details
- Price per square foot: $165/sqft
- Tax assessed value: $369,370
- Annual tax amount: $6,987
- Price range: $355K - $355K
- Date on market: 10/14/2026
- Cumulative days on market: 7 days
- Listing terms: Conventional,FHA,VA Loan,Cash
- Road surface type: Paved
Estimated market value
$347,000
$330,000 - $364,000
$2,084/mo
Price history
| Date | Event | Price |
|---|---|---|
| 10/14/2026 | Listed for sale | $355,000+22.5%$165/sqft |
Source:  LERA MLS #2023488 Report a problem | ||
| 9/11/2019 | Sold | -- |
Source: LERA MLS #44006_1394171 Report a problem | ||
| 6/28/2019 | Listed for sale | $289,900+7.1%$135/sqft |
Source: Century 21 Scott Myers #1394171 Report a problem | ||
| 6/28/2018 | Sold | -- |
Source: LERA MLS #44006_1309742 Report a problem | ||
| 5/28/2018 | Pending sale | $270,645$126/sqft |
Source: Rhapsody Realty Services, LLC #1309742 Report a problem | ||
| 5/24/2018 | Price change | $270,645-0.4%$126/sqft |
Source: Rhapsody Realty Services, LLC #1309742 Report a problem | ||
| 5/8/2018 | Listed for sale | $271,645$126/sqft |
Source: Rhapsody Realty Services, LLC #1309742 Report a problem | ||
Public tax history
| Year | Property taxes | Tax assessment |
|---|---|---|
| 2026 | -- | $369,370 -5.4% |
| 2025 | $4,085 -14.8% | $390,660 -6.5% |
| 2024 | $4,792 +14% | $417,630 +8.4% |
| 2023 | $4,203 -14.1% | $385,185 +10% |
| 2022 | $4,895 -2.7% | $350,168 +10.9% |
| 2021 | $5,032 +7.9% | $315,680 +7.3% |
| 2020 | $4,665 -25.6% | $294,300 +2.6% |
| 2019 | $6,270 +684.3% | $286,800 +702.2% |
| 2018 | $799 | $35,750 +2.1% |
| 2017 | -- | $35,000 |
Find assessor info on the county website
Monthly payment
Est. payment
Payment breakdown
Explore the cost of this home by adjusting the details. Changes won't be saved.Climate risks
Neighborhood: 78130
Nearby schools
Schools provided by the listing agent
- Elementary: Oak Creek
- Middle: Canyon
- High: Canyon
- District: Comal
Source: LERA MLS. This data may not be complete. We recommend contacting the local school district to confirm school assignments for this home.
- $320,200-- bd2 ba2.1k sqft832 Stratus Path, New Braunfels, TX 78130Off Market
- $319,0004 bd3 ba2.4k sqft840 Stratus Path, New Braunfels, TX 78130Off Market

- $336,700-- bd2 ba2k sqft3534 Hurricane Trl, New Braunfels, TX 78130Off Market
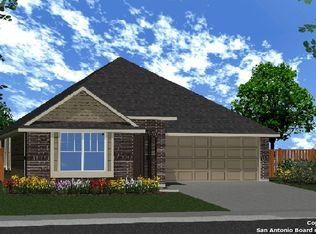
- $363,3004 bd3 ba2.4k sqft828 Stratus Path, New Braunfels, TX 78130Off Market

Similar homes
- $385,0004 bd3 ba2.4k sqft773 Great Cloud Dr, New Braunfels, TX 78130Active
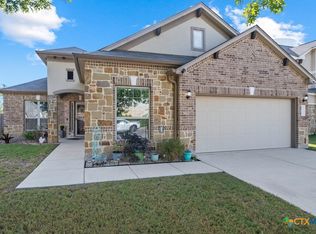
 MLS ID #627864, Jeffery Neill, Anders Pierce Realty, LLC. Central Texas MLS
- $313,0004 bd2 ba2k sqft3642 Twin Dish, New Braunfels, TX 78130For Sale

 MLS ID #2021190, Edna Lockwood TREC #630815, Compass RE Texas, LLC. LERA MLS
- $325,0003 bd3 ba1.6k sqft3635 Twin Dish Way, New Braunfels, TX 78130Active
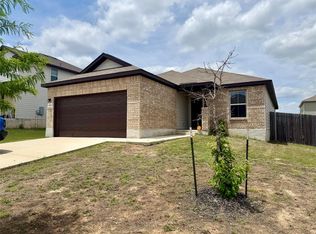
 MLS ID #8923130, Dave Dacko, Dave Dacko. Unlock MLS
- $359,9003 bd2 ba2.1k sqft833 STRATUS PATH, New Braunfels, TX 78130For Sale
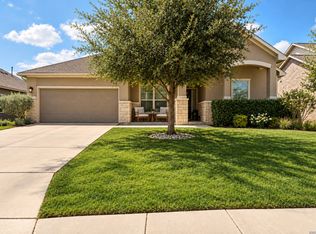 MLS ID #2014564, Suzy Spruce TREC #448682, At Home Texas Realty. LERA MLS
- $372,5003 bd2 ba2.4k sqft848 GRAY CLOUD DR, New Braunfels, TX 78130For SaleMLS ID #1967405, Bea Flores TREC #586655, Sovereign Real Estate Group. LERA MLS
- $349,5005 bd4 ba2.8k sqft3623 TWIN DISH WAY, New Braunfels, TX 78130For SaleMLS ID #2003903, Josh Boggs TREC #563487, Keller Williams Heritage. LERA MLS
- $340,0004 bd3 ba2.1k sqft3644 Space Cloud, New Braunfels, TX 78130For SaleMLS ID #1997815, Misty Hickman TREC #609310, Epique Realty LLC. LERA MLS
- $365,0004 bd2 ba2k sqft3627 TWIN DISH WAY, New Braunfels, TX 78130For SaleMLS ID #1967633, Regina Yockey TREC #0707436, JPAR San Antonio. LERA MLS
- $300,0003 bd3 ba1.8k sqft3632 Space Cloud Dr, New Braunfels, TX 78130ActiveMLS ID #2234894, Corrine Reynolds, Bramlett Partners. Unlock MLS
- $398,9994 bd3 ba2.5k sqft726 GRAY CLOUD DR, New Braunfels, TX 78130For SaleMLS ID #2010444, Vanessa Garcia TREC #779720, 3D Realty & Property Management. LERA MLS
- $320,0004 bd4 ba2.6k sqft3345 Bluebird Rdg, New Braunfels, TX 78130ActiveMLS ID #626581, Morgan Behrens, Compass RE Texas, LLC. Central Texas MLS
- $370,0003 bd2 ba1.8k sqft667 Arroyo Sierra, New Braunfels, TX 78130For SaleMLS ID #1995258, Richard Virosteck TREC #734689, Option One Real Estate. LERA MLS
- $365,0003 bd2 ba2k sqft723 Arroyo Dorado, New Braunfels, TX 78130ActiveMLS ID #616854, Gerard Montenegro, Vista Realty. Central Texas MLS
- $324,9903 bd2 ba1.7k sqft3556 Alto Stratus, New Braunfels, TX 78130New ConstructionLERA MLS
- $350,0003 bd2 ba1.5k sqft815 Blue Cloud Way, New Braunfels, TX 78130ActiveCentral Texas MLS
- $374,0004 bd3 ba2.1k sqft719 Arroyo Dorado, New Braunfels, TX 78130ActiveMLS ID #7098423, Linda Apostalo, Express Realty. Unlock MLS
- $380,0003 bd2 ba2k sqft2914 Alster, New Braunfels, TX 78130ActiveMLS ID #624695, Christopher Yogi, JPAR - New Braunfels. Central Texas MLS
