Charming Brick Ranch in the Heart of Baton Rouge!
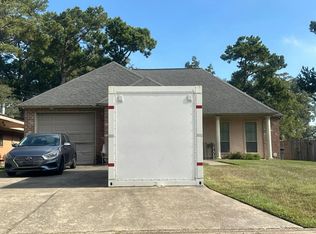
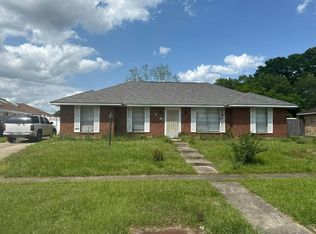
Tucked away in one of Baton Rouge's established neighborhoods, this 3-bedroom, 1-bath brick ranch (approx. 1,400 sq ft) sits in a quiet subdivision in the center of the city, where mature trees and well-kept homes line the streets. A cheerful red front door welcome you in, and inside, the open-concept living space gives you room to gather, cook, and entertain with ease — no wasted walls, just comfortable, usable space. The fully fenced, private backyard is your own retreat for pets, play, or weekend cookouts, and the spacious lot (approx. 0.24 acre) offers room to breathe while keeping you close to everything. Location is hard to beat: less than 6 miles from LSU, with shopping, dining, and medical centers just minutes away. Solid brick construction, a private setting, and the character of an established neighborhood — this one is ready for its next chapter. Schedule your showing today!
Coming soon
$189,995
8368 S Essen Heights Ct, Baton Rouge, LA 70809
3beds
1,400sqft
Single Family Residence
Built in 1963
10,628 Square Feet Lot
$186,900 Zestimate®
$136/sqft
$-- HOA
What's special
- 7 days
- 106
- 6
Zillow last checked:
Listing updated:
Listed by:
Stephanie Robertson,
Real Broker LLC 855-450-0442
Source: ROAM MLS,MLS#: 200QSS
Facts & features
Interior
Bedrooms & bathrooms
- Bedrooms: 3
- Bathrooms: 2
- Full bathrooms: 1
- 1/2 bathrooms: 1
Primary bedroom
- Level: First
- Area: 184.96 Square Feet
- Dimensions: 13.6x13.6
Bedroom
- Level: First
- Area: 101.76 Square Feet
- Dimensions: 10.6x9.6
Bedroom
- Level: First
- Area: 127.2 Square Feet
- Dimensions: 10.6x12
Dining area
- Description: open to kitchen
- Level: First
- Area: 130 Square Feet
- Dimensions: 10x13
Kitchen
- Description: open to dining
- Level: First
- Area: 130 Square Feet
- Dimensions: 10x13
Living room
- Description: i
- Level: First
- Area: 504 Square Feet
- Dimensions: 42x12
Heating
- Central
Cooling
- Central Air, Ceiling Fan(s)
Appliances
- Included: Disposal, Electric Oven, Electric Range, Gas Water Heater
- Laundry: Accessible Utilities or Laundry, Electric Dryer Hookup, Washer Hookup, Inside
Features
- Breakfast Bar, Eat-in Kitchen, Pantry
- Flooring: Laminate
- Windows: Double Pane Windows, Shutters, Screens, Aluminum Frames
- Number of fireplaces: 1
- Fireplace features: Masonry, Raised Hearth, Wood Burning
Interior area
- Total structure area: 1,460
- Total interior livable area: 1,400 sqft
Property
Parking
- Total spaces: 2
- Parking features: Detached Garage, Unpaved
- Garage spaces: 2
Features
- Levels: One
- Stories: 1
- Exterior features: Lighting, Private Yard, Storage, Rain Gutters, Permeable Paving
- Fencing: Chain Link,Gate
- Has view: Yes
- View description: Neighborhood
Lot
- Size: 10,628 Square Feet
- Dimensions: 77.5 x 136.04 x 77.5 x 139.38
- Features: Cleared, Rear Yard Vehicle Access, Shade Tree(s), Back Yard
Details
- Additional structures: Garage(s), Shed(s)
- Parcel number: 2025507
Construction
Type & style
- Home type: SingleFamily
- Architectural style: Ranch
- Property subtype: Single Family Residence
Materials
- Brick, HardiPlank Type
- Foundation: Slab
- Roof: Shingle
Condition
- Year built: 1963
- Major remodel year: 2026
Utilities & green energy
- Electric: Circuit Breakers
- Sewer: Public Sewer
- Water: Public
- Utilities for property: Cable Available, Electricity Connected, Natural Gas Connected, Sewer Connected, Water Connected, Internet Available
Community & HOA
Community
- Features: Curbs, Street Lights, Sidewalks, Close to Medical Facility, Close to Shopping Center
- Security: Carbon Monoxide Detector(s), Smoke Detector(s)
- Subdivision: Essen Heights
HOA
- Has HOA: No
Location
- Region: Baton Rouge
Financial & listing details
- Price per square foot: $136/sqft
- Tax assessed value: $182,000
- Annual tax amount: $2,139
- Date on market: 11/9/2026
- Listing terms: Cash,Conventional,FHA,VA Loan
- Road surface type: Concrete
Estimated market value
$186,900
$163,000 - $209,000
$1,651/mo
Price history
| Date | Event | Price |
|---|---|---|
| 11/9/2006 | Sold | -- |
Source:  ROAM MLS #2006137358 Report a problem | ||
| 4/19/2002 | Sold | -- |
Source: ROAM MLS #199848877 Report a problem | ||
Public tax history
| Year | Property taxes | Tax assessment |
|---|---|---|
| 2025 | $2,139 -0.5% | $18,200 |
| 2024 | $2,149 +21.9% | $18,200 +23.8% |
| 2023 | $1,763 +3.2% | $14,700 |
| 2022 | $1,708 +1.9% | $14,700 |
| 2021 | $1,676 +0.7% | $14,700 |
| 2020 | $1,665 +0.9% | $14,700 +5% |
| 2019 | $1,651 +1.3% | $14,000 |
| 2018 | $1,630 | $14,000 |
| 2017 | $1,630 | $14,000 |
| 2016 | $1,630 +2.6% | $14,000 |
| 2015 | $1,588 +0.7% | $14,000 |
| 2014 | $1,578 | $14,000 |
| 2013 | $1,578 +0% | $14,000 |
| 2012 | $1,578 -1% | $14,000 |
| 2011 | $1,593 +1.1% | $14,000 |
| 2010 | $1,576 +4823.6% | $14,000 +188.7% |
| 2002 | $32 | $4,850 |
| 2001 | $32 | $4,850 |
| 2000 | -- | $4,850 |
Find assessor info on the county website
Monthly payment
Est. payment
Payment breakdown
Explore the cost of this home by adjusting the details. Changes won't be saved.Climate risks
Neighborhood: Westminster
- $182,800-- bd-- ba1.2k sqft8340 S Essen Heights Ct, Baton Rouge, LA 70809Off Market
- $152,700-- bd-- ba1k sqft8380 S Essen Heights Ct, Baton Rouge, LA 70809Off Market
- $196,1004 bd3 ba2k sqft8324 S Essen Heights Ct, Baton Rouge, LA 70809Off Market

- $199,000-- bd-- ba1k sqft8396 S Essen Heights Ct, Baton Rouge, LA 70809Off Market
Similar homes
- $179,5003 bd2 ba1.1k sqft8626 Barnett Dr, Baton Rouge, LA 70809For Sale

 MLS ID #2026012628, Quita Cutrer, Burns & Co., Inc.. ROAM MLS
- $--3 bd2 ba1.6k sqft9553 Balboa Dr, Baton Rouge, LA 70810Auction
 Auction.com 2
- $--4 bd2 ba1.7k sqft10044 E Coronado Dr, Baton Rouge, LA 70815Auction
 ServiceLink Auction
- $--3 bd2 ba1.8k sqft7435 Banbury Ct, Baton Rouge, LA 70811Auction
 Auction.com 1
- $197,0003 bd2 ba1.3k sqft9040 Metairie Dr, Baton Rouge, LA 70810For SaleMLS ID #2026010282, Marlin Glenn, Goodwood Realty. ROAM MLS
- $199,0003 bd2 ba1.4k sqft13618 Chalmette Ave, Baton Rouge, LA 70810For SaleMLS ID #2026017032, Keith Duncan, KADRE LLC. ROAM MLS
- $200,0004 bd2 ba1.8k sqft10124 Mollylea Dr, Baton Rouge, LA 70815For SaleMLS ID #2026009284, Kevin Doiron, Geaux Home Real Estate. ROAM MLS
- $200,7002 bd1 ba1.2k sqft240 Bellewood Dr, Baton Rouge, LA 70806For SaleMLS ID #2026014244, Linda Dowden, The Dowden Group. ROAM MLS
- $209,0003 bd2 ba1.6k sqft9181 W Darryl Pkwy, Baton Rouge, LA 70815For SaleMLS ID #2026011370, Kent Charpentier, KELLER WILLIAMS REALTY BAYOU P. ROAM MLS
- $189,0004 bd2 ba1.6k sqft11555 E Black Oak Dr, Baton Rouge, LA 70815For SaleMLS ID #2026015993, Lily Ngo, Clients First Realty, LLC. ROAM MLS
- $197,9002 bd2 ba1.1k sqft5323 Blair Ln #3-DD, Baton Rouge, LA 70809For SaleMLS ID #2026003635, James Fogle, Glisson Properties Real Estate LLC. ROAM MLS
- $210,0003 bd2 ba1.2k sqft41452 Bayou Narcisse Rd, Gonzales, LA 70737For SaleMLS ID #200UCP, Maria Thorn, eXp Realty. ROAM MLS
- $199,5003 bd2 ba1.5k sqft3965 Pensacola Dr, Baton Rouge, LA 70814For SaleMLS ID #2026010961, Michael Vallien, Vallien Realty LLC. ROAM MLS
- $163,0003 bd2 ba1.3k sqft14730 Mora Dr, Baton Rouge, LA 70819For SaleMLS ID #2026017545, Dennis Papusha, Lane Real Estate Services. ROAM MLS
- $171,1203 bd2 ba1.4k sqft11746 Biscayne Dr, Baton Rouge, LA 70814For SaleMLS ID #2026016650, Chad Sellers, Louisiana Property Shop LLC. ROAM MLS
- $160,0003 bd2 ba1.7k sqft2540 Vermont St, Baton Rouge, LA 70802For SaleMLS ID #2026015541, Phonicia Palmer, Keller Williams Realty Red Stick Partners. ROAM MLS
