Welcome to 837 Edward Street, a charming Cape Cod on a tree-lined street in the heart of Baldwin. Easy access to local shopping, dining, LIRR, and South Shore activities. The main level welcomes you with hardwood floors and an inviting layout. Full basement with separate laundry and utility room. Features include a spacious second-floor bedroom with room for storage or a home office, and a bright sunroom perfect for morning coffee overlooking a private backyard. This home has recent upgrades including a new roof, boiler, and siding. This is the perfect opportunity to purchase a move-in ready home. This home has been loved by one family for over fifty years... come and make it yours!
Pending
$669,000
837 Edward Street, Baldwin, NY 11510
3beds
1,140sqft
Single Family Residence, Residential
Built in 1938
5,300 Square Feet Lot
$-- Zestimate®
$587/sqft
$-- HOA
What's special
Private backyardNew roofSpacious second-floor bedroomInviting layoutTree-lined streetHardwood floors
- 31 days
- 1,657
- 99
Likely to sell faster than
Zillow last checked:
Listing updated:
Listed by:
Howard Hanna Coach jcoughlin@coachrealtors.com,
John Coughlin 516-551-3669
Source: OneKey® MLS as distributed by MLS GRID,MLS#: 1039502
Facts & features
Interior
Bedrooms & bathrooms
- Bedrooms: 3
- Bathrooms: 1
- Full bathrooms: 1
Other
- Description: Foyer, Living Room, Dining Area, Kitchen, Full bath, 2 Bedrooms, Sunroom
- Level: First
Other
- Description: Large Bedroom/ Office Area
- Level: Second
Basement
- Description: Laundry Room, Utility Room
Heating
- Natural Gas
Cooling
- None
Appliances
- Included: Dishwasher, Oven, Refrigerator
- Laundry: In Basement
Features
- First Floor Bedroom, First Floor Full Bath
- Flooring: Vinyl, Wood
- Basement: Full
- Attic: None
- Has fireplace: No
Interior area
- Total structure area: 1,140
- Total interior livable area: 1,140 sqft
Property
Parking
- Total spaces: 3
- Parking features: Driveway, Garage
- Garage spaces: 1
- Has uncovered spaces: Yes
Lot
- Size: 5,300 Square Feet
Details
- Parcel number: 2089361740001750
- Special conditions: None
Construction
Type & style
- Home type: SingleFamily
- Architectural style: Cape Cod
- Property subtype: Single Family Residence, Residential
Materials
- Frame
Condition
- Year built: 1938
Utilities & green energy
- Sewer: Public Sewer
- Water: Public
- Utilities for property: Electricity Connected
Community & HOA
HOA
- Has HOA: No
Location
- Region: Baldwin
Financial & listing details
- Price per square foot: $587/sqft
- Tax assessed value: $417
- Annual tax amount: $12,667
- Date on market: 9/24/2026
- Cumulative days on market: 30 days
- Listing agreement: Exclusive Right To Sell
- Exclusions: Bedroom chandelier
- Electric utility on property: Yes
Estimated market value
Not available
Estimated sales range
Not available
Not available
Price history
| Date | Event | Price |
|---|---|---|
| 10/20/2026 | Pending sale | $669,000$587/sqft |
Source:  OneKey® MLS as distributed by MLS GRID #1039502 Report a problem | ||
| 9/24/2026 | Listed for sale | $669,000$587/sqft |
Source: OneKey® MLS as distributed by MLS GRID #1039502 Report a problem | ||
Public tax history
| Year | Property taxes | Tax assessment |
|---|---|---|
| 2024 | -- | $417 |
| 2023 | -- | $417 |
| 2022 | -- | $417 |
| 2021 | $9,644 -3.3% | -- |
| 2020 | $9,971 +13% | $619 |
| 2019 | $8,825 | $619 |
| 2018 | $8,825 +4.9% | $619 |
| 2017 | $8,416 +5% | $619 |
| 2016 | $8,015 +214.5% | $619 |
| 2015 | $2,549 +7.2% | $619 |
| 2013 | $2,379 +2.7% | $619 |
| 2012 | $2,315 -35.5% | $619 -14.1% |
| 2011 | $3,589 +3.7% | $721 -7.9% |
| 2010 | $3,460 | $783 -19.4% |
| 2009 | -- | $972 +4.2% |
| 2008 | -- | $933 +2.9% |
| 2006 | -- | $907 -36.7% |
| 2005 | -- | $1,433 -35.7% |
| 2004 | -- | $2,227 |
| 2003 | -- | $2,227 -50.5% |
| 2002 | -- | $4,500 |
| 2001 | -- | $4,500 |
| 2000 | -- | $4,500 |
Find assessor info on the county website
Monthly payment
Climate risks
Neighborhood: 11510
Nearby schools
Schools provided by the listing agent
- Elementary: Lenox Elementary School
- Middle: Baldwin Middle School
- High: Baldwin Senior High School
Source: OneKey® MLS as distributed by MLS GRID. This data may not be complete. We recommend contacting the local school district to confirm school assignments for this home.
Similar homes
- $--3 bd2 ba1.2k sqft687 Joy Blvd, Baldwin, NY 11510Auction
 Auction.com 2
- $677,7774 bd4 ba1.3k sqft800 Wesley Street, North Baldwin, NY 11510For Sale
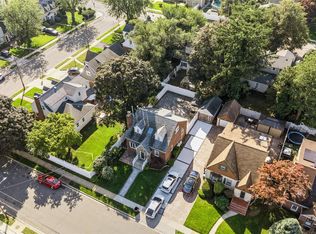
 MLS ID #1056356, Moin Siddiqui, Listing by: Douglas Elliman Real Estate. OneKey® MLS as distributed by MLS GRID
- $599,0004 bd2 ba1.3k sqft606 Joy Boulevard, North Baldwin, NY 11510For Sale
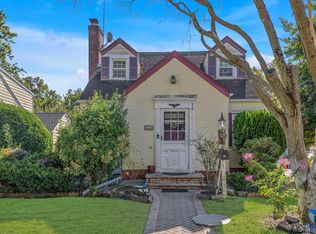 MLS ID #1063765, Denzel George, Listing by: Douglas Elliman Real Estate. OneKey® MLS as distributed by MLS GRID
- $739,0003 bd3 ba1.6k sqft950 Linkwood Drive, Baldwin, NY 11510For Sale
 MLS ID #1049771, Claudia O. Barnes, Listing by: Weichert REALTORS Quality Home. OneKey® MLS as distributed by MLS GRID
- $699,0004 bd2 ba1.4k sqft1753 Victoria Street, Baldwin, NY 11510For SaleMLS ID #1062354, Ann M. Turner, Listing by: Daniel Gale Sothebys Intl Rlty. OneKey® MLS as distributed by MLS GRID
- $720,0004 bd3 ba1.5k sqft1873 Twain Street, Baldwin, NY 11510For SaleMLS ID #1056878, Emmanuel Pierre Louis, Listing by: New Life Properties NYC Inc. OneKey® MLS as distributed by MLS GRID
- $795,9993 bd3 ba1.3k sqft1905 Bryant Place, Baldwin, NY 11510For SaleMLS ID #1054591, Micheli Inoa, Listing by: First Home Equity Realty. OneKey® MLS as distributed by MLS GRID
- $779,0004 bd3 ba1.3k sqft586 Stratford Road, Baldwin, NY 11510For SaleMLS ID #1046719, Ravishankar Budhu, Listing by: LJ Realty Team Inc. OneKey® MLS as distributed by MLS GRID
- $689,0003 bd2 ba1.2k sqft31 W Seaman Avenue, Freeport, NY 11520For SaleMLS ID #1065438, Wanda X. Delvillar, Listing by: Uncommon R E. OneKey® MLS as distributed by MLS GRID
- $660,0002 bd2 ba1.2k sqft1501 Kenneth Avenue, North Baldwin, NY 11510For SaleMLS ID #926926, Alexsandra Rosa Santos, Listing by: HomeSmart Premier Living Rlty. OneKey® MLS as distributed by MLS GRID
- $630,0004 bd2 ba1.2k sqft177 Long Beach Road, Hempstead, NY 11550For SaleMLS ID #1063629, Vincent Thompson, Listing by: Keller Williams Landmark II. OneKey® MLS as distributed by MLS GRID
- $749,0004 bd2 ba1.4k sqft566 Stowe Avenue, Baldwin, NY 11510For SaleMLS ID #1060526, Oakar Reinstein, Listing by: Shoreline Real Estate Advisors. OneKey® MLS as distributed by MLS GRID
- $675,0003 bd2 ba1.5k sqft108 Beverly Road, Hempstead, NY 11550For SaleMLS ID #1063558, William Ortiz, Listing by: Redfin Real Estate. OneKey® MLS as distributed by MLS GRID
- $650,0004 bd3 ba990 sqft37 Davis Street, Roosevelt, NY 11575For SaleMLS ID #1026468, Cristobal A. Cottes, Listing by: EXP Realty. OneKey® MLS as distributed by MLS GRID
- $649,0004 bd2 ba1k sqft791 Macon Place, Uniondale, NY 11553For SaleMLS ID #1064900, Keeana T. Toliver, Listing by: Century 21 Realty Specialists. OneKey® MLS as distributed by MLS GRID
- $749,9993 bd3 ba1.5k sqft1900 Carleton Place, Baldwin, NY 11510For SaleMLS ID #1050179, Douglas Martin CBR, Listing by: Progressive Realty Grp USA Inc. OneKey® MLS as distributed by MLS GRID
- $699,0003 bd2 ba1.1k sqft59 Harris Avenue, Freeport, NY 11520For SaleMLS ID #1065739, Vincent DiGregorio, Listing by: Signature Premier Properties. OneKey® MLS as distributed by MLS GRID
- $640,0003 bd2 ba1.2k sqft75 Royal Drive, Freeport, NY 11520For SaleMLS ID #1059420, Paul Deo CBR, Listing by: Keller Williams Realty Liberty. OneKey® MLS as distributed by MLS GRID
- $698,0003 bd2 ba1.3k sqft108 N Forest Avenue, Rockville Centre, NY 11570For SaleMLS ID #1065395, Rujian Gao, Listing by: Tru International Realty Corp. OneKey® MLS as distributed by MLS GRID
