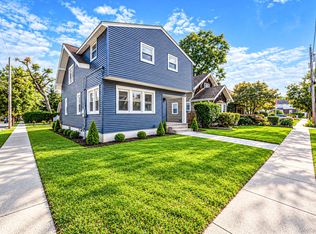
Tucked away on a picturesque, dead end street, this charming 4-bedroom, 2-Full Bath Colonial, offers an inviting combination of timeless character, versatile living spaces and an exceptional location in Baldwin, near the Rockville Centre border and Plaza Elementary School, this home has so much to offer. Step inside to a warm and inviting living room featuring a wood-burning fireplace, perfect for cozy evenings at home. The updated kitchen flows into a formal dining room, creating a wonderful setting for everyday living and entertaining. A flexible first-floor, fourth bedroom can easily serve as a den, home office or guest room, along with a conveniently located full bath. Upstairs, you'll find three additional bedrooms and a second floor full bathroom. Hardwood floors add timeless appeal throughout much of the home. Enjoy outdoor living with a large brick patio in the backyard offering an inviting space to relax or entertain. Additional highlights include gas heat, ductless air conditioning, and a basement with a convenient outside entrance. Combining classic Colonial charm, flexible living space, and sought after dead-end street location, this Baldwin home is ready to welcome its next owner.
Pending
$699,000
1753 Victoria Street, Baldwin, NY 11510
4beds
1,422sqft
Single Family Residence, Residential
Built in 1931
3,998 Square Feet Lot
$-- Zestimate®
$492/sqft
$-- HOA
What's special
Flexible first-floor fourth bedroomWood-burning fireplaceFormal dining roomPicturesque dead end streetHardwood floorsUpdated kitchen
- 25 days
- 1,959
- 221
Likely to sell faster than
Zillow last checked:
Listing updated:
Listed by:
Daniel Gale Sothebys Intl Rlty 516-678-1510,
Ann M. Turner 516-375-7749
Source: OneKey® MLS as distributed by MLS GRID,MLS#: 1062354
Facts & features
Interior
Bedrooms & bathrooms
- Bedrooms: 4
- Bathrooms: 2
- Full bathrooms: 2
Heating
- Natural Gas
Cooling
- Ductless
Appliances
- Included: Gas Oven, Gas Range, Refrigerator, Gas Water Heater
Features
- First Floor Bedroom, Eat-in Kitchen, Entrance Foyer, Formal Dining
- Basement: Full,Walk-Out Access
- Attic: None
- Number of fireplaces: 1
- Fireplace features: Wood Burning
Interior area
- Total structure area: 1,422
- Total interior livable area: 1,422 sqft
Property
Parking
- Total spaces: 1
- Parking features: Driveway, Garage
- Garage spaces: 1
- Has uncovered spaces: Yes
Features
- Patio & porch: Patio
Lot
- Size: 3,998 Square Feet
- Dimensions: 40 x 100
Details
- Parcel number: 2089364020004120
- Special conditions: None
Construction
Type & style
- Home type: SingleFamily
- Architectural style: Colonial
- Property subtype: Single Family Residence, Residential
Materials
- Stucco
Condition
- Year built: 1931
- Major remodel year: 1931
Utilities & green energy
- Sewer: Public Sewer
- Water: Public
- Utilities for property: Cable Available, Electricity Connected, Natural Gas Connected, Sewer Connected, Trash Collection Public, Water Connected
Community & HOA
Community
- Security: Security System
HOA
- Has HOA: No
Location
- Region: Baldwin
Financial & listing details
- Price per square foot: $492/sqft
- Tax assessed value: $437
- Annual tax amount: $12,686
- Date on market: 10/14/2026
- Cumulative days on market: 24 days
- Listing agreement: Exclusive Right To Sell
- Electric utility on property: Yes
Estimated market value
Not available
Estimated sales range
Not available
Not available
Price history
| Date | Event | Price |
|---|---|---|
| 11/2/2026 | Pending sale | $699,000$492/sqft |
Source:  OneKey® MLS as distributed by MLS GRID #1062354 Report a problem | ||
| 10/14/2026 | Listed for sale | $699,000+39.8%$492/sqft |
Source: OneKey® MLS as distributed by MLS GRID #1062354 Report a problem | ||
| 11/1/2018 | Sold | $500,000+2.2%$352/sqft |
Source: OneKey® MLS as distributed by MLS GRID #L3053202 Report a problem | ||
| 7/31/2018 | Listed for sale | $489,000+36.4%$344/sqft |
Source: Daniel Gale Assoc Inc of E Nor #P1322926 Report a problem | ||
| 10/1/2014 | Sold | $358,500-5.4%$252/sqft |
Source: OneKey® MLS as distributed by MLS GRID #L2685957 Report a problem | ||
| 7/3/2014 | Listing removed | $379,000$267/sqft |
Source: Alan Deblat Real Estate Corp. #2685957 Report a problem | ||
| 7/2/2014 | Listed for sale | $379,000+3.8%$267/sqft |
Source: Alan Deblat Real Estate Corp. #2685957 Report a problem | ||
| 2/23/2005 | Sold | $365,000$257/sqft |
Source: Public Record Report a problem | ||
Public tax history
| Year | Property taxes | Tax assessment |
|---|---|---|
| 2024 | -- | $399 -4.1% |
| 2023 | -- | $416 -2.6% |
| 2022 | -- | $427 |
| 2021 | $10,946 +12% | -- |
| 2020 | $9,776 +14% | $502 -6.7% |
| 2019 | $8,576 | $538 -6.3% |
| 2018 | $8,576 -2.2% | $574 -5.7% |
| 2017 | $8,767 -21.3% | $609 -21.8% |
| 2016 | $11,134 +212.5% | $779 |
| 2015 | $3,563 +6.8% | $779 |
| 2013 | $3,337 +3.5% | $779 |
| 2012 | $3,224 -44.2% | $779 -2.3% |
| 2011 | $5,781 +6.8% | $797 -5.3% |
| 2010 | $5,413 | $842 -14.9% |
| 2009 | -- | $990 +0.7% |
| 2008 | -- | $983 +0.2% |
| 2006 | -- | $981 -39.9% |
| 2005 | -- | $1,631 -35.8% |
| 2004 | -- | $2,541 |
| 2003 | -- | $2,541 -47.6% |
| 2002 | -- | $4,850 |
| 2001 | -- | $4,850 |
| 2000 | -- | $4,850 |
Find assessor info on the county website
Monthly payment
Climate risks
Neighborhood: 11510
Nearby schools
Schools provided by the listing agent
- Elementary: Plaza Elementary School
- Middle: Baldwin Middle School
- High: Baldwin Senior High School
Source: OneKey® MLS as distributed by MLS GRID. This data may not be complete. We recommend contacting the local school district to confirm school assignments for this home.

Similar homes
- $749,0004 bd2 ba1.4k sqft566 Stowe Avenue, Baldwin, NY 11510For Sale
 MLS ID #1060526, Oakar Reinstein, Listing by: Shoreline Real Estate Advisors. OneKey® MLS as distributed by MLS GRID
- $665,0002 bd2 ba1.2k sqft1501 Kenneth Avenue, North Baldwin, NY 11510For Sale
 MLS ID #1071097, Alexsandra Rosa Santos, Listing by: HomeSmart Premier Living Rlty. OneKey® MLS as distributed by MLS GRID
- $720,0004 bd3 ba1.5k sqft1873 Twain Street, Baldwin, NY 11510For Sale
 MLS ID #1056878, Emmanuel Pierre Louis, Listing by: New Life Properties NYC Inc. OneKey® MLS as distributed by MLS GRID
- $599,0004 bd2 ba1.1k sqft938 Wallace Avenue, North Baldwin, NY 11510For Sale
 MLS ID #1071374, Anjely Bisai, Listing by: Redfin Real Estate. OneKey® MLS as distributed by MLS GRID
- $679,0003 bd2 ba1.5k sqft882 Jayne Place, Baldwin, NY 11510For SaleMLS ID #1066278, Eric J. Stutz, Listing by: Long Term Realty Corp. OneKey® MLS as distributed by MLS GRID
- $677,7774 bd4 ba1.3k sqft800 Wesley Street, North Baldwin, NY 11510For SaleMLS ID #1056356, Moin Siddiqui, Listing by: Douglas Elliman Real Estate. OneKey® MLS as distributed by MLS GRID
- $725,0003 bd1 ba1.2k sqft741 Grand Terrace Avenue, Baldwin, NY 11510For SaleMLS ID #1067537, Felix Gutierrez, Listing by: ERealty Advisors Inc. OneKey® MLS as distributed by MLS GRID
- $795,9993 bd3 ba1.3k sqft1905 Bryant Place, Baldwin, NY 11510For SaleMLS ID #1054591, Micheli Inoa, Listing by: First Home Equity Realty. OneKey® MLS as distributed by MLS GRID
- $599,0004 bd3 ba1.3k sqft606 Joy Boulevard, North Baldwin, NY 11510For SaleMLS ID #1063765, Denzel George, Listing by: Douglas Elliman Real Estate. OneKey® MLS as distributed by MLS GRID
- $749,9993 bd3 ba1.5k sqft1900 Carleton Place, Baldwin, NY 11510For SaleMLS ID #1050179, Douglas Martin CBR, Listing by: Progressive Realty Grp USA Inc. OneKey® MLS as distributed by MLS GRID
- $779,0004 bd3 ba1.3k sqft586 Stratford Road, Baldwin, NY 11510For SaleMLS ID #1046719, Ravishankar Budhu, Listing by: LJ Realty Team Inc. OneKey® MLS as distributed by MLS GRID
- $879,0005 bd2 ba1k sqft2360 Milburn Avenue, Baldwin, NY 11510For SaleMLS ID #1070794, Dapinder Singh, Listing by: Property Professionals Realty. OneKey® MLS as distributed by MLS GRID
- $575,0004 bd1 ba1.1k sqft990 Ardmore Road, Baldwin, NY 11510For SaleMLS ID #846489, Christian Monge Figueroa, Listing by: Keller Williams Realty Greater. OneKey® MLS as distributed by MLS GRID
- $849,0004 bd2 ba1.4k sqft770 Dean Drive, Baldwin, NY 11510For SaleMLS ID #1066851, Michael Ohabi, Listing by: Voro LLC. OneKey® MLS as distributed by MLS GRID
- $799,0003 bd2 ba1.7k sqft992 Davison Place, Baldwin, NY 11510For SaleMLS ID #1061086, Patricia A. Mazzola, Listing by: Pat Mazzola Real Estate. OneKey® MLS as distributed by MLS GRID
- $695,0003 bd2 ba1.7k sqft540 Stratford Road, South Hempstead, NY 11550For SaleMLS ID #1068076, Michael A. Grannum GRI SRES PSA, Listing by: EXIT Realty Premier. OneKey® MLS as distributed by MLS GRID
- $649,9904 bd1 ba1.2k sqft1014 Bonaparte Place, Baldwin, NY 11510For SaleMLS ID #1038104, Alberto Castillo, Listing by: Atlantis Realty Group Corp. OneKey® MLS as distributed by MLS GRID
- $745,0004 bd2 ba1.5k sqft291 Maryland Avenue, Freeport, NY 11520For SaleMLS ID #1063843, Katherine Coladner GRI SFR SRES SR, Listing by: Daniel Gale Sothebys Intl Rlty. OneKey® MLS as distributed by MLS GRID
