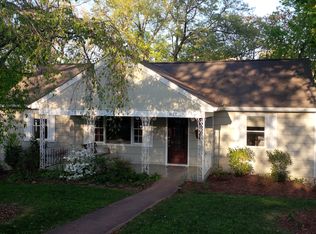
Welcome to your next adventure in homeownership! Nestled in the heart of Chattanooga, TN, this charming three-bedroom, two-bathroom gem offers endless possibilities for those eager to make their mark. Boasting an ever-desirable floor plan, the potential here is unmatched with beautifully hidden hardwood floors lying just beneath the carpet--ready to be unveiled and restored to their original glory.
The spacious living areas extend seamlessly onto a sun-drenched screened porch overlooking both a deck and patio area, perfect for gatherings or serene mornings with coffee in hand. With the comfort of a five-year-old HVAC system, enjoy modern climate control as you envision updating this home to fit today's aesthetics and conveniences.
An unfinished basement presents even more opportunity--perhaps a future media room or additional storage space? While updates are needed, every corner of this abode whispers potential and invites you creatively transform it into your dream residence. Positioned conveniently near amenities yet offering that peaceful neighborhood vibe you've been searching for--a truly unique oasis waiting patiently for its next chapter. Don't miss out on making this house your personalized masterpiece!
Contingent
$295,000
837 Linden Hall Rd, Chattanooga, TN 37415
3beds
1,362sqft
Single Family Residence
Built in 1950
0.32 Acres Lot
$289,800 Zestimate®
$217/sqft
$-- HOA
What's special
Charming three-bedroom two-bathroom gemDeck and patio areaFive-year-old hvac systemEver-desirable floor planSun-drenched screened porchBeautifully hidden hardwood floors
- 86 days
- 37
- 1
Likely to sell faster than
Zillow last checked:
Listing updated:
Listed by:
Donna L Darnes 423-544-1906,
Crye-Leike REALTORS 423-238-5440
Source: Greater Chattanooga Realtors,MLS#: 1538099
Facts & features
Interior
Bedrooms & bathrooms
- Bedrooms: 3
- Bathrooms: 2
- Full bathrooms: 2
Primary bedroom
- Level: First
Bedroom
- Level: First
Bedroom
- Level: First
Primary bathroom
- Level: First
Dining room
- Level: First
Exercise room
- Level: First
Kitchen
- Level: First
Laundry
- Level: Basement
Living room
- Level: First
Sunroom
- Description: Not heated or cooled. Screened porch.
- Level: First
Heating
- Central
Cooling
- Central Air
Appliances
- Included: Built-In Electric Range, Dryer, Dishwasher, Microwave, Refrigerator, Washer
- Laundry: In Basement, Electric Dryer Hookup, Washer Hookup
Features
- Kitchen Island, Storage, Tub/shower Combo, Separate Dining Room
- Flooring: Carpet, Hardwood, Vinyl
- Windows: Vinyl Frames
- Basement: Unfinished
- Has fireplace: No
Interior area
- Total structure area: 1,362
- Total interior livable area: 1,362 sqft
- Finished area above ground: 1,362
Property
Parking
- Total spaces: 2
- Parking features: Asphalt, Basement, Garage, Off Street, On Street, Garage Faces Side
- Attached garage spaces: 1
- Carport spaces: 1
- Covered spaces: 2
Features
- Levels: One
- Stories: 1
- Patio & porch: Deck, Front Porch, Patio, Porch - Screened
- Exterior features: Private Yard
- Pool features: None
- Spa features: None
- Fencing: None
Lot
- Size: 0.32 Acres
- Dimensions: 100 x 174.6
- Features: City Lot, Sloped Down
Details
- Additional structures: None
- Parcel number: 118g D 011
- Special conditions: Standard
- Other equipment: None
Construction
Type & style
- Home type: SingleFamily
- Property subtype: Single Family Residence
Materials
- Other
- Foundation: Block
- Roof: Shingle
Condition
- Fixer
- New construction: No
- Year built: 1950
Utilities & green energy
- Sewer: Public Sewer
- Water: Public
- Utilities for property: Cable Available, Electricity Connected, Phone Available, Sewer Connected, Water Connected
Community & HOA
Community
- Features: None
- Security: Smoke Detector(s)
- Subdivision: Lockwood Hgts
HOA
- Has HOA: No
Location
- Region: Chattanooga
Financial & listing details
- Price per square foot: $217/sqft
- Tax assessed value: $315,600
- Annual tax amount: $2,718
- Date on market: 7/4/2026
- Listing terms: Cash,Conventional
- Inclusions: Refrigerator
- Road surface type: Asphalt
Estimated market value
$289,800
$275,000 - $304,000
$2,066/mo
Price history
| Date | Event | Price |
|---|---|---|
| 7/15/2026 | Contingent | $295,000$217/sqft |
Source: Greater Chattanooga Realtors #1538099 Report a problem | ||
| 7/4/2026 | Listed for sale | $295,000+257.6%$217/sqft |
Source: Greater Chattanooga Realtors #1538099 Report a problem | ||
| 2/8/1996 | Sold | $82,500$61/sqft |
Source: Public Record Report a problem | ||
Public tax history
| Year | Property taxes | Tax assessment |
|---|---|---|
| 2025 | $1,196 +37.9% | $78,900 +103.5% |
| 2024 | $868 | $38,775 |
| 2023 | $868 | $38,775 |
| 2022 | $868 | $38,775 |
| 2021 | $868 -3.2% | $38,775 +19.6% |
| 2020 | $897 | $32,425 |
| 2019 | $897 | $32,425 |
| 2018 | $897 -49.1% | $32,425 |
| 2017 | $1,761 +0.3% | $32,425 |
| 2016 | $1,757 | -- |
| 2015 | $1,757 | $32,350 |
| 2014 | $1,757 +13.5% | -- |
| 2013 | $1,548 | $32,350 +6.1% |
| 2012 | $1,548 | $30,500 |
| 2011 | $1,548 | $30,500 |
| 2010 | $1,548 +7.9% | $30,500 |
| 2009 | $1,435 | $30,500 +17.6% |
| 2008 | -- | $25,925 |
| 2007 | -- | $25,925 |
| 2006 | -- | $25,925 |
| 2005 | -- | $25,925 +14.7% |
| 2004 | -- | $22,600 |
| 2003 | -- | $22,600 |
| 2002 | -- | $22,600 |
| 2001 | -- | $22,600 +19.4% |
| 2000 | -- | $18,925 |
Find assessor info on the county website
Monthly payment
Est. payment
Payment breakdown
Explore the cost of this home by adjusting the details. Changes won't be saved.Climate risks
Neighborhood: Stuart Heights
Nearby schools
Schools provided by the listing agent
- Elementary: Rivermont Elementary
- Middle: Red Bank Middle
- High: Red Bank High School
Source: Greater Chattanooga Realtors. This data may not be complete. We recommend contacting the local school district to confirm school assignments for this home.
Similar homes
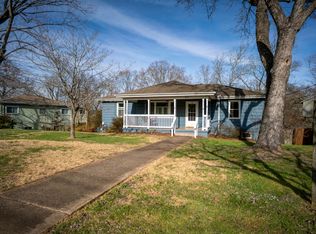
- $309,9994 bd2 ba1.8k sqft416 Marlow Dr, Chattanooga, TN 37415For Sale
 MLS ID #3002367, Kelly C Fox. RealTracs MLS as distributed by MLS GRID

 - $325,0003 bd2 ba1.4k sqft430 Appian Way, Chattanooga, TN 37415For Sale
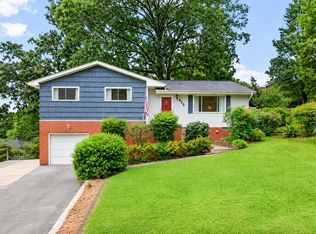 MLS ID #1540761, Corey Turner. Greater Chattanooga Realtors
 - $260,0004 bd2 ba1.8k sqft113 Narragansette Ave, Chattanooga, TN 37415For Sale
 MLS ID #1540378, Kathy Mittelstadt. Greater Chattanooga Realtors
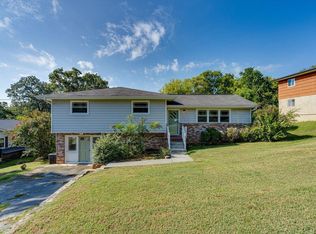
 - $318,0003 bd3 ba1.8k sqft409 Lowell St, Chattanooga, TN 37415For Sale
 MLS ID #1539881, Chase Jolander. Greater Chattanooga Realtors
