Move right in! This beautiful updated 3 bedroom 1 bathroom home has so much to offer. Built in 2003 and recently renovated this property greets you with an open concept vaulted living and kitchen area split only by the stairwell to the full basement. The light-toned LVP flooring compliments the custom white Carrara Quartz countertops and modern finishes of the Kitchen and Living Room and continues throughout the main areas. The large carpeted primary bedroom set on the opposite side of the two identical sized bedrooms provides privacy while keeping all bedrooms near each other. First floor laundry and an updated bathroom complete the main hallway that leads out to the fully privacy-fenced (2025) backyard. The basement has plumbing ready to add an additional full bathroom and would make great additional living space with an Egress Window added. All appliances, flooring, and AC were new in 2024. Schedule your viewing today and see all this home has to offer!
Pending
$210,000
837 Maple Ave, Machesney Park, IL 61115
3beds
1,036sqft
Single Family Residence
Built in 2003
8,712 Square Feet Lot
$213,000 Zestimate®
$203/sqft
$-- HOA
What's special
First floor laundryUpdated bathroomLight-toned lvp flooringLarge carpeted primary bedroom
- 45 days
- 38
- 0
Likely to sell faster than
Zillow last checked:
Listing updated:
Listed by:
John Cady 815-543-2269,
Century 21 Affiliated
Source: NorthWest Illinois Alliance of REALTORS®,MLS#: 202605478
Facts & features
Interior
Bedrooms & bathrooms
- Bedrooms: 3
- Bathrooms: 1
- Full bathrooms: 1
- Main level bathrooms: 1
- Main level bedrooms: 3
Primary bedroom
- Level: Main
- Area: 196
- Dimensions: 14 x 14
Bedroom 2
- Level: Main
- Area: 100
- Dimensions: 10 x 10
Bedroom 3
- Level: Main
- Area: 100
- Dimensions: 10 x 10
Dining room
- Level: Main
- Area: 80
- Dimensions: 10 x 8
Kitchen
- Level: Main
- Area: 180
- Dimensions: 18 x 10
Living room
- Level: Main
- Area: 255
- Dimensions: 17 x 15
Heating
- Forced Air, Natural Gas
Cooling
- Central Air
Appliances
- Included: Dishwasher, Dryer, Microwave, Refrigerator, Stove/Cooktop, Washer, Gas Water Heater
- Laundry: Main Level
Features
- Solid Surface Counters
- Basement: Full
- Has fireplace: No
Interior area
- Total structure area: 1,036
- Total interior livable area: 1,036 sqft
- Finished area above ground: 1,036
- Finished area below ground: 0
Property
Parking
- Total spaces: 2
- Parking features: Asphalt, Attached
- Garage spaces: 2
Features
- Fencing: Fenced
Lot
- Size: 8,712 Square Feet
- Features: City/Town
Details
- Parcel number: 0831251004
Construction
Type & style
- Home type: SingleFamily
- Architectural style: Ranch
- Property subtype: Single Family Residence
Materials
- Vinyl
- Roof: Shingle
Condition
- Year built: 2003
Utilities & green energy
- Electric: Circuit Breakers
- Sewer: City/Community
- Water: City/Community
Community & HOA
Community
- Subdivision: IL
Location
- Region: Machesney Park
Financial & listing details
- Price per square foot: $203/sqft
- Tax assessed value: $146,175
- Annual tax amount: $3,279
- Price range: $210K - $210K
- Date on market: 8/30/2026
- Cumulative days on market: 46 days
- Ownership: Fee Simple
Estimated market value
$213,000
$202,000 - $224,000
$1,583/mo
Price history
| Date | Event | Price |
|---|---|---|
| 9/1/2026 | Pending sale | $210,000$203/sqft |
Source:  NorthWest Illinois Alliance of REALTORS® #202605478 Report a problem NorthWest Illinois Alliance of REALTORS® #202605478 Report a problem | ||
| 8/30/2026 | Listed for sale | $210,000$203/sqft |
Source: NorthWest Illinois Alliance of REALTORS® #202605478 Report a problem | ||
| 8/29/2026 | Listing removed | $210,000$203/sqft |
Source: NorthWest Illinois Alliance of REALTORS® #202605425 Report a problem | ||
| 8/28/2026 | Listed for sale | $210,000+12.3%$203/sqft |
Source: NorthWest Illinois Alliance of REALTORS® #202605425 Report a problem | ||
| 5/24/2024 | Sold | $187,000-5.1%$181/sqft |
Source: NorthWest Illinois Alliance of REALTORS® #202401733 Report a problem | ||
| 4/22/2024 | Pending sale | $197,000$190/sqft |
Source: NorthWest Illinois Alliance of REALTORS® #202401733 Report a problem | ||
| 4/22/2024 | Contingent | $197,000$190/sqft |
Source:  MRED as distributed by MLS GRID #12032544 Report a problem MRED as distributed by MLS GRID #12032544 Report a problem | ||
| 4/18/2024 | Listed for sale | $197,000+82.4%$190/sqft |
Source: NorthWest Illinois Alliance of REALTORS® #202401733 Report a problem | ||
| 11/20/2023 | Sold | $108,000+20%$104/sqft |
Source: Public Record Report a problem | ||
| 8/20/2004 | Sold | $90,000+100%$87/sqft |
Source: Public Record Report a problem | ||
| 11/29/2001 | Sold | $45,000-4.3%$43/sqft |
Source: Public Record Report a problem | ||
| 9/2/1998 | Sold | $47,000$45/sqft |
Source: Public Record Report a problem | ||
Public tax history
| Year | Property taxes | Tax assessment |
|---|---|---|
| 2025 | $3,279 -7.1% | $48,725 +10% |
| 2024 | $3,528 +3.9% | $44,312 +12.6% |
| 2023 | $3,396 +0.6% | $39,354 +9.6% |
| 2022 | $3,375 | $35,894 +7.5% |
| 2021 | -- | $33,384 +5% |
| 2020 | $2,908 -3.3% | $31,800 +4.4% |
| 2019 | $3,007 -6.9% | $30,459 +3.4% |
| 2018 | $3,228 +64.6% | $29,461 +2.8% |
| 2017 | $1,962 | $28,653 +2% |
| 2016 | $1,962 +5.6% | $28,083 +1.8% |
| 2015 | $1,857 -1.2% | $27,591 |
| 2014 | $1,879 -2.9% | $27,591 -34% |
| 2009 | $1,935 | $41,823 +5% |
| 2007 | -- | $39,837 +58.5% |
| 2006 | -- | $25,127 +6.8% |
| 2005 | -- | $23,530 +2.4% |
| 2004 | -- | $22,970 +107.9% |
| 2003 | -- | $11,046 +284.3% |
| 2001 | -- | $2,874 +2.5% |
| 2000 | -- | $2,805 |
| 1999 | -- | $2,805 |
Find assessor info on the county website
Monthly payment
Est. payment
Payment breakdown
Explore the cost of this home by adjusting the details. Changes won't be saved.Climate risks
Neighborhood: 61115
Nearby schools
Schools provided by the listing agent
- Elementary: Marquette Elementary
- Middle: Harlem Jr
- High: Harlem High School
- District: Harlem 122
Source: NorthWest Illinois Alliance of REALTORS®. This data may not be complete. We recommend contacting the local school district to confirm school assignments for this home.


Similar homes
- $224,9003 bd1 ba1k sqft8003 Cadet Rd, Machesney Park, IL 61115For Sale By Owner

- $249,9003 bd2 ba956 sqft9224 Baldwin Dr, Machesney Park, IL 61115New
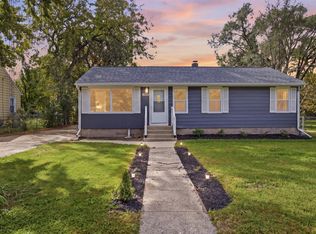 MLS ID #12780879, Arturo Flores, eXp Realty. MRED as distributed by MLS GRID
 - $199,0003 bd2 ba1.1k sqft6581 Happy Acres Rd, Rockford, IL 61101For Sale
 MLS ID #202606394, Milena Cojkic. NorthWest Illinois Alliance of REALTORS®
 - $145,0003 bd1 ba913 sqft1007 Kingsley Dr, Machesney Park, IL 61115For Sale
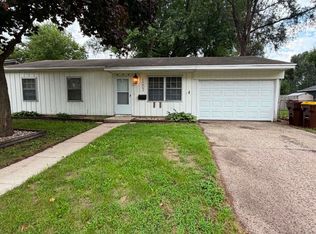 MLS ID #202605625, Joshua Tuttle. NorthWest Illinois Alliance of REALTORS®
