Under contract-accepting backup offers. Virtually Staged. This beautifully maintained 4-bedroom, 2-bath home offering over 2,100 square feet of living space on a beautifully landscaped corner lot in the highly desirable Vista Lakes community. With soaring vaulted ceilings, abundant natural light, and an open-concept floor plan, this home is designed for both comfortable everyday living and effortless entertaining. The spacious kitchen features solid wood cabinetry, a breakfast bar, and a cozy eat-in dining area that flows seamlessly into the family room. The private primary suite offers a generous walk-in closet and an en-suite bath, creating the perfect retreat. Step outside to the covered lanai and enjoy the peaceful backyard, ideal for relaxing or entertaining guests. This home has been exceptionally maintained with major updates already completed, including a new roof completed in 2019, A/C replaced in 2010 with the outdoor condenser replaced under warranty in 2018, the indoor air handler fully serviced in December, and a brand-new water heater installed less than eight months ago. Vista Lakes residents enjoy outstanding resort-style amenities, including multiple pools, fitness centers, tennis courts, playgrounds, scenic walking trails, and more. Conveniently located just minutes from SR-417, Orlando International Airport, Downtown Orlando, shopping, dining, and zoned for Vista Lakes Elementary School, this move-in-ready home offers the perfect combination of comfort, convenience, and value. Seller is highly motivated!!
Under contract
$419,990
8376 LAKE AMHURST TRAIL, ORLANDO, FL 32829
4beds
2,180sqft
:
Get pre-qualified$2,887/mo
Single Family Residence
Built in 2001
8,716 Square Feet Lot
$409,100 Zestimate®
$193/sqft
$50/mo HOA
What's special
Covered lanaiBreakfast barAbundant natural lightPeaceful backyardFamily roomEn-suite bathOpen-concept floor plan
- 21 days |
- 1,938 |
- 192 |
Likely to sell faster than
Zillow last checked:
Listing updated:
Listed by:
Cora Johnson 407-535-0335,
WYNNMORE REALTY LLC 407-535-0335
Source: Stellar MLS,MLS#: O6422668 Originating MLS: Orlando Regional
Originating MLS: Orlando Regional
Facts & features
Interior
Bedrooms & bathrooms
- Bedrooms: 4
- Bathrooms: 2
- Full bathrooms: 2
Primary bedroom
- Features: Walk-In Closet(s)
- Level: First
Bedroom 2
- Features: Built-in Closet
- Level: First
Bedroom 3
- Features: Built-in Closet
- Level: First
Bedroom 4
- Features: Built-in Closet
- Level: First
Dining room
- Level: First
Family room
- Level: First
Kitchen
- Level: First
Living room
- Level: First
Heating
- Central
Cooling
- Central Air
Appliances
- Included: Dishwasher, Electric Water Heater, Microwave, Range, Refrigerator
- Laundry: Inside
Features
- Ceiling Fan(s), Kitchen/Family Room Combo, Split Bedroom, Thermostat, Vaulted Ceiling(s), Walk-In Closet(s)
- Flooring: Carpet, Laminate, Luxury Vinyl, Tile
- Doors: Sliding Doors
- Has fireplace: No
Interior area
- Total structure area: 2,772
- Total interior livable area: 2,180 sqft
Property
Parking
- Total spaces: 2
- Parking features: Driveway, Garage Door Opener
- Attached garage spaces: 2
- Has uncovered spaces: Yes
Features
- Levels: One
- Stories: 1
- Exterior features: Lighting, Sidewalk
- Fencing: Masonry,Vinyl
Lot
- Size: 8,716 Square Feet
Details
- Parcel number: 242330897600040
- Zoning: PD/AN
- Special conditions: None
Construction
Type & style
- Home type: SingleFamily
- Property subtype: Single Family Residence
Materials
- Block, Concrete, Stucco
- Foundation: Slab
- Roof: Shingle
Condition
- New construction: No
- Year built: 2001
Utilities & green energy
- Sewer: Public Sewer
- Water: Public
- Utilities for property: BB/HS Internet Available, Electricity Connected, Sewer Connected, Water Connected
Community & HOA
Community
- Features: Fitness Center, Park, Playground, Pool, Sidewalks, Tennis Court(s)
- Pet fee: $0 monthly
- Subdivision: VISTA LAKES VILLAGE N-2 AMHURST
HOA
- Has HOA: Yes
- Amenities included: Fitness Center, Playground, Pool, Tennis Court(s)
- Services included: Common Area Taxes, Community Pool, Pool Maintenance, Recreational Facilities
- HOA fee: $50 monthly
- HOA name: Zaleema White
- HOA phone: 407-207-1202
Location
- Region: Orlando
Financial & listing details
- Price per square foot: $193/sqft
- Tax assessed value: $390,591
- Annual tax amount: $8,872
- Date on market: 7/6/2026
- Cumulative days on market: 49 days
- Listing terms: Cash,Conventional,FHA,VA Loan
- Ownership: Fee Simple
- Total actual rent: 0
- Electric utility on property: Yes
- Road surface type: Paved
Estimated market value
$409,100
$389,000 - $430,000
$2,801/mo
Price history
| Date | Event | Price |
|---|---|---|
| 7/24/2026 | Contingent | $419,990$193/sqft |
Source:  Stellar MLS #O6422668 Report a problem Stellar MLS #O6422668 Report a problem | ||
| 7/6/2026 | Listed for sale | $419,990-6.7%$193/sqft |
Source: Stellar MLS #O6422668 Report a problem | ||
| 7/2/2026 | Listing removed | $450,000$206/sqft |
Source: Stellar MLS #O6412653 Report a problem | ||
| 6/25/2026 | Price change | $450,000-5.3%$206/sqft |
Source: Stellar MLS #O6412653 Report a problem | ||
| 6/17/2026 | Price change | $475,000-1%$218/sqft |
Source: Stellar MLS #O6412653 Report a problem | ||
| 6/12/2026 | Price change | $480,000-2%$220/sqft |
Source: Stellar MLS #O6412653 Report a problem | ||
| 6/4/2026 | Listed for sale | $490,000+30.7%$225/sqft |
Source: Stellar MLS #O6412653 Report a problem | ||
| 6/28/2021 | Sold | $375,000+126.7%$172/sqft |
Source: Public Record Report a problem | ||
| 9/10/2001 | Sold | $165,400$76/sqft |
Source: Public Record Report a problem | ||
Public tax history
| Year | Property taxes | Tax assessment |
|---|---|---|
| 2024 | $8,291 +11.6% | $373,418 +10% |
| 2023 | $7,429 +11.7% | $339,471 +10% |
| 2022 | $6,651 +103% | $308,610 +84.4% |
| 2021 | $3,277 +0.8% | $167,404 +1.4% |
| 2020 | $3,252 +1% | $165,093 +2.3% |
| 2019 | $3,219 +0.9% | $161,381 +1.9% |
| 2018 | $3,189 | $158,372 -26.3% |
| 2017 | $3,189 +1.2% | $214,768 +11.6% |
| 2016 | $3,151 -0.8% | $192,478 +6.8% |
| 2015 | $3,176 -1.3% | $180,264 +17% |
| 2014 | $3,217 +5.1% | $154,088 +4.5% |
| 2013 | $3,063 +1% | $147,460 +1.6% |
| 2012 | $3,032 -0.5% | $145,134 +0.1% |
| 2011 | $3,049 -0.4% | $145,053 -2% |
| 2010 | $3,062 | $148,027 -23.8% |
| 2009 | -- | $194,286 -21.3% |
| 2008 | $3,547 -1.5% | $246,866 -14.5% |
| 2007 | $3,600 -5.6% | $288,843 +20.5% |
| 2006 | $3,814 +1.7% | $239,773 +28.9% |
| 2005 | $3,752 +6.2% | $186,061 +14.5% |
| 2004 | $3,531 +5% | $162,544 +1.7% |
| 2003 | $3,363 +2.2% | $159,753 +3.7% |
| 2002 | $3,289 +363.7% | $154,044 +670.2% |
| 2001 | $709 | $20,000 |
Find assessor info on the county website
Monthly payment
Est. payment
Payment breakdown
Explore the cost of this home by adjusting the details. Changes won't be saved.Climate risks
Neighborhood: Vista East
Nearby schools
GreatSchools rating
- 8/10Vista Lakes Elementary SchoolGrades: PK-5Distance: 0.3 mi
- 5/10Odyssey Middle SchoolGrades: 6-8Distance: 0.8 mi
- 3/10Colonial High SchoolGrades: 9-12Distance: 6 mi
Schools provided by the listing agent
- Elementary: Vista Lakes Elem
- Middle: Odyssey Middle
- High: Colonial High
Source: Stellar MLS. This data may not be complete. We recommend contacting the local school district to confirm school assignments for this home.
- $452,4003 bd3 ba2.1k sqft8388 Lake Amhurst Trl, Orlando, FL 32829Off Market
- $545,2005 bd2 ba2.9k sqft8368 Lake Amhurst Trl, Orlando, FL 32829Off Market

- $100-- bd-- ba-- sqft6304 S Chickasaw Trl, Orlando, FL 32829Off Market
- $442,9003 bd2 ba2.1k sqft8396 Lake Amhurst Trl, Orlando, FL 32829Off Market

- $470,0003 bd2 ba2.1k sqft8360 Lake Amhurst Trl, Orlando, FL 32829Sold
- $550,0005 bd3 ba2.5k sqft6658 Lake Pembroke Pl, Orlando, FL 32829For Sale
- $466,2003 bd3 ba2.1k sqft8404 Lake Amhurst Trl, Orlando, FL 32829Off Market
- $384,4003 bd2 ba1.7k sqft8352 Lake Amhurst Trl, Orlando, FL 32829Off Market
A local agent can set up tours, give advice and negotiate with sellers.
Similar homes
- $550,0005 bd3 ba2.5k sqft6658 LAKE PEMBROKE PLACE, ORLANDO, FL 32829For Sale
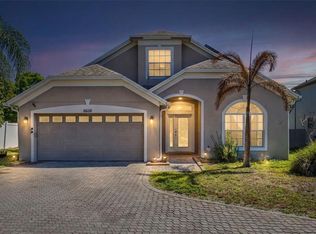
 MLS ID #O6390383, Crystal Adams, RE/MAX INNOVATION. Stellar MLS
 - $599,0004 bd3 ba2.6k sqft7438 CHELSEA HARBOUR DRIVE, ORLANDO, FL 32829For Sale
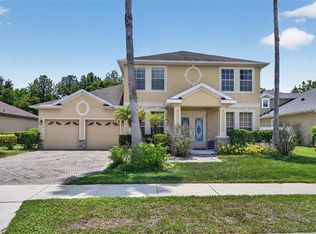 MLS ID #O6420364, Shirley Jones, COLDWELL BANKER REALTY. Stellar MLS
 - $444,9004 bd2 ba1.8k sqft1008 OLD BARN ROAD, ORLANDO, FL 32825For Sale
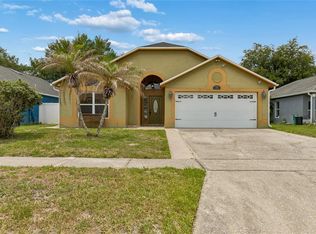 MLS ID #O6409891, Jessica Zapata, REAL BROKER, LLC. Stellar MLS
 - $439,9004 bd2 ba1.8k sqft632 CYPRESS TREE COURT, ORLANDO, FL 32825For Sale
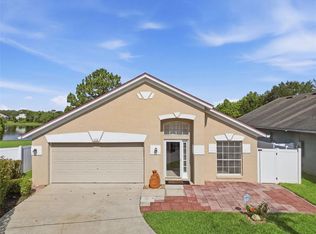 MLS ID #O6413327, Jason Nagassar, CASTLE REALTY PROFESSIONAL GROUP LLC. Stellar MLS
 - $454,9003 bd2 ba2k sqft12637 OLD PLANTATION LANE, ORLANDO, FL 32824For SaleMLS ID #O6427236, Devon Sobers, KELLER WILLIAMS ADVANTAGE III. Stellar MLS
- $548,0004 bd2 ba2.7k sqft2337 TREYMORE DRIVE, ORLANDO, FL 32825For SaleMLS ID #O6422905, Jeff Taulbee, CHARLES RUTENBERG REALTY ORLANDO. Stellar MLS
- $429,9004 bd3 ba2.2k sqft1915 CORNER CREST COURT, ORLANDO, FL 32820For SaleMLS ID #O6401034, David Berlant, KELLER WILLIAMS REALTY AT THE PARKS. Stellar MLS
- $439,9954 bd2 ba2.2k sqft3028 CAMINO REAL DRIVE S, KISSIMMEE, FL 34744For SaleMLS ID #O6426588, John Joseph, I HONORE REALTY. Stellar MLS
- $465,0004 bd2 ba2k sqft12819 WATERHAVEN CIRCLE, ORLANDO, FL 32828For SaleMLS ID #G5110960, Oscar Brea, PA, LA ROSA RTY WINTER GARDEN LLC. Stellar MLS
- $425,0004 bd2 ba2.1k sqft4441 BEAGLE STREET, ORLANDO, FL 32818For SaleMLS ID #O6420956, Sean Reilly, KELLER WILLIAMS REALTY AT THE PARKS. Stellar MLS
- $499,9003 bd2 ba2.1k sqft9837 OLD PATINA WAY, ORLANDO, FL 32832For SaleMLS ID #O6420507, Maritza Saint Hilaire, COMPASS FLORIDA LLC. Stellar MLS
- $439,0003 bd2 ba1.7k sqft14643 TANJA KING BOULEVARD, ORLANDO, FL 32828For SaleMLS ID #O6414834, Ronald Trotter, RE/MAX INNOVATION. Stellar MLS
- $394,0004 bd2 ba2k sqft3058 BAY LAUREL CIRCLE N, KISSIMMEE, FL 34744For SaleMLS ID #S5151672, Reinaldo Roman, ROMAN'S PRO REALTY LLC. Stellar MLS
- $489,0004 bd3 ba2.1k sqft2336 CROSSTON CIRCLE, ORLANDO, FL 32824For SaleMLS ID #O6424349, Joshua Hill, THE AGENCY FL. Stellar MLS
- $435,0004 bd3 ba2.2k sqft5306 RABBIT RIDGE TRAIL, ORLANDO, FL 32818For SaleMLS ID #G5113435, Milton Thompson, LA ROSA REALTY LLC. Stellar MLS
- $475,0005 bd3 ba2.3k sqft632 HERONS NEST COURT, ORLANDO, FL 32825For SaleMLS ID #O6406271, Thomas Nickley, Jr, KELLER WILLIAMS REALTY AT THE PARKS. Stellar MLS
- $374,9004 bd3 ba1.9k sqft10212 PARK COMMONS DRIVE, ORLANDO, FL 32832For SaleMLS ID #O6421946, Peter Luu, REAL BROKER, LLC. Stellar MLS
- $409,9003 bd2 ba1.7k sqft115 RACHEL LIN LANE, ST CLOUD, FL 34771For SaleMLS ID #O6415242, Barrett Spray, KELLER WILLIAMS ADVANTAGE REALTY. Stellar MLS
- $474,0004 bd3 ba2.4k sqft12441 BOHANNON BOULEVARD, ORLANDO, FL 32824For SaleMLS ID #O6415161, Lisette Maestre, ERA GRIZZARD REAL ESTATE. Stellar MLS
- $407,5003 bd2 ba2.3k sqft2716 Wortham Ln, Kissimmee, FL 34744For SaleMLS ID #1082740, Megan Hedrick. Space Coast AOR
