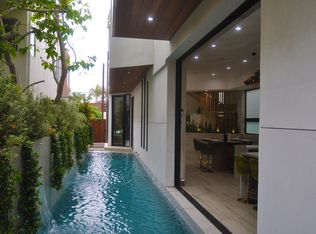
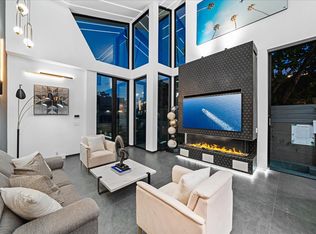
Meet the ever-enchanting Loren. Located at 838 California Avenue, this bold, light-filled architectural residence in the heart of Venice is an iconic expression of contemporary design and coastal sophistication. Celebrated across major design publications, Loren is one of the acclaimed Glass Ladies -- a trio of sculptural homes conceived by renowned designer Alon Zakoot and revered for their striking geometry and refined livability. Inside, a rare display of bold design and exceptional craftsmanship unfolds across a thoughtfully composed main level positioned around a central, open-air courtyard with a saltwater pool. A dramatic double-height foyer with a sculptural chandelier sets the tone, leading into the poolside living room anchored by an electrical fireplace. On the opposite side of the courtyard lounge is the designer-crafted kitchen, a culinary showpiece featuring European lacquer cabinetry, Calacatta stone countertops, premium appliances including a double-oven range, built-in espresso station, and temperature-controlled wine storage. The adjacent dining room, lined by floor-to-ceiling glass doors to the courtyard, invites gatherings both intimate and grand. Smart home tech, including home automation and integrated surround sound, enhances both everyday comfort and elevated entertaining. Ascend the floating staircase to discover a sun-soaked family room and the grand primary retreat. A sanctuary of relaxation, the primary suite boasts designer finishes, a private balcony with gas fireplace, generous closet space, and a spa-inspired bath complete with jetted soaking tub, glass-enclosed tile shower, and dual vanities. Additional secondary bedroom suites are each exquisitely appointed and include a junior primary suite with its own private, open-air patio. On the lower entertainment level, a spacious media lounge awaits with a built-in bar and ample space to relax or entertain. Crowning the residence is an expansive rooftop deck with sweeping 360-degree views of swaying palms, majestic mountains, and the sparkling cityscape. A built-in outdoor kitchen and firepit lounge create a destination for alfresco dining and relaxing in the California sunshine. Supremely positioned just moments from the beach and vibrant Abbot Kinney Boulevard, the home is surrounded by world-class dining, shopping, and laidback beach culture, representing Westside living at its most inspired.
For sale
$4,490,000
838 California Ave, Venice, CA 90291
4beds
4,082sqft
:
Get pre-qualified$29,790/mo
Residential, Single Family Residence
Built in 2023
2,652 Square Feet Lot
$4,323,500 Zestimate®
$1,100/sqft
$-- HOA
What's special
Floating staircaseSun-soaked family roomTemperature-controlled wine storageDesigner-crafted kitchenBuilt-in espresso stationStriking geometryBold light-filled architectural residence
- 135 days |
- 621 |
- 57 |
Zillow last checked:
Listing updated:
Listed by:
F. Ron Smith DRE # 00961954 310-500-3931,
Compass 310-500-3931,
David Berg DRE # 01481236 310-500-3931,
Compass
Source: CLAW,MLS#: 26650039
Facts & features
Interior
Bedrooms & bathrooms
- Bedrooms: 4
- Bathrooms: 5
- Full bathrooms: 5
Rooms
- Room types: Breakfast Bar, Entry, Living Room, Guest-Maids Quarters, Patio Open, Powder, Walk-In Closet, Dining Room, Home Theatre, Office, Pantry, Patio Covered, Bar
Bedroom
- Features: Walk-In Closet(s)
Bathroom
- Features: Powder Room, Double Vanity(s), Shower and Tub, Tile, Shower Stall
Kitchen
- Features: Kitchen Island, Stone Counters, Gourmet Kitchen, Pantry
Heating
- Central
Cooling
- Air Conditioning, Central Air
Appliances
- Included: Built-Ins, Double Oven, Range, Range Hood, Gas Cooking Appliances, Indoor Grill, Microwave, Barbeque, Dishwasher, Washer, Dryer, Refrigerator, Water Line to Refrigerator, Freezer, Disposal, Range/Oven, Tankless Water Heater
- Laundry: Laundry Area, Inside, Stackable W/D Hookup
Features
- Built-in Features, High Ceilings, Open Floorplan, Wired for Sound, Recessed Lighting, Two Story Ceilings, Smart Home, Bar, Built-Ins, Breakfast Counter / Bar, Formal Dining Rm
- Flooring: Wood, Tile
- Doors: Sliding Doors
- Windows: Custom Window Covering, Double Pane Windows, Skylight(s)
- Number of fireplaces: 8
- Fireplace features: Gas, Electric, Family Room, Fire Pit, Other, Patio
Interior area
- Total structure area: 4,082
- Total interior livable area: 4,082 sqft
Video & virtual tour
Property
Parking
- Total spaces: 3
- Parking features: Garage - 2 Car, Side By Side, Garage Is Attached
- Attached garage spaces: 2
- Uncovered spaces: 1
Features
- Levels: Three Or More
- Stories: 3
- Entry location: Foyer
- Patio & porch: Roof Top Deck, Patio
- Exterior features: Balcony, Barbecue
- Pool features: In Ground, Salt Water
- Spa features: None
- Fencing: Privacy,Fenced Yard
- Has view: Yes
- View description: Tree Top, Mountain(s), City Lights
Lot
- Size: 2,652 Square Feet
- Features: Landscaped, Yard, City Lot, Park Nearby
Details
- Additional structures: None
- Parcel number: 4241007044
- Zoning: LARD1.5
- Special conditions: Standard
Construction
Type & style
- Home type: SingleFamily
- Architectural style: Modern
- Property subtype: Residential, Single Family Residence
Condition
- Year built: 2023
Community & HOA
Community
- Security: Exterior Security Lights, Card/Code Access, Security Lights, Prewired, Gated
HOA
- Has HOA: No
Location
- Region: Venice
Financial & listing details
- Price per square foot: $1,100/sqft
- Tax assessed value: $4,367,697
- Annual tax amount: $52,288
- Date on market: 3/12/2026
Estimated market value
$4,323,500
$4.11M - $4.54M
$14,940/mo
Price history
| Date | Event | Price |
|---|---|---|
| 6/10/2026 | Price change | $24,950-3.9%$6/sqft |
Source: Zillow Rentals Report a problem | ||
| 3/12/2026 | Listed for sale | $4,490,000-4.1%$1,100/sqft |
Source:  CLAW #26650039 Report a problem CLAW #26650039 Report a problem | ||
| 10/20/2025 | Price change | $25,950-3.7%$6/sqft |
Source: Zillow Rentals Report a problem | ||
| 7/5/2025 | Price change | $26,950-6.9%$7/sqft |
Source: Zillow Rentals Report a problem | ||
| 6/20/2025 | Listed for rent | $28,950+7.4%$7/sqft |
Source: Zillow Rentals Report a problem | ||
| 3/8/2025 | Listing removed | $26,950$7/sqft |
Source: Zillow Rentals Report a problem | ||
| 2/24/2025 | Listed for rent | $26,950+10%$7/sqft |
Source: Zillow Rentals Report a problem | ||
| 11/6/2024 | Listing removed | $24,500$6/sqft |
Source: Zillow Rentals Report a problem | ||
| 10/26/2024 | Price change | $24,500-2%$6/sqft |
Source: Zillow Rentals Report a problem | ||
| 7/26/2024 | Listed for rent | $25,000+2%$6/sqft |
Source: Zillow Rentals Report a problem | ||
| 7/23/2024 | Listing removed | -- |
Source: CLAW #24-376469 Report a problem | ||
| 7/8/2024 | Price change | $4,680,000+17.3%$1,146/sqft |
Source: CLAW #24-376469 Report a problem | ||
| 7/1/2024 | Listing removed | -- |
Source:  CLAW #24-381319 Report a problem CLAW #24-381319 Report a problem | ||
| 5/1/2024 | Price change | $3,990,000-4.9%$977/sqft |
Source: CLAW #24-376469 Report a problem | ||
| 4/17/2024 | Listed for rent | $24,500$6/sqft |
Source: CLAW #24-381319 Report a problem | ||
| 4/10/2024 | Listed for sale | $4,195,000-9.8%$1,028/sqft |
Source: CLAW #24-376469 Report a problem | ||
| 1/17/2024 | Listing removed | -- |
Source: CLAW #23-333639 Report a problem | ||
| 12/13/2023 | Listed for rent | $24,500$6/sqft |
Source: CLAW #23-339149 Report a problem | ||
| 11/29/2023 | Listed for sale | $4,650,000-6.9%$1,139/sqft |
Source: CLAW #23-333639 Report a problem | ||
| 11/19/2023 | Listing removed | -- |
Source: CLAW #23-291791 Report a problem | ||
| 7/21/2023 | Listed for sale | $4,995,000$1,224/sqft |
Source: CLAW #23-291791 Report a problem | ||
Public tax history
| Year | Property taxes | Tax assessment |
|---|---|---|
| 2025 | $52,288 +1.2% | $4,367,697 +2% |
| 2024 | $51,686 +3.8% | $4,282,057 +44.9% |
| 2023 | $49,779 | $2,956,148 |
Find assessor info on the county website
Monthly payment
Est. payment
Payment breakdown
Explore the cost of this home by adjusting the details. Changes won't be saved.Climate risks
Neighborhood: Venice
Nearby schools
GreatSchools rating
- 9/10Broadway Elementary SchoolGrades: K-5Distance: 0.2 mi
- 8/10Mark Twain Middle School and World Languages MagnetGrades: 6-8Distance: 1.1 mi
- 8/10Venice Senior High SchoolGrades: 9-12Distance: 1 mi
- $1,591,8115 bd6 ba4.1k sqft836 California Ave, Venice, CA 90291Off Market
- $26,9005 bd6 ba4.2k sqft840 California Ave, Venice, CA 90291For Rent
- $5,235,5095 bd6 ba3.9k sqft840 California Ave, Venice, CA 90291Off Market
- $2,700,0004 bd6 ba3.2k sqft828 California Ave, Venice, CA 90291Sold
- $2,047,8001 bd2 ba660 sqft842 California Ave, Venice, CA 90291Off Market
- $1,879,0002 bd2 ba1.6k sqft830 California Ave, Venice, CA 90291Off Market
- $2,264,5003 bd5 ba2.7k sqft844 1/2 California Ave, Venice, CA 90291Off Market
- $2,650,0003 bd3 ba2.2k sqft844 California Ave, Venice, CA 90291For Sale
A local agent can set up tours, give advice and negotiate with sellers.
Similar homes
- $4,295,0004 bd5 ba3.8k sqft213 Horizon Ave, Venice, CA 90291For Sale
 MLS ID #26702861, Julie Kirschbaum DRE # 01897701, ENGEL & VÖLKERS Santa Monica. CLAW
 - $4,795,0005 bd6 ba3.3k sqft832 Milwood Ave, Venice, CA 90291For Sale
 MLS ID #26759281, Emma Russell DRE # 02007330, Pardee Properties. CLAW
 - $3,799,0005 bd6 ba4.3k sqft1317 Cabrillo Ave, Venice, CA 90291New Construction
 MLS ID #26673499, Justin Pace DRE # 01974699, Exclusive Realty Inc. CLAW
 - $3,795,0004 bd4 ba3.5k sqft214 S Venice Blvd, Venice, CA 90291For Sale
 MLS ID #26666373, Cooper Mount DRE # 01956287, Carolwood Estates. CLAW
 - $4,495,0005 bd5 ba3.7k sqft3611 Meier St, Los Angeles, CA 90066For SaleMLS ID #26796271, Elisabeth Halsted DRE # 01434953, Berkshire Hathaway HomeServices California Properties. CLAW
- $4,995,0005 bd6 ba4k sqft2132 Walnut Ave, Venice, CA 90291For SaleMLS ID #26833127, Stace Valnes DRE # 00989680, Create. CLAW
- $3,960,0004 bd3 ba3k sqft701 Vernon Ave, Venice, CA 90291New ConstructionMLS ID #26772009, Dan Urbach DRE # 01147391, Compass. CLAW
- $5,295,0004 bd6 ba4.1k sqft442 Sherman Canal, Venice, CA 90291New ConstructionMLS ID #26811893, Meredith Gruszka DRE # 02013805, Pardee Properties. CLAW
- $2,995,0003 bd3 ba2.8k sqft708 Hampton Dr, Venice, CA 90291For SaleMLS ID #SR26157578, Jordan Davies, Keller Williams Realty Calabasas. CRMLS
- $4,395,0004 bd5 ba3.4k sqft6510 W 5th St, Los Angeles, CA 90048For SaleMLS ID #26832527, Neyshia Go DRE # 01933923, Sotheby's International Realty. CLAW
- $4,995,0005 bd6 ba4.5k sqft10837 Via Verona St, Los Angeles, CA 90077For SaleMLS ID #26854853, Kelly Griffiths DRE # 01887730, Compass. CLAW
- $4,195,0004 bd5 ba4k sqft952 N Laurel Ave, Los Angeles, CA 90046For SaleMLS ID #26834463, Or Brodsky DRE # 01960565, Compass. CLAW
- $4,995,0005 bd5 ba5.3k sqft2380 Venus Dr, Los Angeles, CA 90046For SaleMLS ID #26862811, Lori Harris DRE # 02132297, Keller Williams Realty Los Feliz. CLAW
- $4,888,0004 bd5 ba3.8k sqft7139 Macapa Dr, Los Angeles, CA 90068For SaleMLS ID #26851021, Oliver Thornton DRE # 01969227, Hollywood Estates. CLAW
- $4,495,0004 bd5 ba2.7k sqft8756 Ashcroft Ave, West Hollywood, CA 90048For SaleMLS ID #25502893, Benyamin Illulian DRE # 02003019, KW Westside Estates. CLAW
- $4,250,0004 bd5 ba2.9k sqft408 Westbourne Dr, West Hollywood, CA 90048For SaleMLS ID #26851199, Nichole Shanfeld DRE # 02093007, Carolwood Estates. CLAW
- $4,149,0005 bd6 ba4k sqft1723 S Corning St, Los Angeles, CA 90035For SaleMLS ID #26841071, Joshua Altman DRE # 01764587, Douglas Elliman of California, Inc.. CLAW
- $3,500,0004 bd4 ba2.6k sqft610 Estrellita Way, Los Angeles, CA 90049For SaleMLS ID #26832429, Parham Mansourian DRE # 02242287, The Agency. CLAW
- $4,950,0004 bd5 ba3.7k sqft354 Westbourne Dr, West Hollywood, CA 90048For SaleMLS ID #26799147, Jacob Greene DRE # 01933997, Douglas Elliman of California, Inc.. CLAW
- $4,995,0004 bd6 ba4.8k sqft1845 Coldwater Canyon Dr, Beverly Hills, CA 90210For SaleMLS ID #26854823, Ben Belack DRE # 01900787, Serhant California, Inc. CLAW
Local buyer's agents are ready to help
