Seller is offering up to $10,000 toward an interest rate buy-down and/or buyer closing costs for this 4-bedroom townhome with BRAND-NEW carpet throughout and fresh interior paint! This unit offers more space and flexibility than the typical townhome -- it features four spacious bedrooms, a finished basement, and a fenced backyard area, a hard-to-find feature within this community. Inside, nearly the entire home has been refreshed with new paint, along with brand-new carpet throughout the entire townhome, giving it a clean, fresh feel from top to bottom. The bright, open main level offers comfortable everyday living, while the finished basement provides additional space for a family room, home office, playroom, gym, or guests. A 2-car garage, beautiful mountain surroundings, and convenient access to Morgan schools, recreation, and I-84 complete the package. The HOA includes culinary water, grounds maintenance, and snow removal. If you've been looking for the low-maintenance benefits of townhome living without sacrificing bedrooms, living space, or your own fenced outdoor area, this one stands out. Square footage figures are provided as a courtesy estimate only. Buyer is advised to obtain an independent measurement and verify all information.
Pending
$409,500
838 N Sapphire St, Morgan, UT 84050
4beds
2,208sqft
Townhouse
Built in 2008
1,742 Square Feet Lot
$404,500 Zestimate®
$185/sqft
$155/mo HOA
What's special
Fenced backyard areaOwn fenced outdoor areaFresh interior paintFinished basementBeautiful mountain surroundingsFour spacious bedroomsBright open main level
- 26 days
- 183
- 20
Zillow last checked:
Listing updated:
Listed by:
McKel Nielsen 801-814-2714,
OVERLAND HOMES INC
Source: UtahRealEstate.com,MLS#: 2187601
Facts & features
Interior
Bedrooms & bathrooms
- Bedrooms: 4
- Bathrooms: 3
- Full bathrooms: 2
- 1/2 bathrooms: 1
- Partial bathrooms: 1
Rooms
- Room types: Master Bathroom
Primary bedroom
- Level: Second
Heating
- Forced Air, Central
Cooling
- Central Air, Ceiling Fan(s)
Appliances
- Included: Dryer, Freezer, Refrigerator, Washer, Disposal, Gas Range, Free-Standing Range
- Laundry: Electric Dryer Hookup
Features
- Walk-In Closet(s)
- Flooring: Carpet, Laminate, Tile
- Doors: Sliding Doors
- Windows: Blinds, Bay Window(s), Double Pane Windows
- Basement: Entrance,Full,Walk-Out Access
- Has fireplace: No
Interior area
- Total structure area: 2,208
- Total interior livable area: 2,208 sqft
- Finished area above ground: 1,538
- Finished area below ground: 603
Property
Parking
- Total spaces: 4
- Parking features: Garage
- Garage spaces: 2
- Uncovered spaces: 2
Features
- Stories: 3
- Patio & porch: Covered, Covered Patio
- Has view: Yes
- View description: Mountain(s), Valley
Lot
- Size: 1,742 Square Feet
- Features: Curb & Gutter, Sprinkler: Auto-Full, Gentle Sloping
- Topography: Terrain Grad Slope
- Residential vegetation: Landscaping: Full
Details
- Parcel number: 0000651268
- Zoning: RES
- Zoning description: Single-Family
Construction
Type & style
- Home type: Townhouse
- Property subtype: Townhouse
Materials
- Brick, Stucco
- Roof: Asphalt
Condition
- Blt./Standing
- New construction: No
- Year built: 2008
Utilities & green energy
- Sewer: Public Sewer, Sewer: Public
- Water: Culinary
- Utilities for property: Natural Gas Connected, Electricity Connected, Sewer Connected, Water Connected
Community & HOA
Community
- Features: Sidewalks
- Subdivision: Quail Hollow Subdivision
HOA
- Has HOA: Yes
- Amenities included: Maintenance, Snow Removal, Water
- Services included: Maintenance Grounds, Water
- HOA fee: $155 monthly
- HOA name: Kaitlyn Campbell
- HOA phone: 385-300-0720
Location
- Region: Morgan
Financial & listing details
- Price per square foot: $185/sqft
- Tax assessed value: $351,862
- Annual tax amount: $1,898
- Date on market: 9/25/2026
- Listing terms: Cash,Conventional,FHA,VA Loan
- Inclusions: Ceiling Fan, Dryer, Freezer, Range, Refrigerator, Washer
- Acres allowed for irrigation: 0
- Electric utility on property: Yes
- Road surface type: Paved
Estimated market value
$404,500
$384,000 - $425,000
$2,436/mo
Price history
| Date | Event | Price |
|---|---|---|
| 10/11/2026 | Pending sale | $409,500$185/sqft |
Source:  UtahRealEstate.com #2187601 Report a problem | ||
| 9/25/2026 | Listed for sale | $409,500$185/sqft |
Source: UtahRealEstate.com #2187601 Report a problem | ||
| 8/26/2020 | Listing removed | $1,700$1/sqft |
Source: PMI Northern Utah Report a problem | ||
| 8/6/2020 | Price change | $1,700-5.6%$1/sqft |
Source: PMI Northern Utah Report a problem | ||
| 7/23/2020 | Price change | $1,800-5.3%$1/sqft |
Source: PMI Northern Utah Report a problem | ||
| 7/14/2020 | Listed for rent | $1,900$1/sqft |
Source: PMI Northern Utah Report a problem | ||
| 3/19/2015 | Sold | -- |
Source: Agent Provided Report a problem | ||
| 9/16/2014 | Sold | -- |
Source: Agent Provided Report a problem | ||
Public tax history
| Year | Property taxes | Tax assessment |
|---|---|---|
| 2025 | $1,833 -18.4% | $193,524 -2.4% |
| 2024 | $2,246 | $198,283 -3.1% |
| 2023 | $2,246 -1.3% | $204,598 +9.7% |
| 2022 | $2,275 +15.1% | $186,574 +29.2% |
| 2021 | $1,976 +27.9% | $144,370 +21.7% |
| 2020 | $1,545 | $118,675 |
| 2019 | $1,545 +4.2% | $118,675 +4.2% |
| 2018 | $1,482 +17.1% | $113,862 +8.2% |
| 2017 | $1,266 +16.6% | $105,261 +20.3% |
| 2016 | $1,086 +2.8% | $87,489 |
| 2015 | $1,056 +3.3% | -- |
| 2013 | $1,022 +14.3% | -- |
| 2011 | $894 -34.6% | $83,103 -38.8% |
| 2010 | $1,369 +25.4% | $135,750 +28.5% |
| 2009 | $1,091 | $105,647 |
Find assessor info on the county website
Monthly payment
Est. payment
Payment breakdown
Explore the cost of this home by adjusting the details. Changes won't be saved.Climate risks
Neighborhood: 84050
Nearby schools
Schools provided by the listing agent
- Elementary: Morgan
- Middle: Morgan
- High: Morgan
- District: Morgan
Source: UtahRealEstate.com. This data may not be complete. We recommend contacting the local school district to confirm school assignments for this home.

Similar homes
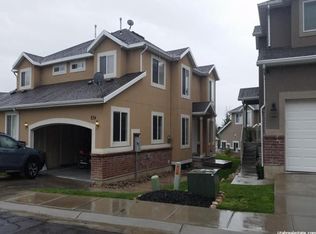
- $419,0004 bd4 ba2.2k sqft846 N Sapphire St, Morgan, UT 84050For Sale

 MLS ID #2187656, Jake Bailey, The Summit Group. UtahRealEstate.com
- $529,9004 bd4 ba2.3k sqft840 N Great View Dr E, Morgan, UT 84050For Sale
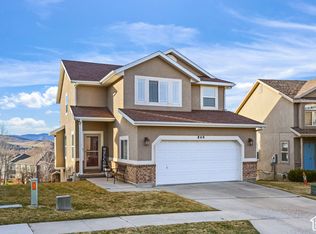 MLS ID #2144419, Sid Magill, Real Broker, LLC (Farmington). UtahRealEstate.com
- $500,0004 bd2 ba1.9k sqft154 S State St, Morgan, UT 84050For Sale
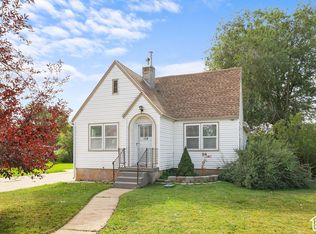 MLS ID #2187228, Taylor Kloberdanz, Cornerstone Real Estate Group. UtahRealEstate.com
- $465,0003 bd2 ba1.9k sqft56 S 200 E, Morgan, UT 84050For Sale
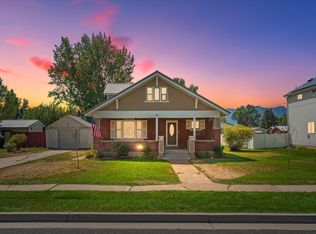 MLS ID #2181482, Benjamin Larsen, BPL LLC. UtahRealEstate.com
- $499,0003 bd2 ba1.6k sqft210 N 250 E, Morgan, UT 84050For SaleMLS ID #2190483, Amanda Nilson, Real Broker, LLC. UtahRealEstate.com
- $479,9004 bd2 ba2.4k sqft185 N Morgan Valley Dr, Morgan, UT 84050For SaleMLS ID #2171671, Desiree N Brown, Real Broker, LLC. UtahRealEstate.com
- $535,0005 bd3 ba2.8k sqft252 N 250 E, Morgan, UT 84050For SaleMLS ID #2164561, Robert Peters, Real Broker, LLC. UtahRealEstate.com
- $549,0004 bd3 ba2.2k sqft197 N 300 E, Morgan, UT 84050For SaleMLS ID #2183594, Helen A Nye, Century 21 Everest (Centerville). UtahRealEstate.com
- $599,0003 bd2 ba2.8k sqft708 N Sunset Dr, Morgan, UT 84050For SaleMLS ID #2182705, Cade Erickson, RE/MAX Associates. UtahRealEstate.com
- $399,9993 bd3 ba1.6k sqft1453 E Primrose Ln, Layton, UT 84040For SaleMLS ID #2187469, Tenaya Geary, Better Homes and Gardens Real Estate Momentum (Kaysville). UtahRealEstate.com
- $450,0003 bd4 ba1.8k sqft84 N 1100 W, Farmington, UT 84025For SaleMLS ID #2190810, Jacob Wiseman, RE/MAX Associates. UtahRealEstate.com
- $399,9994 bd2 ba1.4k sqft1731 Valley View Dr, Layton, UT 84040For SaleMLS ID #2187691, Whitney Aldrich, Equity Real Estate. UtahRealEstate.com
- $435,0003 bd2 ba1.8k sqft1649 N Hollyhock Cir, Farmington, UT 84025For SaleMLS ID #2171874, Xiao Dong Yu, Unity Group Real Estate LLC. UtahRealEstate.com
- $439,9005 bd3 ba2.2k sqft661 N 1340 E, Fruit Heights, UT 84037For SaleMLS ID #2190390, Justin Hurd, KW South Valley Keller Williams. UtahRealEstate.com
- $374,9003 bd3 ba1.5k sqft1809 E Whitetail Dr, Layton, UT 84040For SaleMLS ID #2187775, Elisa Johnson, RE/MAX Associates. UtahRealEstate.com
- $405,0004 bd2 ba1.7k sqft111 W 400 S, Kaysville, UT 84037For SaleMLS ID #2184484, Aubry C Aldrich, Coldwell Banker Realty (South Ogden). UtahRealEstate.com
- $375,0002 bd3 ba1.4k sqft872 N Shepard Creek Pkwy, Farmington, UT 84025For SaleMLS ID #2188717, Liriola Fawcett, Inventa Realty. UtahRealEstate.com
- $444,9903 bd3 ba1.5k sqft936 W Spring Creek Ln, Farmington, UT 84025For SaleMLS ID #2183666, Jennifer L Wiechec, Axis Realty Group. UtahRealEstate.com
- $415,0003 bd3 ba1.6k sqft1639 E Indigo Loop N, Layton, UT 84041For SaleMLS ID #2169557, Kathleen Granderath, Real Broker, LLC (Draper). UtahRealEstate.com
- $370,0003 bd3 ba1.5k sqft1862 E Whitetail Way, Layton, UT 84040For SaleMLS ID #2183250, Judy Allen, Berkshire Hathaway HomeServices Utah Properties (North Salt Lake). UtahRealEstate.com
