Welcome to 8383 Rochester Cove! This spacious Germantown home offers a wonderful opportunity to make it your own. The dramatic great room features vaulted ceilings, hardwood floors, a fireplace, and abundant natural light. The large kitchen offers plenty of cabinet and counter space and opens to a casual dining area. A generous primary suite features a large bath and walk-in closet, with additional bedrooms providing plenty of room for family, guests, or a home office. Enjoy the convenience of a separate laundry room, two-car garage, and a neighborhood pool just in time for summer. Major updates include a NEW ROOF and NEW HVAC system, taking care of two of the big-ticket items. With great space, solid bones, and loads of potential, this home is ready for its next owner to add their personal touches and make it their own! The primary bedroom is on the first level with a large Primary bath and Huge closet. Community Pool and Clubhouse.
For sale
$428,000
8383 Rochester Cv, Germantown, TN 38139
3beds
2,219sqft
Single Family Residence
Built in 1986
6,534 Square Feet Lot
$416,200 Zestimate®
$193/sqft
$97/mo HOA
What's special
Walk-in closetTwo-car garageCasual dining areaDramatic great roomLarge bathSeparate laundry roomLarge kitchen
- 9 hours
- 104
- 7
Zillow last checked:
Listing updated:
Listed by:
Michael Mosteller,
REMAX Experts 901-685-6000,
Nikki Mosteller,
REMAX Experts
Source: MAAR,MLS#: 10231116
Facts & features
Interior
Bedrooms & bathrooms
- Bedrooms: 3
- Bathrooms: 3
- Full bathrooms: 2
- 1/2 bathrooms: 1
Primary bedroom
- Features: Carpet
- Level: First
- Area: 192
- Dimensions: 12 x 16
Bedroom 2
- Features: Carpet, Shared Bath
- Level: Second
- Area: 238
- Dimensions: 17 x 14
Bedroom 3
- Features: Carpet, Shared Bath
- Level: Second
- Area: 160
- Dimensions: 10 x 16
Primary bathroom
- Features: Full Bath
Dining room
- Area: 132
- Dimensions: 11 x 12
Kitchen
- Features: Eat-in Kitchen, Breakfast Bar, Pantry, Kitchen Island
- Area: 240
- Dimensions: 20 x 12
Living room
- Features: Great Room
- Dimensions: 0 x 0
Den
- Area: 288
- Dimensions: 12 x 24
Heating
- Central, Natural Gas
Cooling
- 220 Wiring, Central Air, Dual
Appliances
- Included: Self Cleaning Oven, Cooktop, Disposal, Dishwasher, Microwave, Refrigerator, Washer, Dryer, Other (See REMARKS)
Features
- 1 or More BR Down, Primary Down, Luxury Primary Bath, Double Vanity Bath, Separate Tub & Shower, Sky Light(s) in Bath, Half Bath Down, Jacuzzi, Cable Wired, Central Vacuum, Square Feet Source: AutoFill (MAARdata) or Public Records (Cnty Assessor Site)
- Flooring: Part Hardwood, Part Carpet
- Windows: Wood Frames, Storm Window(s), Skylight(s)
- Attic: Pull Down Stairs
- Number of fireplaces: 1
- Fireplace features: Masonry, Gas Log
Interior area
- Total interior livable area: 2,219 sqft
Property
Parking
- Total spaces: 2
- Parking features: Garage Faces Front
- Has garage: Yes
- Covered spaces: 2
Features
- Stories: 1.5
- Patio & porch: Patio
- Pool features: None
- Has spa: Yes
- Spa features: Whirlpool(s)
- Fencing: Wood Fence
Lot
- Size: 6,534 Square Feet
- Dimensions: 28 x 100
- Features: Level
Details
- Parcel number: G0220C T00069
Construction
Type & style
- Home type: SingleFamily
- Architectural style: Soft Contemporary
- Property subtype: Single Family Residence
Materials
- Brick Veneer, Wood/Composition
Condition
- New construction: No
- Year built: 1986
Community & HOA
Community
- Subdivision: Allenby Westfair
HOA
- Has HOA: Yes
- HOA fee: $1,160 annually
Location
- Region: Germantown
Financial & listing details
- Price per square foot: $193/sqft
- Tax assessed value: $366,100
- Annual tax amount: $4,100
- Price range: $428K - $428K
- Date on market: 9/25/2026
Estimated market value
$416,200
$395,000 - $437,000
$2,308/mo
Price history
| Date | Event | Price |
|---|---|---|
| 9/25/2026 | Listed for sale | $428,000+105.3%$193/sqft |
Source:  MAAR #10231116 Report a problem MAAR #10231116 Report a problem | ||
| 6/15/2001 | Sold | $208,500+2.7%$94/sqft |
Source: Public Record Report a problem | ||
| 8/15/2000 | Sold | $203,000$91/sqft |
Source: Public Record Report a problem | ||
Public tax history
| Year | Property taxes | Tax assessment |
|---|---|---|
| 2025 | $4,100 +6.8% | $91,525 +24.6% |
| 2024 | $3,840 | $73,450 |
| 2023 | $3,840 | $73,450 |
| 2022 | -- | $73,450 |
| 2021 | -- | $73,450 +29.6% |
| 2020 | $1,105 | $56,675 |
| 2019 | $1,105 -51.9% | $56,675 |
| 2018 | $2,295 -33.4% | $56,675 |
| 2017 | $3,446 +51.3% | $56,675 +8.7% |
| 2016 | $2,278 +158% | $52,125 |
| 2014 | $883 | $52,125 |
| 2013 | -- | $52,125 -12.3% |
| 2012 | -- | $59,450 |
| 2011 | -- | $59,450 |
| 2010 | -- | $59,450 |
| 2009 | -- | $59,450 +4.2% |
| 2008 | -- | $57,075 |
| 2007 | -- | $57,075 |
| 2006 | -- | $57,075 |
| 2005 | -- | $57,075 +13.1% |
| 2004 | -- | $50,450 |
| 2003 | -- | $50,450 |
| 2002 | -- | $50,450 |
| 2001 | -- | $50,450 +13.2% |
| 2000 | -- | $44,575 |
Find assessor info on the county website
Monthly payment
Est. payment
Payment breakdown
Explore the cost of this home by adjusting the details. Changes won't be saved.Climate risks
Neighborhood: 38139
Similar homes
- $449,9003 bd2 ba1.7k sqft8384 E Wicklow Way, Germantown, TN 38139For Sale
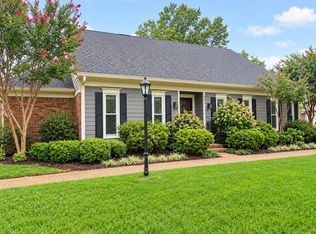 MLS ID #10231170, Janet Pace, Heritage Homes Co.. MAAR
 - $429,9003 bd2 ba1.7k sqft1915 Allenby Rd, Germantown, TN 38139For Sale
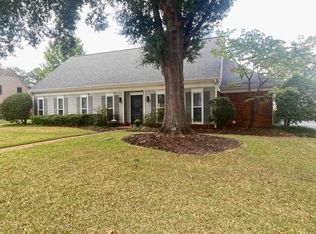 MLS ID #10230691, Janet Pace, Heritage Homes Co.. MAAR
 - $425,0003 bd3 ba2.4k sqft8384 Rochester Cv, Germantown, TN 38139For Sale
 MLS ID #10223198, Neil Hubbard, Crye-Leike, Inc., REALTORS. MAAR
 - $375,0004 bd2 ba2.1k sqft8438 River Glen Dr, Germantown, TN 38139For Sale
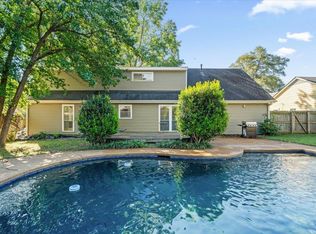 MLS ID #10230688, Eric C Bell, REMAX Experts. MAAR
 - $450,0004 bd3 ba2.7k sqft1468 Hollow Fork Cv, Germantown, TN 38138For Sale
 MLS ID #3598632, Jennifer Carstensen. RealTracs MLS as distributed by MLS GRID
 - $456,0004 bd3 ba2.8k sqft2063 Dalkeith Dr, Germantown, TN 38139For SaleMLS ID #3545259, Chasity Blackburn. RealTracs MLS as distributed by MLS GRID
