Prestigious Wicklow Clusters in Germantown! This rare floor plan offers exceptional flexibility, with a primary suite and second bedroom on the main level, plus a third bedroom, private office, and remarkable walk-in attic. The attic features a dedicated workspace, ideal for crafts or creative projects. The stunning great room boasts vaulted ceilings and a floor-to-ceiling fireplace, flowing into a breakfast room overlooking a private courtyard with an upgraded stamped concrete patio. Enjoy modern comfort with an upgraded Aprilaire air filtration system added to the HVAC. Additional features include hardwood floors, formal dining room, walk-in pantry, generous closets, and a two-car garage. An incredible opportunity in a sought-after neighborhood!
For sale
$439,500
1910 Wicklow Way, Germantown, TN 38139
3beds
2,238sqft
Single Family Residence
Built in 1983
3,049 Square Feet Lot
$430,600 Zestimate®
$196/sqft
$300/mo HOA
What's special
Third bedroomPrivate officeFloor-to-ceiling fireplaceTwo-car garageWalk-in pantryStunning great roomVaulted ceilings
- 19 days
- 531
- 22
Likely to sell faster than
Zillow last checked:
Listing updated:
Listed by:
Scott Perryman,
The Porter Group 901-554-7171,
Terri Porter,
The Porter Group
Source: MAAR,MLS#: 10232610
Facts & features
Interior
Bedrooms & bathrooms
- Bedrooms: 3
- Bathrooms: 2
- Full bathrooms: 2
Rooms
- Room types: Entry Hall, Attic
Primary bedroom
- Features: Carpet, Walk-In Closet(s)
- Level: First
- Area: 182
- Dimensions: 13 x 14
Bedroom 2
- Features: Carpet, Private Full Bath, Walk-In Closet(s)
- Level: First
- Area: 156
- Dimensions: 12 x 13
Bedroom 3
- Features: Carpet, Walk-In Closet(s)
- Level: Second
- Area: 189
- Dimensions: 9 x 21
Primary bathroom
- Features: Double Vanity, Tile Floor, Full Bath
Dining room
- Features: Separate Dining Room
- Area: 168
- Dimensions: 12 x 14
Kitchen
- Features: Pantry, Washer/Dryer Connections
- Area: 135
- Dimensions: 9 x 15
Living room
- Features: Separate Living Room
- Area: 345
- Dimensions: 15 x 23
Office
- Features: Carpet
- Level: Second
- Area: 112
- Dimensions: 7 x 16
Den
- Dimensions: 0 x 0
Heating
- Natural Gas
Cooling
- Central Air
Appliances
- Included: Self Cleaning Oven, Cooktop, Disposal, Dishwasher, Microwave, Trash Compactor, Refrigerator
Features
- 1 or More BR Down, Primary Down, Vaulted/Coffered Primary, Split Bedroom Plan, Double Vanity Bath, Separate Tub & Shower, Full Bath Down, Sprayed Ceiling, Cable Wired, Walk-In Closet(s), Living Room, Dining Room, Kitchen, Primary Bedroom, 2nd Bedroom, 2 or More Baths, 3rd Bedroom, Office, Storage, Square Feet Source: AutoFill (MAARdata) or Public Records (Cnty Assessor Site)
- Flooring: Part Hardwood, Part Carpet
- Attic: Walk-In
- Number of fireplaces: 1
- Fireplace features: In Den/Great Room
Interior area
- Total interior livable area: 2,238 sqft
Property
Parking
- Total spaces: 2
- Parking features: Garage Door Opener
- Has garage: Yes
- Covered spaces: 2
Features
- Levels: Multi/Split
- Stories: 1.5
- Exterior features: Sidewalks
- Pool features: Community, Neighborhood
Lot
- Size: 3,049 Square Feet
- Dimensions: 48 x 67
- Features: Level
Details
- Parcel number: G0220C G00002
Construction
Type & style
- Home type: SingleFamily
- Architectural style: Traditional
- Property subtype: Single Family Residence
Materials
- Foundation: Slab
- Roof: Composition Shingles
Condition
- New construction: No
- Year built: 1983
Utilities & green energy
- Water: Public
Community & HOA
Community
- Security: Security System, Smoke Detector(s), Wrought Iron Security Drs
- Subdivision: Wicklow Cluster Homes Phase 4
HOA
- Has HOA: Yes
- HOA fee: $3,600 annually
Location
- Region: Germantown
Financial & listing details
- Price per square foot: $196/sqft
- Tax assessed value: $417,400
- Annual tax amount: $4,675
- Price range: $439.5K - $439.5K
- Date on market: 10/16/2026
- Cumulative days on market: 20 days
Estimated market value
$430,600
$409,000 - $452,000
$2,615/mo
Price history
| Date | Event | Price |
|---|---|---|
| 10/16/2026 | Listed for sale | $439,500+131.3%$196/sqft |
Source:  MAAR #10232610 Report a problem | ||
| 8/19/2005 | Sold | $190,000$85/sqft |
Source: Public Record Report a problem | ||
Public tax history
| Year | Property taxes | Tax assessment |
|---|---|---|
| 2025 | $4,675 +26.7% | $104,350 +47.9% |
| 2024 | $3,690 | $70,575 |
| 2023 | $3,690 | $70,575 |
| 2022 | -- | $70,575 |
| 2021 | -- | $70,575 +15.3% |
| 2020 | $1,194 | $61,225 |
| 2019 | $1,194 -51.9% | $61,225 |
| 2018 | $2,480 -33.4% | $61,225 |
| 2017 | $3,722 +68.3% | $61,225 +21% |
| 2016 | $2,211 +156.1% | $50,600 |
| 2014 | $864 | $50,600 |
| 2013 | -- | $50,600 -13% |
| 2012 | -- | $58,150 |
| 2011 | -- | $58,150 |
| 2010 | -- | $58,150 |
| 2009 | -- | $58,150 +23.6% |
| 2008 | -- | $47,050 |
| 2007 | -- | $47,050 |
| 2006 | -- | $47,050 |
| 2005 | -- | $47,050 +5.2% |
| 2004 | -- | $44,725 |
| 2003 | -- | $44,725 |
| 2002 | -- | $44,725 |
| 2001 | -- | $44,725 +22.6% |
| 2000 | -- | $36,475 |
Find assessor info on the county website
Monthly payment
Est. payment
Payment breakdown
Explore the cost of this home by adjusting the details. Changes won't be saved.Climate risks
Neighborhood: 38139

Similar homes
- $429,0004 bd3 ba2.4k sqft7917 Farmington Blvd, Germantown, TN 38138For Sale
 MLS ID #10232968, Kim Dean, Real Estate Agency. MAAR
- $510,0005 bd3 ba3.2k sqft2031 Dowden Cv, Germantown, TN 38139For Sale
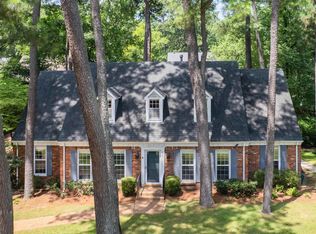 MLS ID #10226405, Scott Park, Crye-Leike, Inc., REALTORS. MAAR
- $449,9004 bd3 ba2.5k sqft7273 Stamford Dr, Germantown, TN 38138For Sale
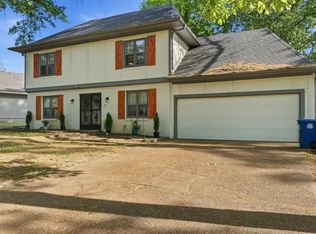 MLS ID #10221677, J. Max Hamidi, Sperry CGA, The Magellan Group. MAAR
- $431,0004 bd3 ba2.5k sqft1506 Kelsey Woods Ln, Collierville, TN 38017For Sale
 MLS ID #10233502, John J Quinn, REMAX Experts. MAAR
- $505,0004 bd3 ba3.2k sqft8087 Cambury Cv W, Germantown, TN 38138For Sale
 MLS ID #3611299, Stephen James. RealTracs MLS as distributed by MLS GRID
- $448,0004 bd3 ba2.4k sqft878 Concordia Cv, Collierville, TN 38017For SaleMLS ID #3526061, Tina Andrade. RealTracs MLS as distributed by MLS GRID
- $430,0005 bd4 ba2.7k sqft1037 Burslem Cv, Cordova, TN 38018For SaleMLS ID #3231653, Andrea Wall. RealTracs MLS as distributed by MLS GRID
