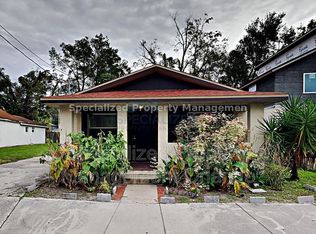
One or more photo(s) has been virtually staged. Welcome to your brand new home in Orlando's historic Parramore community! This two-story, contemporary style home offers three bedrooms, two full bathrooms, one half bathroom, an open concept kitchen/living/dining space, and a one-car garage. Notable features include high ceilings, 6" base boards, tile flooring, and modern finishes. Green upgrades include Energy Star hybrid pump water heater and full kitchen appliance package. Kitchen boasts granite countertops, bar-style island, soft close cabinets, and laundry closet with stackable Profile washer and dryer units. First floor primary bedroom with ensuite bathroom features a walk-in closet, double sink vanity, spacious tiled shower, and private commode. Second floor offers two additional bedrooms, a full bathroom, and an unfinished bonus room- perfect for a home office or gym. Fresh, Florida-friendly landscaping adds charm to the gorgeous exterior. Ring security system and flood lights with integrated cameras enhance safety for your and your guests. Walking distance from the bus line, Kia Center, Inter & Co. Stadium, community center, parks, restaurants, and more. Up to $155k down payment assistance available! **Buyer must be an owner-occupant, first-time homebuyer, or first responder. Property will be disposed of in accordance with FS 163.380.
Pending
$380,000
839 SHORT AVENUE, ORLANDO, FL 32805
3beds
1,581sqft
Single Family Residence
Built in 2026
4,003 Square Feet Lot
$-- Zestimate®
$240/sqft
$-- HOA
What's special
Modern finishesOne-car garageBar-style islandThree bedroomsGranite countertopsHigh ceilingsTwo-story contemporary style home
- 93 days
- 37
- 0
Zillow last checked:
Listing updated:
Listed by:
Antoinette Giles 316-765-1480,
AFFINITY REAL ESTATE GROUP LLC 407-476-9694
Source: Stellar MLS,MLS#: R4911191 Originating MLS: Other
Originating MLS: Other
Facts & features
Interior
Bedrooms & bathrooms
- Bedrooms: 3
- Bathrooms: 3
- Full bathrooms: 2
- 1/2 bathrooms: 1
Rooms
- Room types: Bonus Room
Primary bedroom
- Features: Ceiling Fan(s), Walk-In Closet(s)
- Level: First
- Area: 143 Square Feet
- Dimensions: 11x13
Bedroom 2
- Features: Ceiling Fan(s), Built-in Closet
- Level: Second
- Area: 160 Square Feet
- Dimensions: 10x16
Bedroom 3
- Features: Ceiling Fan(s), Walk-In Closet(s)
- Level: Second
- Area: 132 Square Feet
- Dimensions: 11x12
Primary bathroom
- Features: Dual Sinks, En Suite Bathroom, Exhaust Fan, Granite Counters, Makeup/Vanity Space, Shower No Tub, Water Closet/Priv Toilet
- Level: First
- Area: 63 Square Feet
- Dimensions: 7x9
Bathroom 2
- Features: Exhaust Fan, Single Vanity, Tub With Shower, Window/Skylight in Bath
- Level: Second
- Area: 45 Square Feet
- Dimensions: 5x9
Bonus room
- Features: No Closet
- Level: Second
- Area: 300 Square Feet
- Dimensions: 12x25
Kitchen
- Features: Pantry, Granite Counters, Kitchen Island
- Level: First
- Area: 182 Square Feet
- Dimensions: 13x14
Living room
- Features: Ceiling Fan(s)
- Level: First
- Area: 300 Square Feet
- Dimensions: 12x25
Heating
- Central, Electric
Cooling
- Central Air
Appliances
- Included: Dishwasher, Disposal, Dryer, Electric Water Heater, Microwave, Range, Refrigerator, Washer
- Laundry: Electric Dryer Hookup, In Kitchen, Inside, Washer Hookup
Features
- Ceiling Fan(s), Eating Space In Kitchen, High Ceilings
- Flooring: Carpet, Tile
- Has fireplace: No
Interior area
- Total structure area: 1,781
- Total interior livable area: 1,581 sqft
Video & virtual tour
Property
Parking
- Total spaces: 1
- Parking features: Curb Parking, Driveway, Garage Door Opener, Ground Level, On Street
- Attached garage spaces: 1
- Has uncovered spaces: Yes
Features
- Levels: Two
- Stories: 2
- Patio & porch: Patio
- Exterior features: Lighting, Sidewalk
- Fencing: Fenced,Other,Vinyl
- Has view: Yes
- View description: City
Lot
- Size: 4,003 Square Feet
- Dimensions: 40 x 100
- Features: City Lot, Landscaped, Near Public Transit, Sidewalk
Details
- Parcel number: 352229534402230
- Zoning: R-2B/T/PH
- Special conditions: None
Construction
Type & style
- Home type: SingleFamily
- Architectural style: Contemporary
- Property subtype: Single Family Residence
Materials
- Block
- Foundation: Slab
- Roof: Shingle
Condition
- Completed
- New construction: Yes
- Year built: 2026
Utilities & green energy
- Sewer: Public Sewer
- Water: Public
- Utilities for property: BB/HS Internet Available, Cable Available, Electricity Connected, Phone Available, Public, Sewer Connected, Street Lights, Water Connected
Green energy
- Energy efficient items: Water Heater
- Water conservation: Fl. Friendly/Native Landscape
Community & HOA
Community
- Security: Security Lights, Security System, Smoke Detector(s)
- Pet fee: $0 monthly
- Subdivision: MCELROY & BOONE ADD
HOA
- Has HOA: No
Location
- Region: Orlando
Financial & listing details
- Price per square foot: $240/sqft
- Tax assessed value: $50,000
- Annual tax amount: $105
- Date on market: 5/1/2026
- Cumulative days on market: 45 days
- Listing terms: Cash,Conventional,FHA,VA Loan
- Ownership: Fee Simple
- Total actual rent: 0
- Electric utility on property: Yes
- Road surface type: Paved
Estimated market value
Not available
Estimated sales range
Not available
Not available
Price history
| Date | Event | Price |
|---|---|---|
| 7/15/2026 | Pending sale | $380,000$240/sqft |
Source:  Stellar MLS #R4911191 Report a problem Stellar MLS #R4911191 Report a problem | ||
| 6/2/2026 | Listing removed | $380,000$240/sqft |
Source: Stellar MLS #R4911191 Report a problem | ||
| 5/1/2026 | Listed for sale | $380,000+850%$240/sqft |
Source: Stellar MLS #R4911191 Report a problem | ||
| 3/24/2009 | Sold | $40,000$25/sqft |
Source: Public Record Report a problem | ||
Public tax history
| Year | Property taxes | Tax assessment |
|---|---|---|
| 2024 | $84 +35% | $9,288 +10% |
| 2023 | $62 | $8,444 +10% |
| 2022 | $62 | $7,676 +10% |
| 2021 | $62 | $6,978 +10% |
| 2020 | $62 | $6,344 +10% |
| 2019 | $62 | $5,767 +10% |
| 2018 | $62 | $5,243 -21.7% |
| 2017 | $62 | $6,695 +3% |
| 2016 | $62 | $6,500 +62.5% |
| 2015 | $62 | $4,000 |
| 2014 | $62 | $4,000 -90.6% |
| 2009 | -- | $42,679 -41.4% |
| 2008 | $1,398 +6.8% | $72,817 +2.2% |
| 2007 | $1,309 +22.8% | $71,282 +35.4% |
| 2006 | $1,066 +3.1% | $52,643 +6.5% |
| 2005 | $1,034 +50.4% | $49,422 +51.5% |
| 2004 | $688 +2% | $32,623 +2.1% |
| 2003 | $675 +4.9% | $31,967 +5.2% |
| 2002 | $643 +10.2% | $30,381 +14.2% |
| 2001 | $584 +3% | $26,607 +5.9% |
| 2000 | $567 | $25,113 |
Find assessor info on the county website
Monthly payment
Est. payment
Payment breakdown
Explore the cost of this home by adjusting the details. Changes won't be saved.Climate risks
Neighborhood: Holden-Parramore

Similar homes
- $430,0004 bd3 ba1.3k sqft2831 W LIVINGSTON STREET, ORLANDO, FL 32805New Construction

 MLS ID #O6422310, Melvin Tellez Ariza, EG ORLANDO LLC. Stellar MLS
 - $359,0004 bd2 ba1.3k sqft7711 LAKESIDE WOODS DRIVE, ORLANDO, FL 32810For Sale
 MLS ID #O6432478, Austin Cummings, NEXTDWELL. Stellar MLS
 - $399,0003 bd2 ba1.4k sqft5127 GLASGOW AVENUE, ORLANDO, FL 32819For Sale
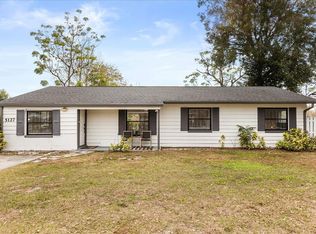 MLS ID #S5142035, Angela Sanchez, CHARLES RUTENBERG REALTY ORLANDO. Stellar MLS
 - $480,0003 bd2 ba1.3k sqft2800 E ANDERSON STREET, ORLANDO, FL 32803For Sale
 MLS ID #S5154650, Harelyn Rodriguez, GPS PROPERTY GROUP INC.. Stellar MLS
 - $398,0003 bd2 ba1.1k sqft2605 CHAR STREET, ORLANDO, FL 32839For SaleMLS ID #O6435976, Marilene Auge, CHARLES RUTENBERG REALTY ORLANDO. Stellar MLS
- $364,9003 bd3 ba1.6k sqft3109 BRIDGEFORD DRIVE, ORLANDO, FL 32812For SaleMLS ID #O6431022, Isabelle Goncalves, TOP FLORIDA HOMES. Stellar MLS
- $360,0003 bd2 ba1.1k sqft6330 RUTHIE DRIVE, ORLANDO, FL 32818For SaleMLS ID #S5153235, Tanya Vyushkina, IMPERIAL REALTY OF FLORIDA INC. Stellar MLS
- $474,5003 bd2 ba1.6k sqft238 PRESCOTT DRIVE, ORLANDO, FL 32809For SaleMLS ID #O6434288, Carla Capizzi Couto, EPIC REALTY. Stellar MLS
- $450,0003 bd2 ba1.3k sqft5401 OLD CHENEY HIGHWAY, ORLANDO, FL 32807For SaleMLS ID #O6429786, Lindsey Hudson, REAL BROKER, LLC. Stellar MLS
- $340,0003 bd3 ba1.7k sqft4240 GUMBO LIMBO DRIVE, ORLANDO, FL 32822For SaleMLS ID #O6408498, Gunel Aydamirli, OLYMPUS EXECUTIVE REALTY INC. Stellar MLS
- $429,9004 bd3 ba1.8k sqft12100 CAROLINA WOODS LANE, ORLANDO, FL 32824For SaleMLS ID #O6422942, Heather Unger, PA, ACME REAL ESTATE FLORIDA LLC. Stellar MLS
- $425,0003 bd3 ba1.9k sqft2211 EMERALD SPRINGS DRIVE, APOPKA, FL 32712For SaleMLS ID #O6449788, Todd Schroth, PA, EXP REALTY LLC. Stellar MLS
- $469,9004 bd3 ba2k sqft4528 S SHORE ROAD, ORLANDO, FL 32839For SaleMLS ID #S5146039, Alisson Fernandes, KELLER WILLIAMS LEGACY REALTY. Stellar MLS
- $399,0004 bd3 ba1.7k sqft427 E 13TH STREET, APOPKA, FL 32703New ConstructionMLS ID #O6437890, Andreia Lucas Pires Barbosa, KARDOSH REALTY. Stellar MLS
- $399,0004 bd3 ba1.7k sqft435 E 13TH STREET, APOPKA, FL 32703New ConstructionMLS ID #O6437794, Andreia Lucas Pires Barbosa, KARDOSH REALTY. Stellar MLS
- $315,0004 bd3 ba1.9k sqft5430 ROSE AVENUE, ORLANDO, FL 32810For SaleMLS ID #O6404391, Carlos German, EXP REALTY LLC. Stellar MLS
- $399,0004 bd3 ba1.7k sqft423 E 13TH STREET, APOPKA, FL 32703New ConstructionMLS ID #O6439363, Marcela Lessa Fischer, PRISTINE INTERNATIONAL REALTY LLC. Stellar MLS
- $360,0003 bd3 ba1.7k sqft3105 AQUA VIRGO LOOP, ORLANDO, FL 32837For SaleMLS ID #O6431347, Erica Diaz, HOMEVEST REALTY. Stellar MLS
- $399,0004 bd3 ba1.7k sqft439 E 13TH STREET, APOPKA, FL 32703New ConstructionMLS ID #O6439355, Marcela Lessa Fischer, PRISTINE INTERNATIONAL REALTY LLC. Stellar MLS
