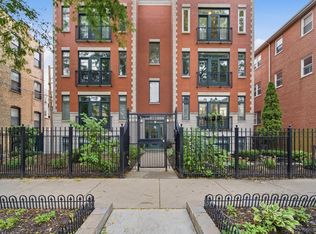
Welcome to this beautifully rehabbed 2-bedroom, 2-bath condo in a charming vintage brick building in the heart of Lakeview! The home seamlessly blends classic Chicago character with modern luxury. The spacious open-concept living area is filled with natural light and architectural charm. Special details include a coffered ceiling, a bay window overlooking the tree-lined street, gas fireplace, and hardwood floors throughout. The gourmet kitchen features newer SS appliances, tumbled marble backsplash, copper hood, and granite counters w/ a breakfast counter w/ room for stools. The generously sized primary suite (currently used as a nursery) offers a luxurious en-suite bath featuring walk-in shower & separate jetted tub. The spacious second bedroom provides direct access to the home's exceptional year-round screened-in porch, which can also be accessed from the hallway. The second full bathroom is equally impressive, featuring beautiful stone finishes and a walk-in glass shower. One exterior parking spot and storage are included. Enjoy the best of Lakeview - walk to the Lake, Southport Avenue, Fresh Market, the new Whole Foods at Clark and Belmont, & the Wellington Brown Line "L"!
Contingent
$650,000
839 W Wellington Ave #2, Chicago, IL 60657
2beds
--sqft
Condominium, Single Family Residence
Built in ----
-- sqft lot
$-- Zestimate®
$--/sqft
$293/mo HOA
What's special
Gas fireplaceCharming vintage brick buildingSpacious second bedroomArchitectural charmGenerously sized primary suiteFilled with natural lightCopper hood
- 42 days
- 64
- 0
Likely to sell faster than
Zillow last checked:
Listing updated:
Listed by:
Peter Green 847-609-0773,
@properties Christie's International Real Estate
Source: MRED as distributed by MLS GRID,MLS#: 12753112
Facts & features
Interior
Bedrooms & bathrooms
- Bedrooms: 2
- Bathrooms: 2
- Full bathrooms: 2
Rooms
- Room types: No additional rooms
Primary bedroom
- Features: Flooring (Hardwood), Bathroom (Full)
- Level: Main
- Area: 156 Square Feet
- Dimensions: 13X12
Bedroom 2
- Features: Flooring (Hardwood)
- Level: Main
- Area: 180 Square Feet
- Dimensions: 15X12
Dining room
- Features: Flooring (Hardwood)
- Level: Main
- Dimensions: COMBO
Kitchen
- Features: Kitchen (Eating Area-Breakfast Bar), Flooring (Hardwood)
- Level: Main
- Area: 132 Square Feet
- Dimensions: 12X11
Living room
- Features: Flooring (Hardwood)
- Level: Main
- Area: 273 Square Feet
- Dimensions: 21X13
Heating
- Natural Gas, Forced Air
Cooling
- Central Air
Appliances
- Included: Range, Dishwasher, Refrigerator, Washer, Dryer, Disposal
- Laundry: Washer Hookup, Gas Dryer Hookup, In Unit
Features
- Storage
- Flooring: Hardwood
- Basement: None
- Number of fireplaces: 1
- Fireplace features: Gas Log, Gas Starter, Living Room
Interior area
- Total structure area: 0
Property
Parking
- Total spaces: 1
- Parking features: Yes, Owned
Accessibility
- Accessibility features: No Disability Access
Features
- Patio & porch: Screened
Details
- Additional parcels included: 14292180431011
- Parcel number: 14292180431002
- Special conditions: None
- Other equipment: TV-Cable, Intercom, Ceiling Fan(s)
Construction
Type & style
- Home type: Condo
- Property subtype: Condominium, Single Family Residence
Materials
- Brick
Condition
- New construction: No
- Major remodel year: 2004
Utilities & green energy
- Electric: Circuit Breakers
- Sewer: Public Sewer
- Water: Lake Michigan
Community & HOA
Community
- Security: Security System
HOA
- Has HOA: Yes
- Services included: Water, Taxes, Insurance, Exterior Maintenance, Scavenger, Snow Removal
- HOA fee: $293 monthly
Location
- Region: Chicago
Financial & listing details
- Tax assessed value: $472,610
- Annual tax amount: $10,431
- Date on market: 9/9/2026
- Ownership: Condo
Estimated market value
Not available
Estimated sales range
Not available
Not available
Price history
| Date | Event | Price |
|---|---|---|
| 9/16/2026 | Contingent | $650,000 |
Source:  MRED as distributed by MLS GRID #12753112 Report a problem MRED as distributed by MLS GRID #12753112 Report a problem | ||
| 9/9/2026 | Listed for sale | $650,000+42.5% |
Source: MRED as distributed by MLS GRID #12753112 Report a problem | ||
| 4/14/2023 | Listing removed | -- |
Source: Zillow Rentals Report a problem | ||
| 3/10/2023 | Listed for rent | $3,075-20.1% |
Source: Zillow Rentals Report a problem | ||
| 8/13/2020 | Listing removed | $3,850 |
Source: Zillow Rental Manager Report a problem | ||
| 8/5/2020 | Price change | $3,850+11.1% |
Source: Zillow Rental Manager Report a problem | ||
| 7/21/2020 | Listed for rent | $3,465 |
Source: Zillow Rental Manager Report a problem | ||
| 4/13/2018 | Sold | $456,000-1.9% |
Source: MRED as distributed by MLS GRID #09862150 Report a problem | ||
| 3/1/2018 | Pending sale | $465,000 |
Source: @properties #09862150 Report a problem | ||
| 2/20/2018 | Listed for sale | $465,000+6.1% |
Source: @properties #09862150 Report a problem | ||
| 3/26/2015 | Sold | $438,250-2.4% |
Source: MRED as distributed by MLS GRID #08823828 Report a problem | ||
| 1/26/2015 | Listed for sale | $449,000 |
Source: @properties #08823828 Report a problem | ||
Public tax history
| Year | Property taxes | Tax assessment |
|---|---|---|
| 2024 | $9,495 +21.6% | $47,261 +27.7% |
| 2023 | $7,806 +2.6% | $36,999 |
| 2022 | $7,610 +2.3% | $36,999 |
| 2021 | $7,440 -6.4% | $36,999 +3.7% |
| 2020 | $7,947 +2% | $35,672 -8% |
| 2019 | $7,790 -0.3% | $38,774 -2% |
| 2018 | $7,814 +0.1% | $39,557 +9.1% |
| 2017 | $7,805 +7.5% | $36,257 |
| 2016 | $7,262 +9.3% | $36,257 |
| 2015 | $6,644 +10.7% | $36,257 +12% |
| 2014 | $6,004 +2% | $32,359 |
| 2013 | $5,885 +1.4% | $32,359 |
| 2012 | $5,807 -1.8% | $32,359 -11.4% |
| 2011 | $5,916 -8.9% | $36,507 -8.5% |
| 2010 | $6,496 +4.4% | $39,918 |
| 2009 | $6,225 +14% | $39,918 +4.9% |
| 2008 | $5,461 +1% | $38,071 |
| 2007 | $5,407 -1.1% | $38,071 |
| 2006 | $5,465 -14.5% | $38,071 -2.7% |
| 2005 | $6,393 | $39,122 |
Find assessor info on the county website
Monthly payment
Est. payment
Payment breakdown
Explore the cost of this home by adjusting the details. Changes won't be saved.Climate risks
Neighborhood: Lake View
Nearby schools
Schools provided by the listing agent
- Elementary: Alcott Elementary School
- Middle: Alcott Elementary School
- District: 299
Source: MRED as distributed by MLS GRID. This data may not be complete. We recommend contacting the local school district to confirm school assignments for this home.
- $659,3003 bd2 ba1.2k sqft841 W Wellington Ave #2, Chicago, IL 60657Off Market

- $885,9003 bd3 ba2.4k sqft839 W Wellington Ave #1, Chicago, IL 60657Off Market
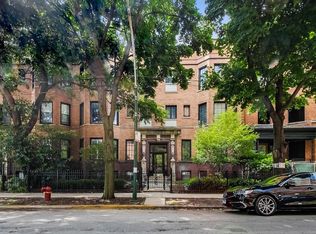
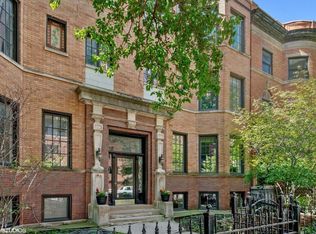
- $732,9003 bd2 ba2.4k sqft839 W Wellington Ave #3, Chicago, IL 60657Off Market

- $775,0003 bd3 ba-- sqft841 W Wellington Ave #1, Chicago, IL 60657Sold
Similar homes
- $574,9003 bd2 ba-- sqft3414 N Sheffield Ave APT 4, Chicago, IL 60657New
 MLS ID #12791081, Karen Schwartz, Baird & Warner. MRED as distributed by MLS GRID
 - $514,9002 bd2 ba-- sqft813 W Oakdale Ave APT 1W, Chicago, IL 60657Active
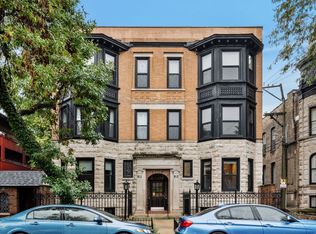 MLS ID #12773757, Kevin Hinton, Keller Williams ONEChicago. MRED as distributed by MLS GRID
 - $800,0002 bd2 ba-- sqft3241 N Clifton Ave #3, Chicago, IL 60657Active
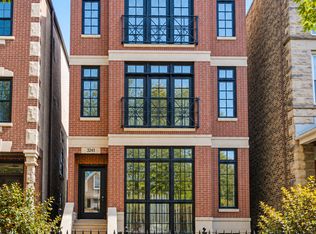 MLS ID #12772350, Jill Silverstein, Compass. MRED as distributed by MLS GRID
 - $575,0002 bd2 ba1.6k sqft3939 N Greenview Ave APT Gn, Chicago, IL 60613New
 MLS ID #12790763, Chaya Benhiyoun, Jameson Sotheby's Intl Realty. MRED as distributed by MLS GRID
