All the space you need and more in this custom built 4 bedroom/2.5 bath home sitting on a large corner lot in Richland Subdivision with a whole home generator! Impressive curb appeal on this oversized lot. The large living area is light and bright, featuring wood floors and complete with a beautiful brick wood burning fireplace with blower surrounded by built-ins. The wide open kitchen features granite on center island and counters, soft close drawers and cabinets and above cabinet lighting. Top off the kitchen with an extra sitting area, which could also be used as a breakfast nook. The laundry room has a folding table, sink, and built in upper and lower cabinets. The spacious primary bedroom is situated privately at the rear of the home and has large windows overlooking the back patio. The ensuite bath has a separate titled shower, bathtub, dual vanities and large walk in closet. 3 spare bedrooms share a jack and jill style bath. The large attic has plenty of floor space with tons of extra storage. Outside, the fenced in backyard is made for entertaining with a large covered patio that still leaves plenty of yard space! There is also a shed with electricity and a double gate to pull your boat, rv, etc into the back. Call for your personal tour today!
For sale
Price cut: $4K (7/25)
$395,000
8391 Ormand Dr, Zachary, LA 70791
4beds
2,220sqft
Single Family Residence, Residential
Built in 2006
0.43 Acres Lot
$-- Zestimate®
$178/sqft
$33/mo HOA
What's special
Impressive curb appealLarge covered patioAbove cabinet lightingLarge corner lotOversized lotShed with electricityWide open kitchen
- 35 days |
- 468 |
- 30 |
Likely to sell faster than
Zillow last checked:
Listing updated:
Listed by:
Carrie Godbold,
Carrie Godbold Real Estate Group 225-936-4898
Source: ROAM MLS,MLS#: 2026012889
Facts & features
Interior
Bedrooms & bathrooms
- Bedrooms: 4
- Bathrooms: 3
- Full bathrooms: 2
- Partial bathrooms: 1
Rooms
- Room types: Bedroom, Primary Bedroom, Dining Room, Kitchen, Living Room
Primary bedroom
- Features: En Suite Bath, Walk-In Closet(s)
- Level: First
- Area: 267.75
- Width: 15.3
Bedroom 1
- Level: First
- Area: 184.32
- Width: 12.8
Bedroom 2
- Level: First
- Area: 122.1
- Width: 11
Bedroom 3
- Level: First
- Area: 121
- Dimensions: 11 x 11
Primary bathroom
- Features: Double Vanity, Walk-In Closet(s), Separate Shower
Dining room
- Level: First
- Area: 115.5
- Length: 11
Kitchen
- Features: Granite Counters, Kitchen Island, Pantry
- Level: First
- Area: 151.58
Living room
- Level: First
- Area: 358.54
Heating
- Central
Cooling
- Central Air, Ceiling Fan(s)
Appliances
- Included: Elec Stove Con, Ice Maker, Electric Cooktop, Dishwasher, Disposal, Microwave, Range/Oven, Oven
- Laundry: Electric Dryer Hookup, Washer Hookup
Features
- Built-in Features, Ceiling 9'+, Ceiling Varied Heights
- Flooring: Ceramic Tile, Concrete, Wood
- Attic: Attic Access
- Number of fireplaces: 1
- Fireplace features: Wood Burning
Interior area
- Total structure area: 3,568
- Total interior livable area: 2,220 sqft
Property
Parking
- Total spaces: 4
- Parking features: 4+ Cars Park, Garage, Garage Faces Rear, RV/Boat Port Parking
- Has garage: Yes
Features
- Stories: 1
- Patio & porch: Covered
- Exterior features: Lighting
- Fencing: Full,Privacy,Wood
Lot
- Size: 0.43 Acres
- Dimensions: 125 x 150
- Features: Corner Lot, Landscaped
Details
- Parcel number: 00945269
- Special conditions: Standard
Construction
Type & style
- Home type: SingleFamily
- Architectural style: French
- Property subtype: Single Family Residence, Residential
Materials
- Brick Siding, Stucco Siding
- Foundation: Slab
- Roof: Shingle
Condition
- New construction: No
- Year built: 2006
Utilities & green energy
- Gas: None
- Sewer: Mechan. Sewer
- Water: Public
- Utilities for property: Cable Connected
Community & HOA
Community
- Security: Smoke Detector(s)
- Subdivision: Richland Subd
HOA
- Has HOA: Yes
- Services included: Common Areas, Maintenance Grounds
- HOA fee: $400 annually
Location
- Region: Zachary
Financial & listing details
- Price per square foot: $178/sqft
- Tax assessed value: $363,400
- Annual tax amount: $3,582
- Price range: $395K - $395K
- Date on market: 7/15/2026
- Listing terms: Cash,Conventional,VA Loan
Estimated market value
Not available
Estimated sales range
Not available
Not available
Price history
| Date | Event | Price |
|---|---|---|
| 7/25/2026 | Price change | $395,000-1%$178/sqft |
Source:  ROAM MLS #2026012889 Report a problem ROAM MLS #2026012889 Report a problem | ||
| 7/15/2026 | Listed for sale | $399,000+6.4%$180/sqft |
Source: ROAM MLS #2026012889 Report a problem | ||
| 1/7/2022 | Sold | -- |
Source: ROAM MLS #2021017373 Report a problem | ||
| 11/11/2021 | Pending sale | $374,900$169/sqft |
Source: ROAM MLS #2021017373 Report a problem | ||
| 11/11/2021 | Listed for sale | $374,900+25%$169/sqft |
Source: ROAM MLS #2021017373 Report a problem | ||
| 3/24/2021 | Listing removed | -- |
Source: Owner Report a problem | ||
| 1/22/2019 | Sold | -- |
Source: Public Record Report a problem | ||
| 10/8/2018 | Price change | $299,900-9.1%$135/sqft |
Source: Owner Report a problem | ||
| 9/27/2018 | Listed for sale | $329,900+10.7%$149/sqft |
Source: Owner Report a problem | ||
| 8/3/2018 | Listing removed | $297,900$134/sqft |
Source: Donald Julien & Associates BR #2018008363 Report a problem | ||
| 7/23/2018 | Price change | $297,900-3.6%$134/sqft |
Source: Donald Julien & Associates BR #2018008363 Report a problem | ||
| 7/12/2018 | Price change | $308,900-0.3%$139/sqft |
Source: Donald Julien & Associates BR #2018008363 Report a problem | ||
| 5/21/2018 | Price change | $309,900+3.6%$140/sqft |
Source: Donald Julien & Associates BR #2018008363 Report a problem | ||
| 5/12/2018 | Price change | $299,000-3.2%$135/sqft |
Source: Owner Report a problem | ||
| 5/7/2018 | Price change | $309,000-1%$139/sqft |
Source: Keller Williams Realty Red Stick Plus #2018005085 Report a problem | ||
| 5/6/2018 | Price change | $312,000-0.9%$141/sqft |
Source: Keller Williams Realty Red Stick Plus #2018005085 Report a problem | ||
| 3/30/2018 | Listed for sale | $314,900$142/sqft |
Source: Keller Williams Realty Greater Baton Rouge #2018005085 Report a problem | ||
| 6/15/2009 | Sold | -- |
Source: Public Record Report a problem | ||
| 9/8/2005 | Sold | -- |
Source: Public Record Report a problem | ||
Public tax history
| Year | Property taxes | Tax assessment |
|---|---|---|
| 2025 | $3,582 -2.8% | $36,340 |
| 2024 | $3,683 +0.9% | $36,340 |
| 2023 | $3,650 -19.9% | $36,340 |
| 2022 | $4,558 +79.2% | $36,340 +32.4% |
| 2021 | $2,543 +0.9% | $27,450 |
| 2020 | $2,520 -34.7% | $27,450 -2.7% |
| 2019 | $3,859 -0.4% | $28,200 |
| 2018 | $3,873 +34.3% | $28,200 |
| 2017 | $2,884 | $28,200 |
| 2016 | $2,884 +2.2% | $28,200 |
| 2015 | $2,823 +2.8% | $28,200 |
| 2014 | $2,746 | $28,200 |
| 2013 | $2,746 -26% | $28,200 |
| 2012 | $3,708 -0.7% | $28,200 |
| 2011 | $3,734 -2% | $28,200 |
| 2010 | $3,809 +101.1% | $28,200 +32.1% |
| 2009 | $1,895 -0.5% | $21,350 |
| 2008 | $1,903 -0.5% | $21,350 |
| 2007 | $1,913 | $21,350 |
Find assessor info on the county website
Monthly payment
Est. payment
Payment breakdown
Explore the cost of this home by adjusting the details. Changes won't be saved.Climate risks
Neighborhood: 70791
Nearby schools
GreatSchools rating
- NARollins Place ElementaryGrades: 1-2Distance: 2 mi
- 8/10Northwestern Middle SchoolGrades: 7-8Distance: 2.5 mi
- 7/10Zachary High SchoolGrades: 9-12Distance: 2.4 mi
Schools provided by the listing agent
- District: Zachary Community
Source: ROAM MLS. This data may not be complete. We recommend contacting the local school district to confirm school assignments for this home.
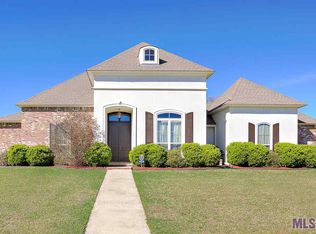
- $380,1004 bd3 ba2.1k sqft8379 Ormand Dr, Zachary, LA 70791Off Market
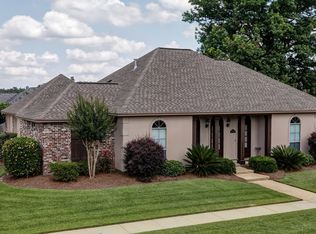
- $367,2004 bd2 ba2.1k sqft8392 Oakley Dr, Zachary, LA 70791Off Market
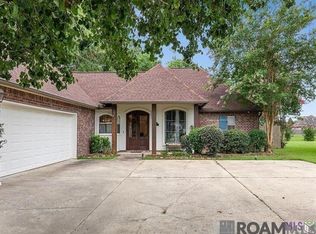
- $377,000-- bd-- ba1.9k sqft8382 Ormand Dr, Zachary, LA 70791Off Market
- $355,3003 bd3 ba1.9k sqft8463 Ormand Dr, Zachary, LA 70791Off Market

- $403,5004 bd3 ba2.2k sqft8380 Oakley Dr, Zachary, LA 70791Off Market
- $384,3004 bd3 ba2.7k sqft8404 Ormand Dr, Zachary, LA 70791Off Market
- $369,9004 bd3 ba2.1k sqft8337 Ormand Dr, Zachary, LA 70791Off Market
- $334,900-- bd-- ba1.8k sqft8350 Ormand Dr, Zachary, LA 70791Off Market
A local agent can set up tours, give advice and negotiate with sellers.
A local lender can help you make sure your offer is ready when you are.
Similar homes
- $375,0004 bd3 ba2.1k sqft5411 Sophie Anne Dr, Zachary, LA 70791For Sale

 MLS ID #2026014981, Carrie Godbold, Carrie Godbold Real Estate Group. ROAM MLS
 - $--3 bd2 ba1.7k sqft2623 Old Towne Rd, Zachary, LA 70791Auction
 Xome
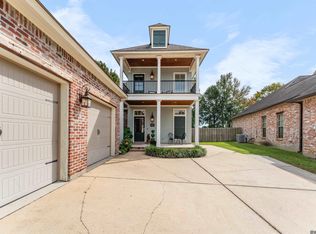
Xome - $360,0003 bd2 ba2k sqft2502 Shady Bend Ct, Zachary, LA 70791For Sale
 MLS ID #2026012851, Jay Robertson, The Gautreaux Group. ROAM MLS
 - $430,0004 bd3 ba2.2k sqft7088 Rue Lierre, Zachary, LA 70791For Sale
 MLS ID #2026009008, Mackenzie Rivet, Crystal Bonin Realty. ROAM MLS
 - $345,0004 bd3 ba2.4k sqft7335 Oakview Dr, Zachary, LA 70791For SaleMLS ID #2026001367, Debbie Hanna, Gaspard & Co Real Estate LLC. ROAM MLS
- $320,0004 bd3 ba2.2k sqft20919 N High Plains Dr, Zachary, LA 70791For SaleMLS ID #2026014480, Stephanie Gill, RE/MAX Professional. ROAM MLS
- $324,9004 bd2 ba2.2k sqft2953 Majestic Oaks Ave, Zachary, LA 70791For SaleMLS ID #2026010406, Lillie Collier, Coldwell Banker ONE. ROAM MLS
- $285,0004 bd2 ba1.9k sqft2840 Audubon Ct, Zachary, LA 70791For SaleMLS ID #2026014807, Heath Monte, Monte Real Estate LLC. ROAM MLS
- $315,0004 bd3 ba2.2k sqft2970 Majestic Oaks Ave, Zachary, LA 70791For SaleMLS ID #2026006112, Shideh Lynch, Compass - Perkins. ROAM MLS
- $415,0004 bd2 ba2k sqft5557 Rue Fraise, Zachary, LA 70791New ConstructionROAM MLS
- $262,0003 bd2 ba1.5k sqft6719 Woodside Dr, Zachary, LA 70791For SaleMLS ID #2026014773, Debbie Guilbeau, eXp Realty. ROAM MLS
- from $351,9004 bd3 ba2.6k sqftAshland Plan, Zachary Trails at Meadow View, Zachary, LA 70791New ConstructionDR Horton
- $419,8003 bd3 ba2k sqft7228 Rue Lierre, Zachary, LA 70791New ConstructionROAM MLS
- $275,0004 bd2 ba2.1k sqft5462 Fairway Dr, Zachary, LA 70791For SaleMLS ID #2026013506, Trey Willard, The W Group Real Estate LLC. ROAM MLS
- $449,8004 bd3 ba2.2k sqft7234 Rue Lierre, Zachary, LA 70791New ConstructionROAM MLS
- $279,0003 bd2 ba1.6k sqft6034 Woodbend Dr, Zachary, LA 70791For SaleMLS ID #2026014030, Carrie Godbold, Carrie Godbold Real Estate Group. ROAM MLS
- $309,9004 bd2 ba2.3k sqft21272 W Grove Dr, Zachary, LA 70791For SaleMLS ID #2026009242, Lillie Collier, Coldwell Banker ONE. ROAM MLS
- from $415,0004 bd2 ba2k sqftMay Plan, Clairmont, Zachary, LA 70791New ConstructionA.P. Dodson Home Builders
- $350,0005 bd3 ba3.1k sqft21445 W Grove Dr, Zachary, LA 70791For SaleMLS ID #2025016760, Yoursheka Butler, Milly Vista Properties, LLC. ROAM MLS
- $245,0003 bd2 ba1.5k sqft6685 Windwood Dr, Zachary, LA 70791For Sale
 MLS ID #2600007113, Mallori Hebert, EXP Realty, LLC. RAA
