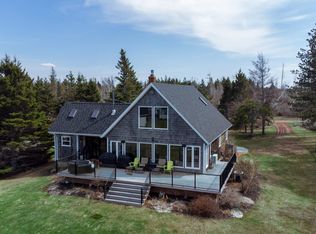
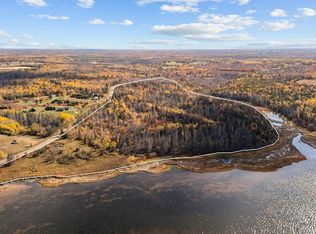
84 Bilberry Lane, Canavoy - Beautiful Waterfront Home! Rare opportunity to own a stunning waterfront property with breathtaking views of the bay and dunes. This spacious 3-bedroom, 2.5-bath home offers one bedroom on the main level and two upstairs. Hardwood and ceramic floors throughout, plus two sets of hardwood stairs. The bright, open-concept kitchen, dining, and living area is perfect for entertaining - the living room features a cozy propane fireplace, and step into the beautiful sunroom, where you can relax and enjoy the incredible view of Savage Harbour Bay. Enjoy outdoor living on three decks, including a covered deck on the walkout lower level. The finished lower level includes a large family room, perfect for entertaining. A half bath and plenty of storage. Recently upgraded ducted heating and air conditioning has been added for year-round comfort. The large detached garage includes a finished bunkie with kitchen, bed, and bath - ideal for guests or potential rental income. The house and garage are wired for a generator to ensure comfort and peace of mind during power outages. Set on a beautifully landscaped, private 2+ acre lot with approximately 160 ft of water frontage, just minutes from renowned Crowbush Golf Course and the pristine North Shore beaches. Your dream home on Savage Harbour Bay awaits. Experience the perfect combination of luxury and breathtaking views. All measurements are approximate and should be verified.
For sale
Price cut: C$80K (7/20)
C$749,000
84 Bilberry Ln, Saint Patrick's Parish, PE C0A 1T0
3beds
1,692sqft
Single Family Residence
Built in 1995
2.39 Acres Lot
$-- Zestimate®
C$443/sqft
C$-- HOA
What's special
Large detached garage
- 279 days |
- 138 |
- 8 |
Zillow last checked:
Listing updated:
Listed by:
Paul Forsythe,PEI - Sales,
CENTURY 21 COLONIAL REALTY INC
Source: Prince Edward Island REA,MLS®#: 202526112
Facts & features
Interior
Bedrooms & bathrooms
- Bedrooms: 3
- Bathrooms: 3
- Full bathrooms: 2
- 1/2 bathrooms: 1
- Main level bathrooms: 1
- Main level bedrooms: 1
Rooms
- Room types: Bedroom, Bath 1, Kitchen, Dining Room, Living Room, Sun Room, Bath 2, Primary Bedroom, Rec Room, Bath 3, Workshop, Utility
Primary bedroom
- Level: Second
Bedroom 1
- Level: Main
- Area: 110
- Dimensions: 10 x 11
Bedroom 2
- Level: Second
Bathroom 1
- Level: Main
- Area: 80
- Dimensions: 8 x 10
Bathroom 2
- Level: Second
- Area: 91.96
- Dimensions: 7.6 x 12.1
Bathroom 3
- Level: Basement
- Area: 45
- Dimensions: 7.5 x 6
Dining room
- Level: Main
- Area: 131.4
- Dimensions: 14.6 x 9
Kitchen
- Level: Main
- Area: 186.88
- Dimensions: 14.6 x 12.8
Living room
- Level: Main
- Area: 140.8
- Dimensions: 11 x 12.8
Heating
- Fireplace(s), Heat Pump
Appliances
- Included: Electric Cooktop, Oven, Dishwasher, Dryer, Washer, Microwave, Refrigerator
Features
- Entrance Foyer
- Flooring: Ceramic Tile, Hardwood, Laminate
- Basement: Finished
- Has fireplace: Yes
- Fireplace features: Propane
Interior area
- Total structure area: 1,692
- Total interior livable area: 1,692 sqft
- Finished area below ground: 756
Video & virtual tour
Property
Parking
- Total spaces: 2
- Parking features: Circular Driveway, Gravel, Single, Detached, Heated Garage, Wired, Garage
- Garage spaces: 1
- Has uncovered spaces: Yes
- Details: Parking Details(Single Gravel With Loop.), Garage Details(Single Garage With Finished Bunkie Kitchen, Bed And Bath.)
Features
- Levels: Two
- Patio & porch: Deck
- Has spa: Yes
- Spa features: Air Jet Tub
- Has view: Yes
- View description: Bay
- Has water view: Yes
- Water view: Bay
- Waterfront features: Waterfront, Bay, Access: Bay
Lot
- Size: 2.39 Acres
- Dimensions: 2.39
- Features: Cleared, Landscaped, Year Round Road, 1 to 2.99 Acres
Details
- Parcel number: 805911
- Zoning: Residential
- Other equipment: Fuel Tank(s)
Construction
Type & style
- Home type: SingleFamily
- Property subtype: Single Family Residence
Materials
- Wood Siding
- Foundation: Concrete Perimeter
- Roof: Asphalt
Condition
- Year built: 1995
Utilities & green energy
- Sewer: Septic Tank
- Water: Drilled Well
- Utilities for property: Cable Connected, Electricity Connected, High Speed Internet, Phone Connected, Electric, Propane
Community & HOA
Community
- Features: Golf, School Bus Service
Location
- Region: Saint Patricks Parish
Financial & listing details
- Price per square foot: C$443/sqft
- Tax assessed value: C$345,600
- Annual tax amount: C$2,870
- Date on market: 10/17/2025
- Inclusions: Fridge, Electric Cooktop, Oven, Dishwasher, Mircrowave, Washer, Dryer, Propane Fireplace
- Exclusions: All Furniture And Belongings, Generator
- Electric utility on property: Yes
Paul Forsythe,PEI - Sales
Paul Forsythe,PEI - Sales
(902) 393-2747
By pressing Contact Agent, you agree that the real estate professional identified above may call/text you about your search, which may involve use of automated means and pre-recorded/artificial voices. You don't need to consent as a condition of buying any property, goods, or services. Message/data rates may apply. You also agree to our Terms of Use. Zillow does not endorse any real estate professionals. We may share information about your recent and future site activity with your agent to help them understand what you're looking for in a home.
Price history
| Date | Event | Price |
|---|---|---|
| 7/20/2026 | Price change | C$749,000-9.7%C$443/sqft |
Source:  Prince Edward Island REA #202526112 Report a problem Prince Edward Island REA #202526112 Report a problem | ||
| 1/14/2026 | Price change | C$829,000-7.8%C$490/sqft |
Source: Prince Edward Island REA #202526112 Report a problem | ||
| 10/17/2025 | Listed for sale | C$899,000C$531/sqft |
Source: Prince Edward Island REA #202526112 Report a problem | ||
Public tax history
Tax history is unavailable.
Climate risks
Neighborhood: C0A
Nearby schools
GreatSchools rating
No schools nearby
We couldn't find any schools near this home.
Schools provided by the listing agent
- Elementary: Mt. Stewart Consolidated School
- Middle: Mt. Stewart Consolidated School
- High: Morell Regional High School
Source: Prince Edward Island REA. This data may not be complete. We recommend contacting the local school district to confirm school assignments for this home.
- C$749,0003 bd3 ba2.3k sqft56 Bilberry Ln, Saint Patrick'S Parish, PE C0A1T0For Sale
- C$219,0002.28 AcresBilberry Ln LOT 5, Saint Patrick'S Parish, PE C0A1T0Lot/Land

- C$399,90060 AcresAcreage Canavoy Rd, Canavoy, PE C0A1T0Lot/Land
- C$369,0003 bd2 ba1.4k sqft1999 Canavoy Rd, Saint Patrick'S Parish, PE C0A1T0For Sale
- C$64,0000.62 AcresHugh John Way, Saint Patrick'S Parish, PE C0A1T0Lot/Land
- C$59,0000.74 Acres18 Miriam Ct, Savage Harbour, PE C0A1T0Lot/Land
- C$32,5000.5 Acres0 Harlene Way, Bedford Parish, PE C0A1T0Lot/Land
- C$349,9003 bd2 ba1.2k sqft56 Spruce Ln, Saint Patrick'S Parish, PE C0A1T0For Sale
Similar homes
- C$749,0003 bd3 ba2.3k sqft56 Bilberry Ln, Saint Patrick's Parish, PE C0A 1T0For SaleMLS ID #202610495, Matthew Ellis,PEI - Sales, ROYAL LEPAGE PRINCE EDWARD REALTY. Prince Edward Island REA
- C$669,0005 bd2 ba2.1k sqft210 Winter River Cir, Pleasant Grove, PE C0A 1P0For Sale
 MLS ID #202618007, James Hood,PEI - Sales, EXIT Realty PEI. Prince Edward Island REA
 - C$749,0004 bd2 ba2.4k sqft79 Waterside Rd, Bedford Parish, PE C1B 0S7For Sale
 MLS ID #202615062, Kendra Stretch,PEI - Sales, COLDWELL BANKER/PARKER REALTY. Prince Edward Island REA
 - C$524,9003 bd2 ba2k sqft83 Old Cardigan Rd, Bedford Parish, PE C0A 1T0For Sale
 MLS ID #202606308, Christian Lewis,PEI - Sales, POWERHOUSE REALTY PEI INC. Prince Edward Island REA
 - C$739,0003 bd2 ba1.8k sqft309 Eagles Path Ln, Charlotte Parish, PE C0A 1P0For SaleMLS ID #202613837, Jessica Flemming,PEI - Sales, RE/MAX CHARLOTTETOWN REALTY. Prince Edward Island REA
- C$849,9004 bd3 ba2.4k sqft316 Delodder Rd, Saint George's Parish, PE C0A 1R0For SaleMLS ID #202617823, Sharon Riley,PEI - Sales, COLDWELL BANKER/PARKER REALTY MONTAGUE. Prince Edward Island REA
- C$499,9003 bd2 ba1.3k sqft16 Old Bedford Road Ext, Bedford Parish, PE C0A 1T0For SaleMLS ID #202610043, Julie Parker,PEI - Sales, CENTURY 21 COLONIAL REALTY INC. Prince Edward Island REA
- C$949,0003 bd3 ba2.4k sqft14 Garden Ln, Bedford Parish, PE C0A 1T0For SaleMLS ID #202617160, Melanie Shaw,PEI - Sales, ROYAL LEPAGE PRINCE EDWARD REALTY. Prince Edward Island REA
- C$799,0004 bd3 ba2.3k sqft56 Sunrise Dr, Charlotte Parish, PE C0A 1N0For SaleMLS ID #202526502, Jeff Mcgrath,PEI - Sales, CENTURY 21 COLONIAL REALTY INC. Prince Edward Island REA
- C$678,0002 bd2 ba2.1k sqft58 Blanchard Ln, Charlotte Parish, PE C0A 1P0For SaleMLS ID #202512241, Jennifer Macarthur,PEI - Sales, POWERHOUSE REALTY PEI INC. Prince Edward Island REA
- C$495,0003 bd1 ba1.1k sqft510 Doyles Beach Rd, Bedford Parish, PE C0A 1T0For SaleMLS ID #202613206, James Marjerrison,PEI - Sales, ROYAL LEPAGE PRINCE EDWARD REALTY. Prince Edward Island REA
- C$469,0003 bd2 ba1.4k sqft99 Splendid View Ln W, Saint Patrick's Parish, PE C0A 1S0For SaleMLS ID #202607498, Brad Oliver,PEI - Broker, BRAD OLIVER REALTY INC.. Prince Edward Island REA
- C$799,0003 bd2 ba1.5k sqft54 Hatton Rd, Saint Patrick's Parish, PE C0A 1S0For SaleMLS ID #202611060, Cheryl Burns,PEI - Sales, PROVINCIAL REALTY. Prince Edward Island REA
- C$699,0004 bd2 ba2.1k sqft215 Cable Head Rd, Saint Patrick's Parish, PE C0A 2A0For SaleMLS ID #202609251, James Beaton,PEI - Sales, EXIT Realty PEI. Prince Edward Island REA
- C$749,0003 bd2 ba2.5k sqft10 Pine St, Charlotte Parish, PE C1E 2W1For SaleMLS ID #202605348, Allyson Kane,PEI - Sales, CENTURY 21 COLONIAL REALTY INC. Prince Edward Island REA
- C$449,9003 bd2 ba1.6k sqft2867 Cape Breton Rd, Bedford Parish, PE C0A 1T0For SaleMLS ID #202608513, Kevin Quinn,PEI - Sales, RE/MAX CHARLOTTETOWN REALTY. Prince Edward Island REA
- C$699,0003 bd2 ba1.2k sqft170 Courts Island Rd, Bedford Parish, PE C0A 1T0For SaleMLS ID #202612938, Kevin Quinn,PEI - Sales, RE/MAX CHARLOTTETOWN REALTY. Prince Edward Island REA
- C$475,0004 bd2 ba2k sqft141 Saint Peters Harbour Rd, Saint Patrick's Parish, PE C0A 1S0For SaleMLS ID #202519085, Michael Poczynek,PEI - Sales, CENTURY 21 NORTHUMBERLAND REALTY. Prince Edward Island REA
- C$399,0003 bd2 ba1.2k sqft10 Creek Rd, Saint Patrick's Parish, PE C0A 1S0For SaleMLS ID #202609907, Jeff Mcgrath,PEI - Sales, CENTURY 21 COLONIAL REALTY INC. Prince Edward Island REA
- C$699,0004 bd3 ba2k sqft23 Hillside Dr, Charlottetown, PE C1A 6H9For SaleMLS ID #202613593, Kris Fournier,PEI - Sales, RE/MAX CHARLOTTETOWN REALTY. Prince Edward Island REA
