Welcome to this light and bright 3-bedroom, 2-full-bath bi-level home on a private, secluded property in the desirable lake community of Hewitt. With an abundance of windows, hardwood floors, vaulted ceilings, recessed lighting throughout, this home offers comfortable living with plenty of natural light. The main level features an EIK with recessed lighting, formal living rm with vaulted ceiling & hardwood floors, formal dining room with hardwood floors & sliders leading to a private deck. Spacious primary suite offers a vaulted ceiling, recessed lighting, & access to updated full bathroom.Two additional bedrooms complete the main level. The ground level provides a generous family room with recessed lighting & sliders leading to the yard, along with a versatile bonus room ideal for home office, playroom, gym, or additional living space.A large driveway provides ample parking. Enjoy all that this lake community has to offer with year-round opportunities for boating, fishing, swimming, & quad racing on the ice. Nature lovers will appreciate the secluded setting, nearby hiking trails connecting to the Appalachian Trail, and Wawayanda State Park just under 3 miles away.Conveniently located approximately 6 miles from Historic Warwick, with charming shops, restaurants, and seasonal attractions including apple and pumpkin picking along the way. A wonderful opportunity to enjoy privacy, recreation, and the beauty of the Hudson Valley while still being close to everyday conveniences
Under contract
$489,900
84 Fairlawn Dr, West Milford Twp., NJ 07421
3beds
--sqft
Single Family Residence
Built in 1998
0.54 Acres Lot
$-- Zestimate®
$--/sqft
$26/mo HOA
What's special
Vaulted ceilingsRecessed lighting throughoutHardwood floorsPrivate deckAbundance of windowsPrivate secluded propertyLight and bright
- 42 days
- 337
- 38
Likely to sell faster than
Zillow last checked:
Listing updated:
Listed by:
Donald Belfiore 973-887-2500,
Coccia Real Estate Group, Llc.
Source: GSMLS,MLS#: 4050172
Facts & features
Interior
Bedrooms & bathrooms
- Bedrooms: 3
- Bathrooms: 2
- Full bathrooms: 2
Primary bedroom
- Description: 1st Floor
Bedroom 1
- Level: First
Bedroom 2
- Level: First
Bedroom 3
- Level: First
Dining room
- Features: Living/Dining Combo
Family room
- Level: Ground
Kitchen
- Features: Eat-in Kitchen
- Level: First
Living room
- Level: First
Heating
- Forced Air, Zoned, Gas-Propane Leased, Wood
Cooling
- Attic Fan, Ceiling Fan(s), Central Air
Appliances
- Included: Dishwasher, Dryer, Kitchen Exhaust Fan, Microwave, Range/Oven-Gas, Refrigerator, Washer, Water Filter, Water Softener Owned, Gas Water Heater
Features
- Office, Walkout
- Flooring: Carpet, Tile, Wood
- Windows: Thermal Windows/Doors, Blinds
- Basement: None
- Number of fireplaces: 1
- Fireplace features: Living Room, Pellet Stove
Property
Parking
- Total spaces: 1
- Parking features: 2 Car Width, Additional Parking, Asphalt, See Remarks, Built-In Garage, Garage Door Opener, On-Street Parking
- Attached garage spaces: 1
- Has uncovered spaces: Yes
Features
- Levels: Bi-Level
- Patio & porch: Deck, Patio
- Waterfront features: Lake Privileges
Lot
- Size: 0.54 Acres
- Dimensions: .543 AC
- Features: Wooded
Details
- Additional structures: Storage Shed
- Parcel number: 2515016120000000270000
- Zoning description: RES
- Other equipment: Generator-Hookup
Construction
Type & style
- Home type: SingleFamily
- Property subtype: Single Family Residence
Materials
- Vinyl Siding
- Roof: Asphalt Shingle
Condition
- Year built: 1998
- Major remodel year: 2004
Utilities & green energy
- Gas: Gas-Propane
- Sewer: Septic Tank
- Water: Well
- Utilities for property: Electricity Connected, Propane, See Remarks, Fiber Optic, Garbage Included
Community & HOA
Community
- Features: Boats - Gas Powered Allowed, Clubhouse, Playground
- Subdivision: Upper Greenwood Lake
HOA
- Has HOA: Yes
- HOA fee: $310 annually
Location
- Region: Hewitt
Financial & listing details
- Tax assessed value: $252,300
- Annual tax amount: $10,922
- Date on market: 9/2/2026
- Ownership type: Fee Simple
- Electric utility on property: Yes
Estimated market value
Not available
Estimated sales range
Not available
Not available
Price history
| Date | Event | Price |
|---|---|---|
| 9/25/2026 | Pending sale | $489,900 |
Source:  GSMLS #4050172 Report a problem GSMLS #4050172 Report a problem | ||
| 9/2/2026 | Listed for sale | $489,900 |
Source: GSMLS #4050172 Report a problem | ||
Public tax history
Tax history is unavailable.
Monthly payment
Est. payment
Payment breakdown
Explore the cost of this home by adjusting the details. Changes won't be saved.Climate risks
Neighborhood: Upper Greenwood Lake
Nearby schools
Schools provided by the listing agent
- Elementary: Up Grnwd Lk
- Middle: Macopin
- High: W Milford
Source: GSMLS. This data may not be complete. We recommend contacting the local school district to confirm school assignments for this home.
Similar homes
- $489,0003 bd2 ba-- sqft3 Lou Ann Blvd, West Milford Twp., NJ 07480For Sale
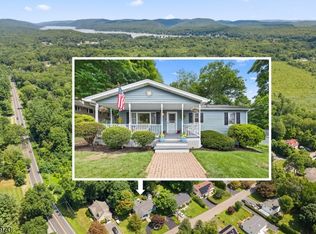 MLS ID #4059035, James Baczewski, Ridge & Valley Re Corp. GSMLS
 - $599,9003 bd2 ba-- sqft46 Melinda Ln, Vernon Twp., NJ 07421For Sale
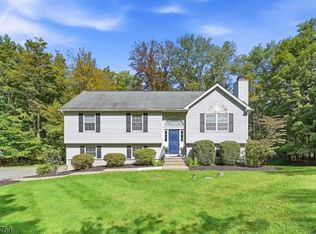 MLS ID #4052777, Mark Werner, Werner Realty. GSMLS
 - $535,0002 bd2 ba-- sqft25 Belford Dr, West Milford Twp., NJ 07421For Sale
 MLS ID #4035816, Dennis Decina, Re/Max Country Realty. GSMLS
 - $599,9993 bd3 ba-- sqft50 Ancora Rd, West Milford Twp., NJ 07421For Sale
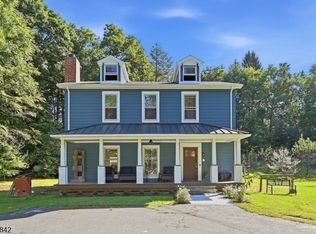 MLS ID #4052870, Mark Werner, Werner Realty. GSMLS
