A passion project redesign between the current owner and Architect/ Builder Peter Dorne has resulted in this remarkable home located in Harding Township's most coveted lake community. Enjoy the benefits of single level living with an additional fully finished, ground level walkout space along with lower level 2-car garage. Featuring a contemporary kitchen with six-burner gas Viking range, wine refrigerator and Viking oven, two gas fireplaces, vaulted wooden ceilings with track lighting and wide plank pine floors. Designed for seamless entertaining, the front length of the home features a cantilevered wood deck for enjoying a glimpse of the lake while a stone patio spans the width of the back; all within close distance to the community playground, sport courts and clubhouse. Enjoy lake community living with Harding Townships low taxes.
Active
$1,350,000
84 Lake Tr E, Harding Twp., NJ 07976
2beds
--sqft
Single Family Residence
Built in 1954
0.34 Acres Lot
$-- Zestimate®
$--/sqft
$303/mo HOA
What's special
Contemporary kitchenTwo gas fireplacesSingle level livingGlimpse of the lakeWide plank pine floorsSix-burner gas viking rangeViking oven
- 17 days
- 1,585
- 104
Zillow last checked:
Listing updated:
Listed by:
Julia Kovacs 973-886-7957,
Weichert Realtors
Source: GSMLS,MLS#: 4054554
Facts & features
Interior
Bedrooms & bathrooms
- Bedrooms: 2
- Bathrooms: 3
- Full bathrooms: 3
Primary bedroom
- Description: 1st Floor, Full Bath, Walk-In Closet
Bedroom 1
- Level: First
- Area: 272
- Dimensions: 16 x 17
Bedroom 2
- Level: First
- Area: 169
- Dimensions: 13 x 13
Primary bathroom
- Features: Stall Shower And Tub
Dining room
- Features: Living/Dining Combo
- Area: 150
- Dimensions: 15 x 10
Family room
- Level: First
- Area: 221
- Dimensions: 13 x 17
Kitchen
- Features: Not Eat-In Kitchen
- Level: First
- Area: 150
- Dimensions: 10 x 15
Living room
- Level: First
- Area: 299
- Dimensions: 13 x 23
Heating
- Zoned, Natural Gas
Cooling
- Central Air, Zoned
Appliances
- Included: Dishwasher, Dryer, Generator-Built-In, Range/Oven-Gas, Refrigerator, Washer, Gas Water Heater
- Laundry: Ground Level
Features
- Office, Rec Room, Utility Room, Bath(s) Other, Great Room, Other Room(s)
- Flooring: Stone, Tile, Wood
- Basement: Yes,Finished,Full,Walk-Out Access
- Number of fireplaces: 2
- Fireplace features: Family Room, Recreation Room
Property
Parking
- Total spaces: 2
- Parking features: Additional Parking, Attached Garage
- Attached garage spaces: 2
Features
- Patio & porch: Deck, Patio
- Has view: Yes
- View description: Lake/Water View
- Has water view: Yes
- Water view: Lake/Water View
- Waterfront features: Lake Front
Lot
- Size: 0.34 Acres
- Dimensions: 13975SF
- Features: Irregular Lot
Details
- Parcel number: 2313000450000000010000
- Zoning description: R4
- Other equipment: Generator-Built-In
Construction
Type & style
- Home type: SingleFamily
- Architectural style: Raised Ranch
- Property subtype: Single Family Residence
Materials
- Clapboard
- Roof: Asphalt Shingle
Condition
- Year built: 1954
- Major remodel year: 2002
Utilities & green energy
- Gas: Gas-Natural
- Sewer: Septic Tank
- Water: Association
- Utilities for property: Electricity Connected, Natural Gas Connected, Cable Available, Garbage Extra Charge
Community & HOA
Community
- Subdivision: Mt Kemble Ave
HOA
- Has HOA: Yes
- HOA fee: $909 quarterly
Location
- Region: Harding Township
Financial & listing details
- Tax assessed value: $660,600
- Annual tax amount: $8,151
- Date on market: 9/23/2026
- Exclusions: Curtains, windows and door shades do not convey
- Ownership type: Fee Simple
- Electric utility on property: Yes
Estimated market value
Not available
Estimated sales range
Not available
Not available
Price history
| Date | Event | Price |
|---|---|---|
| 9/29/2026 | Listed for sale | $1,350,000 |
Source:  GSMLS #4054554 Report a problem GSMLS #4054554 Report a problem | ||
Public tax history
Tax history is unavailable.
Monthly payment
Est. payment
Payment breakdown
Explore the cost of this home by adjusting the details. Changes won't be saved.Climate risks
Neighborhood: Glen Alpin

Similar homes
- $1,350,0004 bd3 ba-- sqft64 Dogwood Ter, Long Hill Twp., NJ 07946For Sale
 MLS ID #4056793, Denise Murphy, Weichert Realtors. GSMLS
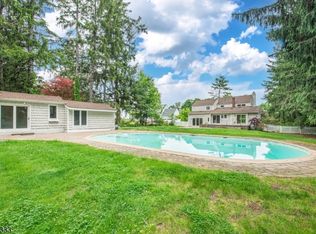
 - $1,350,0003 bd4 ba-- sqft163 Sand Spring Rd, Harding Twp., NJ 07960For Sale
 MLS ID #4039276, Lynette Delisa, Realty Executives Exceptional. GSMLS
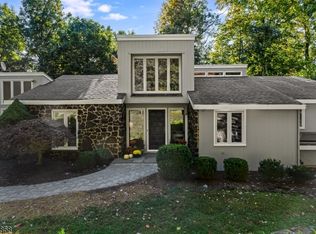
 - $1,299,0004 bd4 ba-- sqft33 Crest Dr, Bernardsville Boro, NJ 07924For Sale
 MLS ID #4057799, Carolyn Fahey, Fahey Realtors. GSMLS
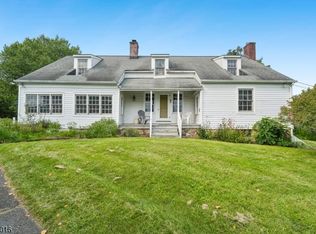
 - $1,580,0005 bd4 ba3.6k sqft95 Whitehead Rd, Morris Twp., NJ 07960For Sale
 MLS ID #4058015, Doreen Hall, Coldwell Banker Realty. GSMLS
