Beautifully set amid mature trees, this inviting 4-bedroom, 2.1-bath Classic Colonial offers generous living space, a private backyard and a location just moments from town. Hardwood floors, crown molding and abundant natural light enhance the spacious interior. The first floor features a bright living room with walls of windows, formal dining room, office/den and a welcoming family room with wood-burning fireplace and custom built-ins. The kitchen offers warm wood cabinetry, stainless appliances and a casual dining area. Upstairs, the primary suite includes a walk-in closet and beautifully updated bath, while three additional spacious bedrooms share an updated main bath. Convenient second-floor laundry completes this level. A partially finished lower level provides flexible space for a media room, playroom or home gym. Outside, enjoy a private backyard and newer patio with seating wall and fire pit, surrounded by established landscaping. Sidewalk access connects to the adjoining neighborhood, with downtown shops, restaurants and community events nearby, plus top-rated schools and convenient access to transit.
Active
$1,175,000
122 N Maple Ave, Bernards Twp., NJ 07920
4beds
--sqft
Single Family Residence
Built in 1970
0.74 Acres Lot
$1,157,900 Zestimate®
$--/sqft
$-- HOA
What's special
- 5 days
- 1,515
- 161
Likely to sell faster than
Zillow last checked:
Listing updated:
Listed by:
Kim Geary 908-872-3334,
Coldwell Banker Realty,
Lois Gross
Source: GSMLS,MLS#: 4054896
Facts & features
Interior
Bedrooms & bathrooms
- Bedrooms: 4
- Bathrooms: 3
- Full bathrooms: 2
- 1/2 bathrooms: 1
Primary bedroom
- Description: Full Bath, Walk-In Closet
Bedroom 1
- Level: Second
- Area: 221
- Dimensions: 17 x 13
Bedroom 2
- Level: Second
- Area: 130
- Dimensions: 13 x 10
Bedroom 3
- Level: Second
- Area: 182
- Dimensions: 14 x 13
Bedroom 4
- Level: Second
- Area: 176
- Dimensions: 16 x 11
Primary bathroom
- Features: Stall Shower
Dining room
- Features: Formal Dining Room
- Level: First
- Area: 240
- Dimensions: 20 x 12
Family room
- Level: First
- Area: 208
- Dimensions: 16 x 13
Kitchen
- Features: Eat-in Kitchen
- Level: First
- Area: 286
- Dimensions: 22 x 13
Living room
- Level: First
- Area: 336
- Dimensions: 21 x 16
Basement
- Features: Rec Room, Storage Room
Heating
- 1 Unit, Forced Air, Natural Gas
Cooling
- 1 Unit, Central Air, Zoned
Appliances
- Included: Dishwasher, Dryer, Kitchen Exhaust Fan, Microwave, Range/Oven-Gas, Refrigerator, Washer, Gas Water Heater
Features
- Rec Room, Storage Room
- Flooring: Stone, Tile, Wood
- Windows: Blinds, Drapes
- Basement: Yes,Partially Finished,Sump Pump
- Number of fireplaces: 1
- Fireplace features: Family Room, Wood Burning
Property
Parking
- Total spaces: 2
- Parking features: Asphalt, Attached Garage
- Attached garage spaces: 2
- Uncovered spaces: 2
Features
- Patio & porch: Deck, Patio
- Exterior features: Sidewalk
Lot
- Size: 0.74 Acres
- Dimensions: .74AC
Details
- Parcel number: 2702010050000000170000
Construction
Type & style
- Home type: SingleFamily
- Architectural style: Colonial
- Property subtype: Single Family Residence
Materials
- Wood Shingle
- Roof: Asphalt Shingle
Condition
- Year built: 1970
- Major remodel year: 2025
Utilities & green energy
- Gas: Gas-Natural
- Sewer: Public Sewer
- Water: Public
- Utilities for property: Electricity Connected, Natural Gas Connected, Cable Available, Fiber Optic Available, Garbage Extra Charge
Community & HOA
Location
- Region: Basking Ridge
Financial & listing details
- Tax assessed value: $974,500
- Annual tax amount: $14,547
- Date on market: 9/26/2026
- Ownership type: Fee Simple
- Electric utility on property: Yes
Estimated market value
$1,157,900
$1.10M - $1.22M
$5,971/mo
Price history
| Date | Event | Price |
|---|---|---|
| 9/26/2026 | Listed for sale | $1,175,000+80.8% |
Source:  GSMLS #4054896 Report a problem GSMLS #4054896 Report a problem | ||
| 11/19/2019 | Listing removed | $650,000 |
Source: Kienlen Lattmann Sotheby's International Realty #3579309 Report a problem | ||
| 11/19/2019 | Listed for sale | $650,000 |
Source: Kienlen Lattmann Sotheby's International Realty #3579309 Report a problem | ||
| 11/19/2019 | Pending sale | $650,000+3.2% |
Source: Kienlen Lattmann Sotheby's International Realty #3579309 Report a problem | ||
| 11/15/2019 | Sold | $630,000-3.1% |
Source: GSMLS #3579309 Report a problem | ||
| 11/15/2019 | Listed for sale | $650,000 |
Source: Kienlen Lattmann Sotheby's International Realty #3579309 Report a problem | ||
| 11/15/2019 | Pending sale | $650,000 |
Source: Kienlen Lattmann Sotheby's International Realty #3579309 Report a problem | ||
| 9/24/2019 | Listing removed | $650,000 |
Source: Kienlen Lattmann Sotheby's International Realty #3579309 Report a problem | ||
| 8/9/2019 | Listed for sale | $650,000 |
Source: Kienlen Lattmann Sotheby's International Realty #3579309 Report a problem | ||
Public tax history
| Year | Property taxes | Tax assessment |
|---|---|---|
| 2025 | $15,331 +10.4% | $861,800 +10.4% |
| 2024 | $13,892 +1.7% | $780,900 +7.8% |
| 2023 | $13,658 +2.1% | $724,200 +8.5% |
| 2022 | $13,382 | $667,700 +5.3% |
| 2021 | -- | $634,200 +1% |
| 2020 | $13,361 +48.7% | $627,900 -4.4% |
| 2019 | $8,988 | $656,900 -0.1% |
| 2018 | $8,988 +4.9% | $657,300 +2.4% |
| 2017 | $8,564 -31.9% | $641,800 -1.6% |
| 2016 | $12,582 +0.7% | $652,200 -0.7% |
| 2015 | $12,494 +1.7% | $656,700 +1.7% |
| 2014 | $12,288 +0.5% | $646,000 +2.7% |
| 2013 | $12,226 +1% | $629,200 -0.1% |
| 2012 | $12,101 +0.4% | $629,900 -2% |
| 2011 | $12,048 -0.5% | $643,000 -2.4% |
| 2010 | $12,107 +1.5% | $659,100 -8.8% |
| 2009 | $11,929 | $722,400 -5.4% |
| 2008 | -- | $763,700 +3.1% |
| 2007 | -- | $740,500 +1.4% |
| 2006 | -- | $730,000 +6.2% |
| 2005 | -- | $687,300 +54% |
| 2004 | $7,589 | $446,400 |
| 2003 | -- | $446,400 +15.3% |
| 2002 | -- | $387,000 +2.1% |
| 2001 | -- | $379,200 |
Find assessor info on the county website
Monthly payment
Est. payment
Payment breakdown
Explore the cost of this home by adjusting the details. Changes won't be saved.Climate risks
Neighborhood: 07920
Nearby schools
Schools provided by the listing agent
- Elementary: Oak St
- Middle: W Annin
- High: Ridge
Source: GSMLS. This data may not be complete. We recommend contacting the local school district to confirm school assignments for this home.
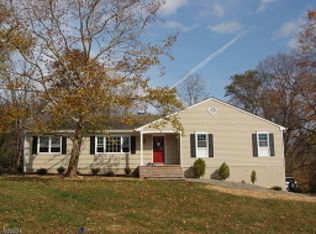
- $884,6003 bd2 ba1.7k sqft1 Birch Dr, Basking Ridge, NJ 07920Off Market
- $1,088,9003 bd2 ba3.3k sqft115 N Maple Ave, Basking Ridge, NJ 07920Off Market
- $1,030,200-- bd-- ba2.4k sqft128 N Maple Ave, Basking Ridge, NJ 07920Off Market
- $877,8003 bd3 ba1.4k sqft123 N Maple Ave, Basking Ridge, NJ 07920Off Market
Similar homes
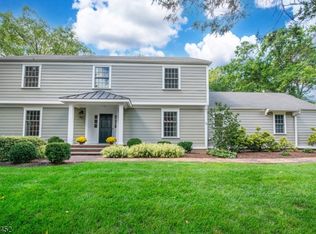
- $1,299,0004 bd3 ba-- sqft57 Bullion Rd, Bernards Twp., NJ 07920For Sale
 MLS ID #4054979, Alise Alden, Keller Williams Towne Square Real. GSMLS
 - $1,100,0005 bd3 ba-- sqft67 Queen Anne Dr, Bernards Twp., NJ 07920For SaleMLS ID #4055250, Calvin Z. Bell, Vision Realty. GSMLS
- $999,0003 bd2 ba-- sqft161 Spencer Rd, Bernards Twp., NJ 07920For Sale
 MLS ID #4055141, Jennifer A. Blanchard, Bhhs Fox & Roach. GSMLS
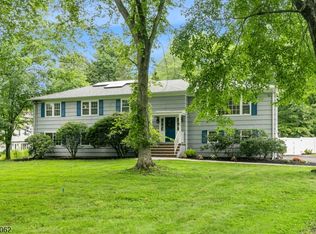
 - $1,195,0005 bd4 ba-- sqft67 Kinnan Way, Bernards Twp., NJ 07920For Sale
 MLS ID #4046880, Kelly Ann Peterpaul, Coldwell Banker Realty. GSMLS
