This impeccably kept home with newer mechanicals, sits on a quiet cul-de-sac with a private backyard setting, offering an open floor plan designed for comfortable living and effortless entertaining, including a gas fireplace. The spacious primary suite features a large layout, a spa-like bath with a walk-in tub, and a separate sink/vanity area for added convenience. Throughout the home, you'll find thoughtful upgrades including California Closets, cedar closet, and solid doors. The finished walkout basement expands your living space significantly, offering a dedicated office area and full bath - perfect for guests, hobbies, or remote work. Step outside to enjoy the three-season porch and deck, ideal spots to relax and take in the private, wooded surroundings and a full house generator. Located in the sought-after 55+ Del Webb community of The Village at Oxford Greens, this maintenance-free lifestyle comes with resort-style amenities: a 14,000-square-foot clubhouse with indoor pool, fitness center, arts and crafts studio, and billiards; an outdoor pool, tennis and bocce courts; scenic walking and biking trails; and access to The Golf Club at Oxford Greens' 18-hole championship course for a nominal fee. Residents also enjoy a long list of clubs and activities, with a wide variety of interest groups to join and get involved in. Don't miss your chance to enjoy the active adult lifestyle you deserve - schedule your showing today!
For sale
$710,000
84 Links Way #84, Oxford, CT 06478
3beds
3,496sqft
Condominium
Built in 2005
-- sqft lot
$703,400 Zestimate®
$203/sqft
$380/mo HOA
What's special
- 22 days
- 562
- 23
Zillow last checked:
Listing updated:
Listed by:
Patty Forbes (860)417-9397,
Berkshire Hathaway NE Prop. 203-264-2880
Source: Smart MLS,MLS#: 24205048
Facts & features
Interior
Bedrooms & bathrooms
- Bedrooms: 3
- Bathrooms: 3
- Full bathrooms: 3
Primary bedroom
- Features: Remodeled, High Ceilings, Bedroom Suite, Full Bath, Hydro-Tub, Wall/Wall Carpet
- Level: Main
Bedroom
- Features: High Ceilings
- Level: Main
Bedroom
- Features: High Ceilings
- Level: Main
Kitchen
- Features: High Ceilings, Balcony/Deck, Sliders, Hardwood Floor
- Level: Main
Living room
- Features: High Ceilings, Combination Liv/Din Rm, Dining Area, Fireplace, Hardwood Floor
- Level: Main
Media room
- Features: Patio/Terrace, Full Bath
- Level: Lower
Sun room
- Features: French Doors
- Level: Main
Heating
- Hot Water, Natural Gas
Cooling
- Central Air
Appliances
- Included: Refrigerator, Dishwasher, Washer, Dryer, Water Heater
Features
- Open Floorplan
- Doors: Storm Door(s)
- Basement: Full,Heated,Cooled,Walk-Out Access,Liveable Space
- Attic: Access Via Hatch
- Number of fireplaces: 1
- Common walls with other units/homes: End Unit
Interior area
- Total structure area: 3,496
- Total interior livable area: 3,496 sqft
- Finished area above ground: 2,008
- Finished area below ground: 1,488
Property
Parking
- Total spaces: 2
- Parking features: Attached, Garage Door Opener
- Attached garage spaces: 2
Accessibility
- Accessibility features: Accessible Bath, Exterior Curb Cuts, Raised Toilet
Features
- Stories: 2
- Patio & porch: Deck, Covered, Patio
- Exterior features: Rain Gutters
- Has private pool: Yes
- Pool features: In Ground
Lot
- Features: Few Trees, Level
Details
- Parcel number: 2512176
- Zoning: RGCD
- Other equipment: Generator
Construction
Type & style
- Home type: Condo
- Architectural style: Ranch
- Property subtype: Condominium
- Attached to another structure: Yes
Materials
- Vinyl Siding
Condition
- New construction: No
- Year built: 2005
Utilities & green energy
- Sewer: Public Sewer
- Water: Public
- Utilities for property: Cable Available
Green energy
- Energy efficient items: Thermostat, Doors
Community & HOA
Community
- Features: Adult Community 55, Golf, Health Club, Library, Medical Facilities, Putting Green, Shopping/Mall, Tennis Court(s)
- Senior community: Yes
HOA
- Has HOA: Yes
- Amenities included: Clubhouse, Exercise Room/Health Club, Guest Parking, Pool, Tennis Court(s)
- Services included: Maintenance Grounds, Trash, Snow Removal, Pool Service, Road Maintenance
- HOA fee: $380 monthly
Location
- Region: Oxford
Financial & listing details
- Price per square foot: $203/sqft
- Tax assessed value: $418,460
- Annual tax amount: $8,599
- Date on market: 9/7/2026
Estimated market value
$703,400
$668,000 - $739,000
$4,103/mo
Price history
| Date | Event | Price |
|---|---|---|
| 9/14/2026 | Listed for sale | $710,000$203/sqft |
Source:  Smart MLS #24205048 Report a problem Smart MLS #24205048 Report a problem | ||
Public tax history
Tax history is unavailable.
Monthly payment
Est. payment
Payment breakdown
Explore the cost of this home by adjusting the details. Changes won't be saved.Climate risks
Neighborhood: 06478
Similar homes
- $779,9004 bd3 ba3k sqft182 Green Hill Road, Middlebury, CT 06762For Sale
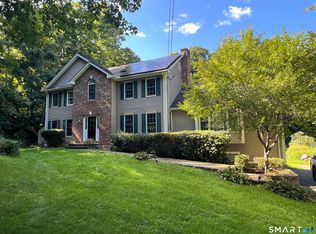
 MLS ID #24206538, Chris Jahn, Showcase Realty, Inc.. Smart MLS
 - $739,9004 bd3 ba3.2k sqft279 South Georges Hill Road, Southbury, CT 06488For Sale
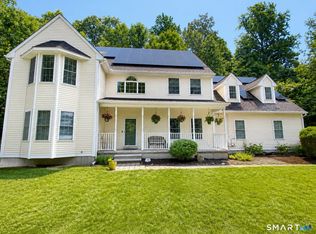 MLS ID #24192766, Rich Muttick, Coldwell Banker Realty. Smart MLS
 - $559,0004 bd3 ba2.2k sqft9 Old Country Road, Oxford, CT 06478For Sale
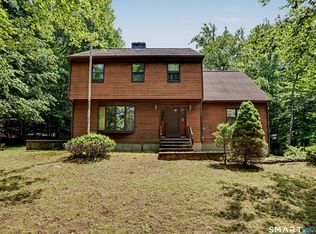 MLS ID #24185963, Heather Weber, Coldwell Banker Realty. Smart MLS
 - $699,9003 bd3 ba2.4k sqft201 Transylvania Road, Woodbury, CT 06798For Sale
 MLS ID #24204212, Kary Apanovitch, Coldwell Banker Realty. Smart MLS
 - $709,0004 bd4 ba2.4k sqft4 Fleetwood Lane, Brookfield, CT 06804For SaleMLS ID #24183828, Dennis Guido, Coldwell Banker Realty. Smart MLS
- $595,0006 bd4 ba3k sqft1277 Rubber Avenue, Naugatuck, CT 06770For SaleMLS ID #24204627, Lucy Cordero, KW Legacy Partners. Smart MLS
- $728,9004 bd3 ba2.3k sqft9 Teachers Ridge Road, Newtown, CT 06482For SaleMLS ID #24206845, Jill Wolowitz, Berkshire Hathaway NE Prop.. Smart MLS
- $699,9005 bd4 ba2.3k sqft10 Old Waterbury Road, Middlebury, CT 06762For SaleMLS ID #24207437, Judith Caputo, Advantage Realty Group, Inc.. Smart MLS
- $849,9003 bd3 ba2.1k sqft6 Deer Run Road, Middlebury, CT 06762New ConstructionMLS ID #24209615, Jodi Dawley, Real Estate Two. Smart MLS
- $749,0004 bd3 ba2.9k sqft29 Narragansett Trail, Newtown, CT 06482For SaleMLS ID #24184542, Andy Sachs, Compass Connecticut, LLC. Smart MLS
- $675,0004 bd3 ba2.9k sqft22 Cole Drive, Wolcott, CT 06716For SaleMLS ID #24194990, Lynn Lombardi, Fercodini Properties, Inc.. Smart MLS
- $900,0004 bd3 ba3.5k sqft83 Elk Drive, Southbury, CT 06488For SaleMLS ID #24193028, Bonnie Wilson, Berkshire Hathaway NE Prop.. Smart MLS
- $689,9004 bd2 ba2.5k sqft347 Fairlea Road, Orange, CT 06477For SaleMLS ID #24205657, Marc Kroopneck, William Raveis Real Estate. Smart MLS
- $699,9003 bd2 ba2.7k sqft101 Thorpe Avenue, Wallingford, CT 06492For SaleMLS ID #24188143, Patrick R. Combs, Dan Combs Real Estate. Smart MLS
- $664,9003 bd3 ba2k sqft66 Tuckahoe Drive, Shelton, CT 06484For SaleMLS ID #24201003, Jim See, Higgins Group Real Estate. Smart MLS
- $499,9004 bd2 ba1.7k sqft684 Field Street, Naugatuck, CT 06770For SaleMLS ID #24206189, Rebecca Zandvliet, Coldwell Banker Realty 2000. Smart MLS
- $699,5004 bd3 ba2.9k sqft12 Briarwoods Terrace, Trumbull, CT 06611For SaleMLS ID #24192236, Silvana Orsaia, BHGRE Shore & Country. Smart MLS
- $775,0004 bd2 ba2.6k sqft8 Signal Hill Road, Brookfield, CT 06804For SaleMLS ID #24207274, Marvin Beninson, Keller Williams Realty. Smart MLS
- $575,0004 bd4 ba3.3k sqft82 Nicole Drive, Naugatuck, CT 06770For SaleMLS ID #24197136, Rebecca Zandvliet, Coldwell Banker Realty 2000. Smart MLS
