Welcome to this charming and well-kept home offering a flexible layout, beautiful hardwood floors, abundant natural light, and a private wooded setting. The main level features a bright and inviting living room and an eat-in kitchen with plenty of cabinetry and a large pantry. The upper level provides comfortable bedrooms with generous closet space and a partially remodeled bathroom with a walk-in shower. The lower level adds valuable additional living space with a large den, built-in cabinetry and counter space with a sink, laundry area, full bath, and a separate room ideal for a home office, hobby space, or additional storage. Outside, the home is surrounded by mature trees and established landscaping, creating a peaceful backdrop while the attached garage and paved driveway provide plenty of parking for everyday convenience. This home also features newer vinyl windows replaced in the last few years.
For sale
$389,000
84 Mountain View Terrace, North Branford, CT 06513
3beds
1,588sqft
Single Family Residence
Built in 1956
0.47 Acres Lot
$-- Zestimate®
$245/sqft
$-- HOA
What's special
Abundant natural lightAttached garageLaundry areaPeaceful backdropBeautiful hardwood floorsLarge denFlexible layout
- 3 days
- 743
- 70
Zillow last checked:
Listing updated:
Listed by:
THE MOVE WITH NOAH TEAM OF REAL BROKER CT,
Noah Gates (203)464-7429,
Real Broker CT, LLC 855-450-0442
Source: Smart MLS,MLS#: 24210601
Facts & features
Interior
Bedrooms & bathrooms
- Bedrooms: 3
- Bathrooms: 2
- Full bathrooms: 2
Primary bedroom
- Features: Hardwood Floor
- Level: Upper
Bedroom
- Features: Hardwood Floor
- Level: Upper
Bedroom
- Features: Hardwood Floor
- Level: Upper
Dining room
- Level: Main
Living room
- Features: Hardwood Floor
- Level: Main
Heating
- Hot Water, Oil
Cooling
- Wall Unit(s)
Appliances
- Included: Electric Range, Microwave, Refrigerator, Dishwasher, Washer, Dryer, Electric Water Heater, Water Heater
- Laundry: Lower Level
Features
- Basement: Full,Heated,Storage Space,Finished,Liveable Space
- Attic: Storage,Access Via Hatch
- Has fireplace: No
Interior area
- Total structure area: 1,588
- Total interior livable area: 1,588 sqft
- Finished area above ground: 1,120
- Finished area below ground: 468
Property
Parking
- Total spaces: 2
- Parking features: Attached
- Attached garage spaces: 2
Features
- Levels: Multi/Split
- Exterior features: Rain Gutters, Lighting
Lot
- Size: 0.47 Acres
- Features: Level, Cul-De-Sac
Details
- Parcel number: 1275815
- Zoning: R40
Construction
Type & style
- Home type: SingleFamily
- Architectural style: Split Level
- Property subtype: Single Family Residence
Materials
- Wood Siding
- Foundation: Concrete Perimeter
- Roof: Asphalt
Condition
- New construction: No
- Year built: 1956
Utilities & green energy
- Sewer: Septic Tank
- Water: Well
Community & HOA
Community
- Features: Library, Park
- Subdivision: Northford
HOA
- Has HOA: No
Location
- Region: New Haven
Financial & listing details
- Price per square foot: $245/sqft
- Tax assessed value: $242,200
- Annual tax amount: $6,978
- Date on market: 9/29/2026
Estimated market value
Not available
Estimated sales range
Not available
Not available
Price history
| Date | Event | Price |
|---|---|---|
| 9/29/2026 | Listed for sale | $389,000$245/sqft |
Source:  Smart MLS #24210601 Report a problem Smart MLS #24210601 Report a problem | ||
Public tax history
Tax history is unavailable.
Monthly payment
Est. payment
Payment breakdown
Explore the cost of this home by adjusting the details. Changes won't be saved.Climate risks
Neighborhood: 06513
Similar homes
- $379,0003 bd2 ba1.2k sqft9 Robin Drive, East Haven, CT 06513For Sale
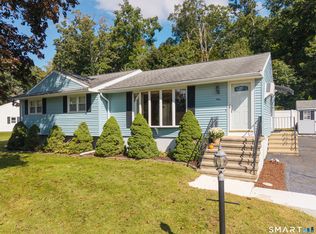
 MLS ID #24208788, Linda Amplo, Pearce Real Estate. Smart MLS
 - $419,0003 bd1 ba912 sqft30 Mountain View Terrace, North Branford, CT 06513For Sale
 MLS ID #24205967, John Calabrese, Better Living Realty, LLC. Smart MLS
 - $389,0003 bd2 ba1.5k sqft75 Laurel Street, East Haven, CT 06512For Sale
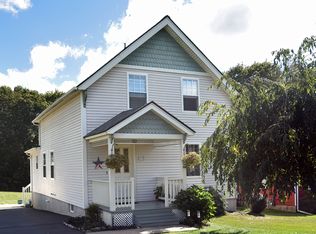 MLS ID #24209369, Mary Tirozzi, Century 21 AllPoints Realty. Smart MLS
 - $379,0002 bd1 ba1.1k sqft449 Brushy Plain Road, Branford, CT 06405For Sale
 MLS ID #24210894, Emily Lovejoy, William Raveis Real Estate. Smart MLS
 - $339,9003 bd1 ba1.6k sqft56 Sherman Terrace, North Haven, CT 06473For SaleMLS ID #24210900, Dana Longley, Coldwell Banker Realty. Smart MLS
- $399,0003 bd2 ba1.1k sqft6 Nicholas Drive, East Haven, CT 06512For SaleMLS ID #24206583, Carissa Mastriano, GRL & Realtors, LLC. Smart MLS
- $299,9993 bd2 ba1.3k sqft163 Cranston Street, New Haven, CT 06513For SaleMLS ID #24210186, Samantha L. Celentano, Coldwell Banker Realty. Smart MLS
- $475,0003 bd2 ba1.7k sqft80 Chidsey Drive, North Branford, CT 06471For SaleMLS ID #24207309, Stephanie Dorman, Coldwell Banker Realty. Smart MLS
- $370,0003 bd2 ba1.2k sqft52 Glen Haven Road, New Haven, CT 06513For SaleMLS ID #24189480, Tony S. Marques, Golden Rule Realty. Smart MLS
- $399,0003 bd1 ba1k sqft9 Old Hickory Lane, Branford, CT 06405For SaleMLS ID #24207426, Tricia Robinson, Coldwell Banker Realty. Smart MLS
- $399,0003 bd2 ba1.6k sqft977 Townsend Avenue, New Haven, CT 06512For SaleMLS ID #24211031, Sean Seigel, RE/MAX Coast and Country. Smart MLS
- $449,9004 bd3 ba1.9k sqft1190 North High Street, East Haven, CT 06512For SaleMLS ID #24209498, Natuzza Dimasi, William Raveis Real Estate. Smart MLS
- $489,9003 bd2 ba2.2k sqft512 Quinnipiac Avenue, North Haven, CT 06473For SaleMLS ID #24209546, Ana Russo, William Pitt Sotheby's Int'l. Smart MLS
- $369,0003 bd2 ba1k sqft57 Burr Street, East Haven, CT 06512For SaleMLS ID #24209502, Marcos Flores, Ideal Real Estate, Inc.. Smart MLS
- $399,9003 bd2 ba1.5k sqft53 Park Road, Hamden, CT 06517For SaleMLS ID #24209204, Tony S. Marques, Golden Rule Realty. Smart MLS
- $360,0003 bd1 ba1.2k sqft304 Summit Street, New Haven, CT 06513For SaleMLS ID #24204700, Maricela Herrera, eXp Realty. Smart MLS
- $399,0003 bd2 ba1.5k sqft195 Montowese Avenue, North Haven, CT 06473For SaleMLS ID #24184236, Patrick Garrett, Exceptional Real Estate LLC. Smart MLS
- $360,0005 bd2 ba2.2k sqft61 Downing Street, New Haven, CT 06513For SaleMLS ID #24209157, Derek Greene, Derek Greene. Smart MLS
- $490,0003 bd2 ba1.1k sqft215 Maple Street, East Haven, CT 06512For SaleMLS ID #24199614, Diana L. Nastri, GRL & Realtors, LLC. Smart MLS
