Welcome to 9 Robin Drive, a charming 3-bedroom, 1.5 bath ranch set up and back from the road on a spacious .64 acre lot in East Haven. Offering 1,248 square feet of comfortable one-level living, this home features a newer kitchen with granite countertops, wood cabinetry, stainless steel appliances and engineered flooring. The rest of the home has hardwood flooring throughout. The convenient main-level half bath incorporates a washer and dryer. The three bedrooms share a centrally located full bathroom. Additional highlights include vinyl siding, a wood deck off of the dining area, central air conditioning, natural gas, public water, and public sewer. This home offers easy access to New Haven's vibrant culture, diverse shopping and exceptional dining. With its manageable layout, updated kitchen and peaceful setting, it is an excellent opportunity for first-time home buyers or anyone seeking easy one-floor living. The huge basement offers additional possibilities, just waiting to be finished! With a few further updates this home is ready for the right buyer to make it their own. This home is being sold as-is.
Under contract
$379,000
9 Robin Drive, East Haven, CT 06513
3beds
1,248sqft
Single Family Residence
Built in 1963
0.64 Acres Lot
$375,300 Zestimate®
$304/sqft
$-- HOA
What's special
- 11 days
- 1,141
- 119
Likely to sell faster than
Zillow last checked:
Listing updated:
Listed by:
Linda Amplo (203)676-4640,
Pearce Real Estate 203-453-2737
Source: Smart MLS,MLS#: 24208788
Facts & features
Interior
Bedrooms & bathrooms
- Bedrooms: 3
- Bathrooms: 2
- Full bathrooms: 1
- 1/2 bathrooms: 1
Primary bedroom
- Level: Main
- Area: 143.84 Square Feet
- Dimensions: 11.6 x 12.4
Bedroom
- Level: Main
- Area: 108.12 Square Feet
- Dimensions: 10.6 x 10.2
Bedroom
- Level: Main
- Area: 141.59 Square Feet
- Dimensions: 10.8 x 13.11
Dining room
- Level: Main
- Area: 109.66 Square Feet
- Dimensions: 9.8 x 11.19
Living room
- Level: Main
- Area: 253.89 Square Feet
- Dimensions: 11.7 x 21.7
Heating
- Forced Air, Natural Gas
Cooling
- Central Air
Appliances
- Included: Gas Range, Microwave, Refrigerator, Dishwasher, Washer, Dryer
- Laundry: Main Level
Features
- Basement: Full,Unfinished
- Attic: Pull Down Stairs
- Has fireplace: No
Interior area
- Total structure area: 1,248
- Total interior livable area: 1,248 sqft
- Finished area above ground: 1,248
Property
Lot
- Size: 0.64 Acres
Details
- Parcel number: 1100269
- Zoning: R-4
Construction
Type & style
- Home type: SingleFamily
- Architectural style: Ranch
- Property subtype: Single Family Residence
Materials
- Vinyl Siding
- Foundation: Concrete Perimeter
- Roof: Asphalt
Condition
- New construction: No
- Year built: 1963
Utilities & green energy
- Sewer: Public Sewer
- Water: Public
Community & HOA
Community
- Features: Medical Facilities, Park, Shopping/Mall
- Subdivision: Foxon
HOA
- Has HOA: No
Location
- Region: East Haven
Financial & listing details
- Price per square foot: $304/sqft
- Tax assessed value: $158,830
- Annual tax amount: $5,311
- Date on market: 9/28/2026
Estimated market value
$375,300
$357,000 - $394,000
$2,520/mo
Price history
| Date | Event | Price |
|---|---|---|
| 10/8/2026 | Pending sale | $379,000$304/sqft |
Source:  Smart MLS #24208788 Report a problem Smart MLS #24208788 Report a problem | ||
| 10/1/2026 | Listed for sale | $379,000+45.8%$304/sqft |
Source: Smart MLS #24208788 Report a problem | ||
| 7/26/2005 | Sold | $260,000+92.6%$208/sqft |
Source: Smart MLS #N230492 Report a problem | ||
| 11/18/1998 | Sold | $135,000$108/sqft |
Source: Public Record Report a problem | ||
Public tax history
| Year | Property taxes | Tax assessment |
|---|---|---|
| 2025 | $5,311 | $158,830 |
| 2024 | $5,311 +7.2% | $158,830 |
| 2023 | $4,955 | $158,830 |
| 2022 | $4,955 +4.5% | $158,830 +14.7% |
| 2021 | $4,742 +0% | $138,440 |
| 2020 | $4,742 +5.7% | $138,440 |
| 2019 | $4,488 -0.1% | $138,440 |
| 2018 | $4,492 +2.8% | $138,440 |
| 2017 | $4,368 +4.3% | $138,440 +4.3% |
| 2015 | $4,187 -1.6% | $132,720 |
| 2014 | $4,254 +3.6% | $132,720 |
| 2013 | $4,108 | $132,720 |
| 2012 | $4,108 -9.8% | $132,720 -22.5% |
| 2011 | $4,552 -0.4% | $171,180 +0.6% |
| 2010 | $4,568 +17.5% | $170,190 |
| 2009 | $3,889 | $170,190 |
| 2008 | $3,889 | $170,190 |
| 2007 | $3,889 +5% | $170,190 +73.5% |
| 2006 | $3,704 +42.8% | $98,110 +42.9% |
| 2005 | $2,593 +11.4% | $68,680 |
| 2003 | $2,328 +26.5% | $68,680 +37.9% |
| 2000 | $1,840 | $49,800 |
Find assessor info on the county website
Monthly payment
Est. payment
Payment breakdown
Explore the cost of this home by adjusting the details. Changes won't be saved.Climate risks
Neighborhood: 06513
Nearby schools
Schools provided by the listing agent
- High: East Haven
Source: Smart MLS. This data may not be complete. We recommend contacting the local school district to confirm school assignments for this home.

Similar homes
- $400,0003 bd1 ba1.4k sqft2 Batt Lane, East Haven, CT 06513For Sale

 MLS ID #24207545, Nancy Orlando, Century 21 AllPoints Realty. Smart MLS
 - $374,9003 bd2 ba1.5k sqft31 Ann Street, East Haven, CT 06512For Sale
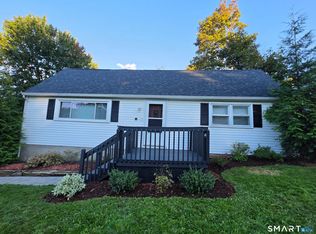 MLS ID #24208893, Marie I. Matta-Isona, iVision Real Estate. Smart MLS
 - $399,0003 bd1 ba912 sqft30 Mountain View Terrace, North Branford, CT 06513For Sale
 MLS ID #24205967, John Calabrese, Better Living Realty, LLC. Smart MLS
 - $399,9003 bd2 ba1.7k sqft5-A Circle Drive, East Haven, CT 06512For Sale
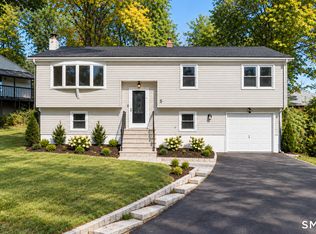 MLS ID #24212987, Joseph Iamunno, Social & Co Realty. Smart MLS
 - $519,9003 bd3 ba1.6k sqft50 Wood Terrace, East Haven, CT 06512For SaleMLS ID #24212570, Clay Janer, Clayton Property Brokers L.L.C. Smart MLS
- $425,0004 bd2 ba1.5k sqft129 Gene Street, East Haven, CT 06513For SaleMLS ID #24210318, Teresa Hernandez, Robert C White & Company LLC. Smart MLS
- $350,0003 bd2 ba1.3k sqft47 Hemingway Street, New Haven, CT 06513For SaleMLS ID #24211554, Darrion Jones, Start Smart Realty, LLC. Smart MLS
- $379,0002 bd1 ba1.1k sqft449 Brushy Plain Road, Branford, CT 06405For SaleMLS ID #24210894, Emily Lovejoy, William Raveis Real Estate. Smart MLS
- $399,0003 bd2 ba1.1k sqft6 Nicholas Drive, East Haven, CT 06512For SaleMLS ID #24206583, Carissa Mastriano, GRL & Realtors, LLC. Smart MLS
- $479,9003 bd2 ba1.7k sqft11 Peters Court, North Haven, CT 06473For SaleMLS ID #24212388, Chassity Feliciano-Demorro, William Raveis Real Estate. Smart MLS
- $369,0003 bd2 ba1.5k sqft17 Ralston Avenue, Hamden, CT 06517For SaleMLS ID #24212308, Jeffrey Puciato, Puciato Altieri Realty Group. Smart MLS
- $299,9993 bd2 ba1.3k sqft163 Cranston Street, New Haven, CT 06513For SaleMLS ID #24210186, Samantha L. Celentano, Coldwell Banker Realty. Smart MLS
- $360,0003 bd1 ba1.2k sqft304 Summit Street, New Haven, CT 06513For SaleMLS ID #24204700, Maricela Herrera, eXp Realty. Smart MLS
- $299,9003 bd2 ba1.4k sqft163 Saltonstall Avenue, New Haven, CT 06513For SaleMLS ID #24212771, Sonia Quezada Jaya, Century 21 Scala Group. Smart MLS
- $374,9004 bd4 ba1.8k sqft653 Winchester Avenue, New Haven, CT 06511For SaleMLS ID #24189784, Jacob D. Miller, Huntsman,Meade & Partners Comp. Smart MLS
- $424,9003 bd1 ba1.2k sqft550 Forest Road, North Branford, CT 06472For SaleMLS ID #24211680, Michael Criscio, iHeart Homes Real Estate LLC. Smart MLS
- $369,0003 bd2 ba1k sqft57 Burr Street, East Haven, CT 06512For SaleMLS ID #24209502, Marcos Flores, Ideal Real Estate, Inc.. Smart MLS
- $349,9003 bd2 ba1.4k sqft88 Vineyard Road, Hamden, CT 06517For SaleMLS ID #24203161, Betsy L. Purtell, Purtell Realty LLC. Smart MLS
