Pristine brick 3 bdrm, 2 bath split entry home, open floor plan w/ gorgeous kitchen w/ breakfast bar and brick thru fireplace, family room, 2 car garage Must see home!!Absolute move in condition!! Offers due by Saturday oct 10 by 8pm pool is15 yrs old liner 5 yrs old
Active under contract
$259,900
84 Palestine Rd, Salix, PA 15952
3beds
1,440sqft
Single Family Residence
Built in 1967
1.2 Acres Lot
$224,600 Zestimate®
$180/sqft
$-- HOA
What's special
Pristine brickOpen floor planFamily roomBreakfast barBrick thru fireplaceGorgeous kitchen
- 2 days
- 789
- 42
Zillow last checked:
Listing updated:
Listed by:
Vicki Hutchison,
CENTURY 21 ALL SERVICE, INC. 814-269-3491
Source: CSMLS,MLS#: 96042685
Facts & features
Interior
Bedrooms & bathrooms
- Bedrooms: 3
- Bathrooms: 2
- Full bathrooms: 2
Bedroom 1
- Description: Ceiling Fan, Closet
- Level: First
- Area: 126.19
- Dimensions: 12.83 x 9.83
Bedroom 2
- Description: Ceiling Fan, Closet
- Level: First
- Area: 111.22
- Dimensions: 11.92 x 9.33
Bedroom 3
- Description: Ceiling Fan, Closet
- Level: First
- Area: 82.64
- Dimensions: 9.92 x 8.33
Bathroom 1
- Description: Beautifully Remodeled, Jacuzzi Tub
- Level: First
- Area: 100.75
- Dimensions: 10.33 x 9.75
Bathroom 3
- Description: Ceramic, Shower, Comode, Sink In Laundry
- Level: Basement
- Area: 19.81
- Dimensions: 5.17 x 3.83
Dining room
- Description: Kitchen/Dining Combo Open, Brick Fp
- Level: First
- Area: 488.81
- Dimensions: 24.75 x 19.75
Family room
- Description: Propane Fireplace, Beamed Ceiling
- Level: Basement
- Area: 150.06
- Dimensions: 12.33 x 12.17
Kitchen
- Description: Kitchen/Dining Combo Open, Brick Fp
- Level: First
- Area: 488.81
- Dimensions: 24.75 x 19.75
Living room
- Description: Barn Door, Hardwood Floor
- Level: First
- Area: 218.5
- Dimensions: 19 x 11.5
Heating
- Forced Air
Cooling
- Ceiling Fan(s)
Appliances
- Laundry: In Basement
Features
- Basement: Full,Finished
- Number of fireplaces: 2
Interior area
- Total structure area: 1,440
- Total interior livable area: 1,440 sqft
- Finished area above ground: 1,240
- Finished area below ground: 200
Video & virtual tour
Property
Parking
- Total spaces: 2
- Parking features: Concrete, Integral
- Attached garage spaces: 2
- Has uncovered spaces: Yes
Features
- Levels: Two
- Pool features: Above Ground
Lot
- Size: 1.2 Acres
- Dimensions: 1.2
- Features: Park Lot
Details
- Parcel number: 001036818
- Zoning description: Unverified
Construction
Type & style
- Home type: SingleFamily
- Architectural style: Split Level
- Property subtype: Single Family Residence
Materials
- Brick
- Roof: Metal
Condition
- Year built: 1967
Utilities & green energy
- Gas: Oil
- Sewer: Septic Tank
- Water: Well
Community & HOA
Location
- Region: Salix
Financial & listing details
- Price per square foot: $180/sqft
- Tax assessed value: $25,870
- Annual tax amount: $2,755
- Date on market: 10/6/2026
- Inclusions: Stove, Microwave, Dishwasher, Wine Refrigerator, Refrigerator In Garage, Washer, Dryer, Kitchen Bar Stools, Shed, Pool Equipment, Robot Pool Vacuum
- Exclusions: All Furniture Is Negotiable List Will Be On Kitchen Counter
Estimated market value
$224,600
$177,000 - $272,000
$1,297/mo
Price history
| Date | Event | Price |
|---|---|---|
| 10/8/2026 | Contingent | $259,900$180/sqft |
Source:  CSMLS #96042685 Report a problem CSMLS #96042685 Report a problem | ||
| 10/6/2026 | Listed for sale | $259,900+188.8%$180/sqft |
Source: CSMLS #96042685 Report a problem | ||
| 8/1/1994 | Sold | $90,000$63/sqft |
Source: Agent Provided Report a problem | ||
Public tax history
| Year | Property taxes | Tax assessment |
|---|---|---|
| 2025 | $2,483 +4.5% | $25,770 |
| 2024 | $2,377 | $25,770 |
| 2023 | $2,377 +2.8% | $25,770 |
| 2022 | $2,313 -0.3% | $25,770 |
| 2021 | $2,319 | $25,770 |
| 2020 | $2,319 +9.8% | $25,770 |
| 2019 | $2,113 | $25,770 |
| 2018 | $2,113 +141.2% | $25,770 |
| 2017 | $876 -1.4% | $25,770 |
| 2016 | $889 +16.9% | $25,770 |
| 2015 | $760 | $25,770 |
| 2014 | $760 | $25,770 |
| 2013 | -- | $25,770 |
| 2012 | -- | $25,770 |
| 2011 | -- | $25,770 |
| 2010 | -- | $25,770 |
| 2009 | -- | $25,770 |
Find assessor info on the county website
Monthly payment
Est. payment
Payment breakdown
Explore the cost of this home by adjusting the details. Changes won't be saved.Climate risks
Neighborhood: 15952
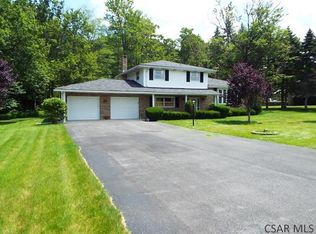
Similar homes
- $219,9003 bd2 ba1.2k sqft3488 Elton Rd, Johnstown, PA 15904For Sale
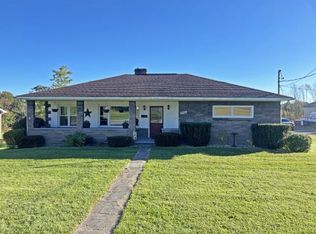 MLS ID #96042696, Shannan Yarnick-Louder. CSMLS
 - $187,5003 bd2 ba1.7k sqft171 Redwood Dr, Salix, PA 15952For Sale
 MLS ID #96042183, Scott Morris. CSMLS
 - $259,0003 bd1 ba1.5k sqft5699 N Route 711, New Florence, PA 15944For Sale
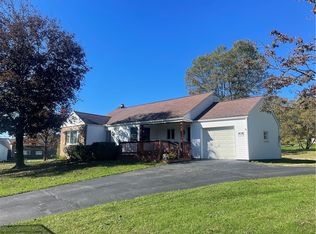 MLS ID #1777816, John (Jay) McCaffrey II. WPMLS
 - $184,9003 bd2 ba1.3k sqft336 Hostetler Rd, Johnstown, PA 15904For Sale
 MLS ID #96042699, Don Colvin & Erin Colvin. CSMLS
