This house has it all! From the amazing valley and mountain views, to the updated kitchen that even the most seasoned culinary artist would appreciate. Add to that mix a 19x21 covered patio that really acts as more living/entertaining space for the home, its even wired for a hot tub! Conveniently located just 35 minutes from Logan, and 10 minutes to Preston this home feels like it's 40 years away from the hustle and bustle of city life. Come enjoy the slower pace, the views and the peace found in small town living. This home is in the boundaries of the Westside School District. Buyer to verify all information.
For sale
$524,900
84 S Highway 36, Weston, ID 83232
5beds
2,643sqft
Single Family Residence
Built in 1974
0.93 Acres Lot
$511,400 Zestimate®
$199/sqft
$-- HOA
What's special
Updated kitchen
- 45 days
- 181
- 6
Zillow last checked:
Listing updated:
Listed by:
Michael Del Hansen 801-510-1121,
Engel & Volkers Logan, LLC - Idaho
Source: UtahRealEstate.com,MLS#: 2188015
Facts & features
Interior
Bedrooms & bathrooms
- Bedrooms: 5
- Bathrooms: 2
- Full bathrooms: 1
- 3/4 bathrooms: 1
Rooms
- Room types: Updated Kitchen
Primary bedroom
- Level: Second
Heating
- Electric
Cooling
- Window Unit(s), Ceiling Fan(s)
Appliances
- Included: Range Hood, Free-Standing Range
Features
- Flooring: Carpet, Laminate
- Doors: Storm Door(s)
- Windows: Blinds, Drapes, Window Coverings, Storm Window(s)
- Basement: Full
- Number of fireplaces: 2
- Fireplace features: Fireplace Equipment, Fireplace Insert, Insert
Interior area
- Total structure area: 2,643
- Total interior livable area: 2,643 sqft
- Finished area above ground: 1,374
- Finished area below ground: 648
Video & virtual tour
Property
Parking
- Total spaces: 8
- Parking features: Covered, Open
- Attached garage spaces: 2
- Uncovered spaces: 6
Features
- Levels: Tri/Multi-Level
- Stories: 4
- Patio & porch: Patio, Covered Deck, Open Patio
- Fencing: Partial
- Has view: Yes
- View description: Valley
Lot
- Size: 0.93 Acres
- Features: Gentle Sloping, Terrain: Hilly
- Topography: Terrain Grad Slope,Terrain Hilly
- Residential vegetation: Landscaping: Full, Mature Trees
Details
- Additional structures: Outbuilding, Storage Shed(s)
- Parcel number: RP03284.02
- Zoning description: Single-Family
- Other equipment: Satellite Equipment, Satellite Dish
- Horses can be raised: Yes
- Horse amenities: Horse Property
Construction
Type & style
- Home type: SingleFamily
- Property subtype: Single Family Residence
Materials
- Aluminum Siding, Brick
- Roof: Asphalt
Condition
- Blt./Standing
- New construction: No
- Year built: 1974
- Major remodel year: 1995
Utilities & green energy
- Sewer: Private Sewer, Sewer: Private
- Water: Culinary
- Utilities for property: Natural Gas Not Available, Electricity Connected, Water Connected
Community & HOA
HOA
- Has HOA: No
Location
- Region: Weston
Financial & listing details
- Price per square foot: $199/sqft
- Tax assessed value: $310,659
- Annual tax amount: $1,154
- Date on market: 9/29/2026
- Listing terms: Cash,Conventional,FHA
- Inclusions: Ceiling Fan, Fireplace Equipment, Fireplace Insert, Range, Range Hood, Satellite Equipment, Satellite Dish, Storage Shed(s), Window Coverings
- Exclusions: Dryer, Washer
- Acres allowed for irrigation: 0
- Electric utility on property: Yes
- Road surface type: Unimproved
Estimated market value
$511,400
$486,000 - $537,000
$2,227/mo
Price history
| Date | Event | Price |
|---|---|---|
| 9/29/2026 | Listed for sale | $524,900$199/sqft |
Source:  UtahRealEstate.com #2188015 Report a problem | ||
Public tax history
| Year | Property taxes | Tax assessment |
|---|---|---|
| 2025 | $1,148 +31% | $310,659 -0.7% |
| 2024 | $876 -16% | $312,879 +18.1% |
| 2023 | $1,043 -3.5% | $264,993 +9.4% |
| 2022 | $1,081 +2.2% | $242,262 +17.8% |
| 2020 | $1,058 +10.4% | $205,648 +15.3% |
| 2019 | $958 | $178,338 +12.1% |
| 2018 | $958 +2.4% | $159,040 |
| 2017 | $936 | $159,040 +13.1% |
| 2016 | $936 +2% | $140,560 |
| 2015 | $917 | $140,560 -2.6% |
| 2014 | $917 -94.1% | $144,270 -17% |
| 2013 | $15,459 +2897.2% | $173,740 |
| 2011 | $516 -0.4% | $173,740 |
| 2010 | $518 | $173,740 |
Find assessor info on the county website
Monthly payment
Est. payment
Payment breakdown
Explore the cost of this home by adjusting the details. Changes won't be saved.Climate risks
Neighborhood: 83232
Nearby schools
Schools provided by the listing agent
- Elementary: Harold B. Lee
- Middle: Harold B. Lee
- High: West Side
- District: West Side Joint
Source: UtahRealEstate.com. This data may not be complete. We recommend contacting the local school district to confirm school assignments for this home.
Similar homes
- $379,0005 bd1 ba2k sqft63 S Highway 36, Weston, ID 83286For Sale
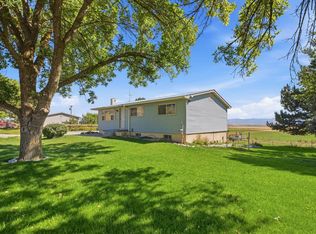
 MLS ID #2179967, Amber Almond, Cornerstone Real Estate Professionals/Idaho. UtahRealEstate.com
- $--5 bd2 ba3.1k sqft326 W 4800 S, Preston, ID 83263Auction
 Auction.com 2
- $515,0005 bd3 ba3.1k sqft240 N 300 E, Preston, ID 83263For Sale
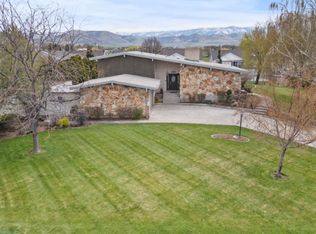 MLS ID #2176475, Barry Henline, ECCLES HENLINE LLC. UtahRealEstate.com
- $574,8005 bd3 ba2.9k sqft637 W 400 S #W, Preston, ID 83263For Sale
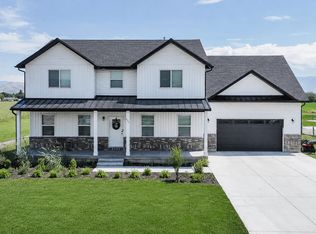 MLS ID #2186866, Mark W Beckstead, Cornerstone Real Estate Professionals/Idaho. UtahRealEstate.com
- $425,0003 bd1 ba1.8k sqft1439 N Westside Hwy W, Dayton, ID 83232For SaleMLS ID #2125177, Michael Del Hansen, Engel & Volkers Logan, LLC - Idaho. UtahRealEstate.com
- $575,0005 bd4 ba3.5k sqft133 S 1800 E, Preston, ID 83263For SaleMLS ID #2189692, Caitlin Schmidt, Schmidt Real Estate, LLC. UtahRealEstate.com
- $485,0006 bd3 ba3.8k sqft222 E Valley View Dr, Preston, ID 83263For SaleMLS ID #2156006, Linda B. Hansen, Cornerstone Real Estate Professionals/Idaho. UtahRealEstate.com
- $460,0004 bd2 ba2.3k sqft2949 N Riverdale Dugway Rd, Preston, ID 83263For SaleMLS ID #2174823, Lesia Atkinson, Realtypath LLC (Cache Valley). UtahRealEstate.com
- $464,5003 bd2 ba1.9k sqft174 N 400 W, Preston, ID 83263For SaleMLS ID #2195759, Mark W Beckstead, Cornerstone Real Estate Professionals/Idaho. UtahRealEstate.com
- $625,0005 bd2 ba3.5k sqft662 E Oneida St, Preston, ID 83263For SaleMLS ID #2178263, S Bailey Beckstead, Beckstead Real Estate, LLC. UtahRealEstate.com
- $609,8004 bd3 ba2.9k sqft561 S Canyon Dr, Franklin, ID 83237For SaleMLS ID #2194521, Mark W Beckstead, Cornerstone Real Estate Professionals/Idaho. UtahRealEstate.com
- $390,0005 bd3 ba3.3k sqft212 N 2nd E #E, Preston, ID 83263For SaleMLS ID #2186086, Amber Almond, Cornerstone Real Estate Professionals/Idaho. UtahRealEstate.com
- $624,0003 bd2 ba2.4k sqft2602 W 4400 S, Weston, ID 83286For SaleMLS ID #2138484, Debra Abbott, North Realty Idaho, LLC. UtahRealEstate.com
- $422,5005 bd2 ba2.2k sqft4748 S 1400 W, Preston, ID 83263For SaleMLS ID #2168325, Mark W Beckstead, Cornerstone Real Estate Professionals/Idaho. UtahRealEstate.com
- $575,0006 bd3 ba2.9k sqft370 N 400 W, Malad City, ID 83252For SaleMLS ID #2192572, Colton R. Clark, White Oak & Company Real Estate LLC. UtahRealEstate.com
- $449,0005 bd3 ba2.5k sqft862 S 1150 E, Preston, ID 83263For SaleMLS ID #2165863, Joseph Kennedy, Real Service Realty LLC. UtahRealEstate.com
