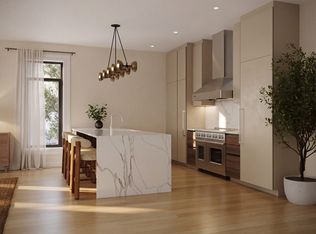
Introducing 840-842 E 5th Street Condominiums - Unit #1 is an exceptional home offering 3 bedrooms, 2.5 bathrooms, and 1,740 square feet of thoughtfully designed living space. Just steps from Castle Island and Pleasure Bay, this residence showcases high-end finishes curated by two of Boston’s premier designers. Energy-efficient European triple-glazed windows, rich hardwood flooring, custom lighting, and detailed woodwork elevate the ambiance throughout. The chef-inspired kitchen features sophisticated Scavolini cabinetry and premium Viking appliances. Retreat to spacious bedrooms, including a luxurious primary suite, or relax by the sleek linear fireplace. An elevator provides convenient access from two garage parking spaces, while generous storage and a private rear deck and patio yard add comfort and practicality. This remarkable five-unit development is ready for occupancy 10/2026. Seize the opportunity to own a refined residence in one of Boston's coveted locations.
For sale
$1,929,000
840-842 E 5th St #1, Boston, MA 02127
3beds
1,740sqft
Condominium
Built in 2026
-- sqft lot
$-- Zestimate®
$1,109/sqft
$375/mo HOA
What's special
Sophisticated scavolini cabinetryLuxurious primary suiteGenerous storageChef-inspired kitchenDetailed woodworkCustom lightingEnergy-efficient european triple-glazed windows
- 66 days |
- 265 |
- 6 |
Likely to sell faster than
Zillow last checked:
Listing updated:
Listed by:
Jackie Rooney Team 617-645-5370,
Rooney Real Estate, LLC 617-269-1000
Source: MLS PIN,MLS#: 73520525
Facts & features
Interior
Bedrooms & bathrooms
- Bedrooms: 3
- Bathrooms: 3
- Full bathrooms: 2
- 1/2 bathrooms: 1
Primary bathroom
- Features: Yes
Heating
- Central, Heat Pump, Electric
Cooling
- Central Air
Appliances
- Included: Range, Dishwasher, Disposal, Microwave, Refrigerator, Freezer, Washer/Dryer, Range Hood
- Laundry: In Unit
Features
- Flooring: Engineered Hardwood
- Doors: Insulated Doors
- Windows: Insulated Windows
- Has basement: No
- Number of fireplaces: 1
- Common walls with other units/homes: 2+ Common Walls
Interior area
- Total structure area: 1,740
- Total interior livable area: 1,740 sqft
- Finished area above ground: 1,740
- Finished area below ground: 0
Property
Parking
- Total spaces: 2
- Parking features: Under, Deeded
- Attached garage spaces: 2
Accessibility
- Accessibility features: Accessible Entrance
Features
- Patio & porch: Deck, Patio - Enclosed
- Exterior features: Deck, Patio - Enclosed
- Waterfront features: Bay, Harbor, Ocean, 0 to 1/10 Mile To Beach, Beach Ownership(Public)
Details
- Zoning: CD
Construction
Type & style
- Home type: Condo
- Property subtype: Condominium
Materials
- Frame
- Roof: Rubber
Condition
- Year built: 2026
- Major remodel year: 2026
Details
- Warranty included: Yes
Utilities & green energy
- Electric: 200+ Amp Service
- Sewer: Public Sewer
- Water: Public
Green energy
- Energy efficient items: Thermostat
Community & HOA
Community
- Features: Public Transportation, Shopping, Tennis Court(s), Park, Walk/Jog Trails, Medical Facility, Bike Path, Highway Access, House of Worship, Marina, Private School, Public School, T-Station
- Security: Intercom
HOA
- Amenities included: Elevator(s)
- Services included: Water, Sewer, Insurance, Maintenance Structure, Snow Removal, Reserve Funds
- HOA fee: $375 monthly
Location
- Region: Boston
Financial & listing details
- Price per square foot: $1,109/sqft
- Tax assessed value: $1,900,000
- Annual tax amount: $13,800
- Date on market: 5/18/2026
Estimated market value
Not available
Estimated sales range
Not available
Not available
Price history
| Date | Event | Price |
|---|---|---|
| 5/18/2026 | Listed for sale | $1,929,000$1,109/sqft |
Source: MLS PIN #73520525 Report a problem | ||
Public tax history
Tax history is unavailable.
Monthly payment
Est. payment
Payment breakdown
Explore the cost of this home by adjusting the details. Changes won't be saved.Climate risks
Neighborhood: South Boston
Nearby schools
GreatSchools rating
- 7/10Perry Elementary SchoolGrades: PK-6Distance: 0.2 mi
- 3/10James F. Condon SchoolGrades: PK-8Distance: 1.4 mi
- 2/10Excel High SchoolGrades: 9-12Distance: 0.9 mi
- $1,969,0003 bd3 ba1.7k sqft840-842 E 5th St #3, Boston, MA 02127For Sale

- $4,100,0003 bd4 ba3.5k sqft840-842 E 5th St #PH, Boston, MA 02127For Sale
- $--3 bd1 ba1.2k sqft840 E 5th St #2, Boston, MA 02127Off Market
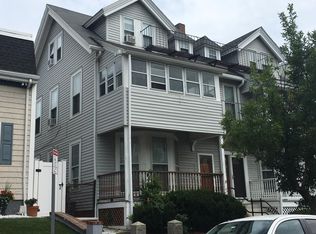
- $--1 bd1 ba758 sqft840 E 5th St #1, Boston, MA 02127Off Market

- $1,242,1001 bd1 ba1.8k sqft840 E 5th St, South Boston, MA 02127Off Market
- $1,702,6005 bd2 ba1.8k sqft842 E 5th St, South Boston, MA 02127Off Market
- $1,347,1003 bd1 ba1.9k sqft836-838 E 5th St, South Boston, MA 02127Off Market
- $1,818,6008 bd3 ba4k sqft844 E 5th St, South Boston, MA 02127Off Market
A local agent can set up tours, give advice and negotiate with sellers.
A local lender can help you make sure your offer is ready when you are.
Similar homes
- $1,969,0003 bd3 ba1.7k sqft840-842 E 5th St #3, Boston, MA 02127For SaleMLS ID #73520533, Jackie Rooney Team, Rooney Real Estate, LLC. MLS PIN
- $2,379,0004 bd3 ba2.2k sqftBeachside Southie, Boston, MA 02127For Sale
 MLS ID #73551927, Jim Fitzgerald, RE/MAX Realty Plus. MLS PIN
 - $1,749,0003 bd4 ba2k sqft39 G St, South Boston, MA 02127For Sale
 MLS ID #73543975, Joyce Lebedew, Joyce Lebedew Real Estate. MLS PIN
 - $2,195,0003 bd3 ba1.5k sqft12 Greenwich Park Condominium, Boston, MA 02118For Sale
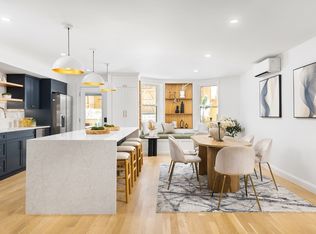 MLS ID #73553078, Mark Ruane, MGS Group Real Estate LTD. MLS PIN
 - $1,899,9003 bd3 ba2.2k sqft577 Massachusetts Ave #Penthouse, Boston, MA 02118For SaleMLS ID #73506877, Eric Tam, Compass. MLS PIN
- $1,099,0002 bd2 ba1.2k sqft340 West Second Street Condominiums, Boston, MA 02127For SaleMLS ID #73520187, Herion Karbunara, Herion Karbunara. MLS PIN
- $2,050,0003 bd3 ba1.9k sqft406 418th St #1A, Boston, MA 02109For SaleMLS ID #73526026, Joann Bertolino, Coleman Real Estate. MLS PIN
- $1,795,0003 bd2 ba1.7k sqftMillennium Place, Boston, MA 02111For SaleMLS ID #73465334, Cutter Luxe Team, Cutter Luxe Living LLC. MLS PIN
- $1,199,0002 bd2 ba1.2k sqft340 West 2nd Street Condominiums, Boston, MA 02127For SaleMLS ID #73523621, Herion Karbunara, Herion Karbunara. MLS PIN
- $1,995,0002 bd2 ba1.2k sqftThe Quinn, Boston, MA 02118For SaleMLS ID #73528835, Joe DeAngelo, Coldwell Banker Realty - Boston. MLS PIN
- $2,499,9003 bd4 ba2.6k sqftSouth Boston, Boston, MA 02127For SaleMLS ID #73504662, The Sarkis Team. Douglas Elliman
- $2,450,0002 bd3 ba1.3k sqft201 Newbury St APT 506, Boston, MA 02116For SaleMLS ID #244839, Jonathon Curley, Compass Massachusetts LLC. LINK
- $1,995,0002 bd2 ba1.4k sqft320 Shawmut Ave #4, Boston, MA 02118For SaleMLS ID #73511482, Nicole Blanchard, Compass. MLS PIN
- $2,600,0004 bd4 ba2.5k sqft469 E 3rd St, Boston, MA 02127For SaleMLS ID #73539558, Aranson Maguire Group, Compass. MLS PIN
- $1,795,0003 bd3 ba1.4k sqft595 Albany St #302, Boston, MA 02118For SaleMLS ID #73472516, Ricardo Rodriguez & Associates Group, Coldwell Banker Realty - Boston. MLS PIN
- $1,685,0001 bd2 ba1.4k sqftThe Archer Residences, Boston, MA 02114For SaleMLS ID #73547341, Maggie Lawler, MGS Group Real Estate LTD. MLS PIN
- $2,399,0003 bd3 ba1.6k sqftThe Quinn, Boston, MA 02118For SaleMLS ID #73528991, Erin DeGenova, TCC/ Lovejoy Wharf Condominums. MLS PIN
- $2,350,0003 bd3 ba1.6k sqftLovejoy Wharf, Boston, MA 02114For SaleMLS ID #73495781, Barbara Mihalko, Gibson Sotheby's International Realty. MLS PIN
- $2,199,0002 bd2 ba1.8k sqft51 N Margin St #1, Boston, MA 02113For SaleMLS ID #73551095, The Boston ONE Team, Serhant. MLS PIN
- $2,499,9002 bd3 ba1.4k sqft133 Seaport Blvd Unit 1208, Boston, MA 02210For SaleMLS ID #73519673, Tom Dang, RE/MAX Innovative Properties. MLS PIN
