Calling all builders, renovation specialists, and visionaries! Opportunity knocks in the desirable Westwood neighborhood in West Seattle. This 4 bedroom home resides on a large corner lot and has alley access to the oversized 2-car garage/carport; potentially ideal for turning into a DADU, or just renovating back to an incredible 2-car garage/shop. The main home can be renovated and brought back to its glory, where three bedrooms are on the main level, and an additional bedroom is downstairs. The large family rooms (yep, there are two!) are also in the daylight basement, perfect for watching movies and football games. Or perhaps the basement can be converted to an ADU, creating a space for the in-laws, an au pair, or just rental income. It also might be possible to add on an ADU to the existing home, creating three separate homes (counting the main home and the DADU). There are many possibilities for this property...come see for yourself!
Pending
Listed by: Coldwell Banker Bain • Adam Weissman
$650,000
8400 32nd Avenue SW, Seattle, WA 98126
4beds
2,040sqft
Single Family Residence
Built in 1959
7,683 Square Feet Lot
$669,900 Zestimate®
$319/sqft
$-- HOA
What's special
Daylight basementLarge corner lot
- --
- on Zillow
- 914
- views
- 41
- saves
Zillow last checked:
Listing updated:
Listed by:
Adam Weissman,
Coldwell Banker Bain,
Kip White,
Coldwell Banker Bain
Source: NWMLS as distributed by MLS GRID,MLS#: 2579386
Facts & features
Interior
Bedrooms & bathrooms
- Bedrooms: 4
- Bathrooms: 2
- Full bathrooms: 2
- Main level bathrooms: 1
- Main level bedrooms: 3
Bedroom
- Level: Lower
Bedroom
- Level: Main
Bedroom
- Level: Main
Bedroom
- Level: Main
Bathroom full
- Level: Lower
Bathroom full
- Level: Main
Dining room
- Level: Main
Entry hall
- Level: Main
Family room
- Level: Lower
Kitchen without eating space
- Level: Main
Living room
- Level: Main
Utility room
- Level: Lower
Heating
- Fireplace, Baseboard, Electric, Oil
Cooling
- None
Appliances
- Included: Dishwasher, Dryer, Microwave, Refrigerator, Stove(s)/Range(s), Washer, Dishwasher(s), Dryer(s), Microwave(s), Refrigerator(s), Washer(s)
Features
- Dining Room
- Flooring: Hardwood, Laminate, Carpet
- Windows: Dbl Pane/Storm Window
- Basement: Daylight,Finished
- Number of fireplaces: 2
- Fireplace features: Wood Burning, Lower Level: 1, Main Level: 1, Fireplace
Interior area
- Total structure area: 2,040
- Total interior livable area: 2,040 sqft
Property
Parking
- Total spaces: 2
- Parking features: Detached Carport, Detached Garage
- Has garage: Yes
- Has carport: Yes
- Covered spaces: 2
Features
- Levels: One
- Stories: 1
- Entry location: Main
- Patio & porch: Dbl Pane/Storm Window, Dining Room, Fireplace
Lot
- Size: 7,683 Square Feet
- Features: Corner Lot, Curbs, Paved, Sidewalk, Deck, Fenced-Fully, Outbuildings, Shop
- Topography: Level
Details
- Parcel number: 4364700205
- Special conditions: Standard
Construction
Type & style
- Home type: SingleFamily
- Architectural style: 1 Story w/Bsmnt.
- Property subtype: Single Family Residence
Materials
- Wood Siding
- Foundation: Poured Concrete
- Roof: Composition
Condition
- Year built: 1959
Utilities & green energy
- Sewer: Sewer Connected
- Water: Public
Community & HOA
Community
- Subdivision: West Seattle
Location
- Region: Seattle
Financial & listing details
- Price per square foot: $319/sqft
- Tax assessed value: $714,000
- Annual tax amount: $998
- Date on market: 9/9/2026
- Listing terms: Conventional,Rehab Loan,See Remarks
- Inclusions: Dishwasher(s), Dryer(s), Microwave(s), Refrigerator(s), Stove(s)/Range(s), Washer(s)
Estimated market value
$669,900
$636,000 - $703,000
$4,036/mo
Price history
| Date | Event | Price |
|---|---|---|
| 9/13/2026 | Pending sale | $650,000$319/sqft |
Source:  NWMLS as distributed by MLS GRID #2579386 Report a problem NWMLS as distributed by MLS GRID #2579386 Report a problem | ||
| 9/9/2026 | Listed for sale | $650,000+33.1%$319/sqft |
Source: NWMLS as distributed by MLS GRID #2579386 Report a problem | ||
| 10/23/2015 | Sold | $488,500+33.9%$239/sqft |
Source: NWMLS as distributed by MLS GRID #841529 Report a problem | ||
| 2/9/2006 | Sold | $364,950+25.9%$179/sqft |
Source: NWMLS as distributed by MLS GRID #26003387 Report a problem | ||
| 9/29/2004 | Sold | $289,950+56.7%$142/sqft |
Source: NWMLS as distributed by MLS GRID #24120931 Report a problem | ||
| 10/15/1998 | Sold | $185,000+5.7%$91/sqft |
Source: Public Record Report a problem | ||
| 4/21/1997 | Sold | $175,000$86/sqft |
Source: Public Record Report a problem | ||
Public tax history
| Year | Property taxes | Tax assessment |
|---|---|---|
| 2025 | $998 +5.1% | -- |
| 2024 | $949 +4.1% | -- |
| 2023 | $911 | -- |
| 2022 | -- | -- |
| 2021 | $816 +12.9% | -- |
| 2019 | $722 +8.2% | -- |
| 2018 | $667 +8.3% | -- |
| 2017 | $617 -84% | $557,000 +15.8% |
| 2016 | $3,851 | $481,000 +13.2% |
| 2015 | $3,851 | $425,000 +16.1% |
| 2014 | $3,851 | $366,000 +22.8% |
| 2013 | $3,851 | $298,000 +11.6% |
| 2012 | -- | $267,000 -13% |
| 2011 | -- | $307,000 -10.5% |
| 2010 | -- | $343,000 |
| 2009 | -- | $343,000 +4.3% |
| 2007 | -- | $329,000 +22.3% |
| 2006 | -- | $269,000 +8% |
| 2005 | -- | $249,000 +43.9% |
| 2001 | $2,086 +1.1% | $173,000 +6.1% |
| 2000 | $2,062 | $163,000 |
Find assessor info on the county website
Monthly payment
Est. payment
Payment breakdown
Explore the cost of this home by adjusting the details. Changes won't be saved.Climate risks
Neighborhood: Roxhill
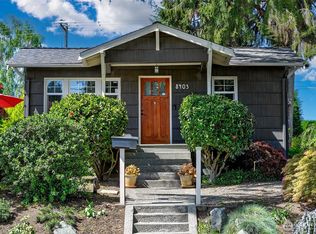
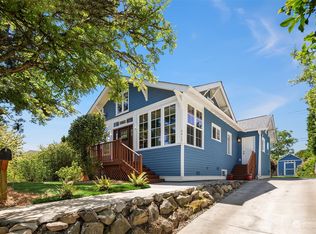
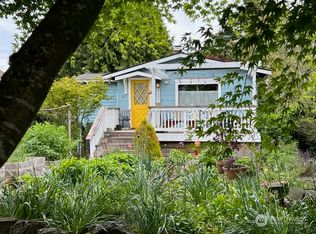
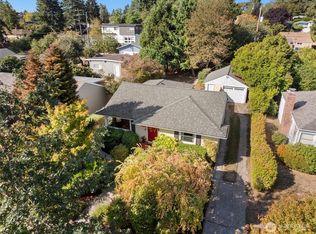
Similar homes
- $599,9952 bd1 ba1.5k sqft7955 29th Avenue SW, Seattle, WA 98126Active
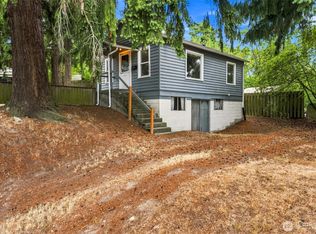 MLS ID #2566302, Nathan Mathisen. NWMLS as distributed by MLS GRID
 - $715,0004 bd2 ba2.6k sqftAdam Heights, Seattle, WA 98126Active
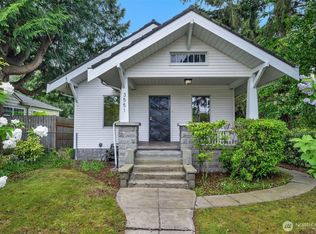 MLS ID #2513925, Dinato Luz. NWMLS as distributed by MLS GRID
 - $823,0003 bd2 ba2.3k sqftLittle City Farms Div No. 04, Seattle, WA 98126Active
 MLS ID #2551831, Sharon Parmenter. NWMLS as distributed by MLS GRID
 - $610,0004 bd3 ba2.2k sqftJudys Forest Add, Seattle, WA 98146Active
 MLS ID #2576620, Karen Santa. NWMLS as distributed by MLS GRID
