Updated, pristine, and move-in ready! Welcome home to this charming Highland ranch, offering comfortable living, thoughtful updates, and timeless character in a great community at an affordable price. With 2 bedrooms and 1 full bath, this lovingly cared-for home is ready for its next chapter. Beautiful hardwood flooring adds warmth and character throughout the living spaces, while the spacious living room features large windows that fill the home with an abundance of natural light. The updated kitchen includes all appliances, offering both style and convenience for everyday living. The two generously sized bedrooms provide excellent closet space, while the finished laundry room includes a washer and dryer for added convenience. Step outside and you'll immediately appreciate the home's inviting curb appeal, with beautiful landscaping, a sealed driveway, and a detached 1.5-car garage and shed providing parking, storage, or space for hobbies and projects. It's the kind of home that offers a warm welcome every time you pull into the driveway. Pride of ownership shines throughout this well-maintained home, which has been owned by only two families. Recent improvements provide added peace of mind, including a roof and HVAC system installed within the last 10 years, a new vapor barrier, and chimney tuck-pointing. Conveniently located in Highland, you're just minutes from shopping, restaurants, entertainment, and everyday conveniences, with an easy commute to the expressway. Affordable, comfortable, well cared for, and full of character--this is a home you'll be proud to call your own.
Pending
$225,000
8404 Gordon Dr, Highland, IN 46322
2beds
788sqft
Single Family Residence
Built in 1942
4,791 Square Feet Lot
$224,700 Zestimate®
$286/sqft
$-- HOA
What's special
Timeless characterFinished laundry roomInviting curb appealTwo generously sized bedroomsSealed drivewayComfortable livingExcellent closet space
- 20 days
- 610
- 37
Likely to sell faster than
Zillow last checked:
Listing updated:
Listed by:
Richard Tokarz,
Advanced Real Estate, LLC 219-595-2007,
Kristina Gundlach,
Advanced Real Estate, LLC
Source: NIRA as distributed by MLS GRID,MLS#: 845868
Facts & features
Interior
Bedrooms & bathrooms
- Bedrooms: 2
- Bathrooms: 1
- Full bathrooms: 1
Rooms
- Room types: Bedroom 2, Utility Room, Primary Bedroom, Living Room, Kitchen
Primary bedroom
- Level: Main
- Area: 104.5
- Dimensions: 11.0 x 9.5
Bedroom 2
- Level: Main
- Area: 86.45
- Dimensions: 9.1 x 9.5
Kitchen
- Level: Main
- Area: 91.53
- Dimensions: 11.3 x 8.1
Living room
- Level: Main
- Area: 244.62
- Dimensions: 16.2 x 15.1
Utility room
- Level: Main
- Area: 57.58
- Dimensions: 8.11 x 7.1
Heating
- Forced Air
Appliances
- Included: Dryer, Washer, Refrigerator, Range, Microwave, Gas Water Heater
- Laundry: Main Level
Features
- None
- Basement: Crawl Space
- Has fireplace: No
Interior area
- Total structure area: 788
- Total interior livable area: 788 sqft
- Finished area above ground: 788
Property
Parking
- Total spaces: 1.5
- Parking features: Garage
- Garage spaces: 1.5
Features
- Levels: One
- Exterior features: Storage
- Has view: Yes
- View description: Neighborhood
Lot
- Size: 4,791 Square Feet
- Features: Back Yard, Landscaped
Details
- Parcel number: 450721176022000026
- Special conditions: Standard
Construction
Type & style
- Home type: SingleFamily
- Property subtype: Single Family Residence
Condition
- New construction: No
- Year built: 1942
Utilities & green energy
- Sewer: Public Sewer
- Water: Public
Community & HOA
Community
- Subdivision: Hlnd Terrace Add To Highland
HOA
- Has HOA: No
Location
- Region: Highland
Financial & listing details
- Price per square foot: $286/sqft
- Tax assessed value: $146,600
- Annual tax amount: $1,196
- Date on market: 9/24/2026
- Listing agreement: Exclusive Right To Sell
- Listing terms: Cash,VA Loan,FHA,Conventional
Estimated market value
$224,700
$213,000 - $236,000
$1,682/mo
Price history
| Date | Event | Price |
|---|---|---|
| 9/29/2026 | Pending sale | $225,000$286/sqft |
Source:  NIRA as distributed by MLS GRID #845868 Report a problem NIRA as distributed by MLS GRID #845868 Report a problem | ||
| 9/24/2026 | Listed for sale | $225,000+50%$286/sqft |
Source: NIRA as distributed by MLS GRID #845868 Report a problem | ||
| 2/16/2023 | Sold | $150,000$190/sqft |
Source: NIRA as distributed by MLS GRID #525266 Report a problem | ||
| 1/26/2023 | Listed for sale | $150,000$190/sqft |
Source: NIRA as distributed by MLS GRID #525266 Report a problem | ||
Public tax history
| Year | Property taxes | Tax assessment |
|---|---|---|
| 2025 | $1,196 +102.4% | $160,400 +9.4% |
| 2024 | $591 +2% | $146,600 +9% |
| 2023 | $579 +43.2% | $134,500 +22.3% |
| 2022 | $405 +10.8% | $110,000 +15.8% |
| 2021 | $365 | $95,000 +1.8% |
| 2020 | -- | $93,300 +7.6% |
| 2019 | $394 +1.3% | $86,700 +1.6% |
| 2018 | $389 +159.9% | $85,300 +1.1% |
| 2017 | $150 | $84,400 +19.2% |
| 2016 | $150 +11.2% | $70,800 +1.6% |
| 2014 | $135 +15.9% | $69,700 +3.7% |
| 2013 | $116 -12% | $67,200 -0.6% |
| 2012 | $132 -23% | $67,600 -6.4% |
| 2011 | $171 -32.8% | $72,200 -10% |
| 2010 | $255 | $80,200 -3.7% |
| 2009 | -- | $83,300 +9.9% |
| 2007 | -- | $75,800 +23.3% |
| 2006 | -- | $61,500 |
| 2005 | -- | $61,500 |
| 2004 | -- | $61,500 +449.1% |
| 2003 | -- | $11,200 |
| 2002 | -- | $11,200 +200.3% |
| 2001 | -- | $3,730 |
Find assessor info on the county website
Monthly payment
Est. payment
Payment breakdown
Explore the cost of this home by adjusting the details. Changes won't be saved.Climate risks
Neighborhood: 46322

Similar homes
- $229,0003 bd1 ba1k sqft3449 Garfield Ave, Highland, IN 46322For Sale
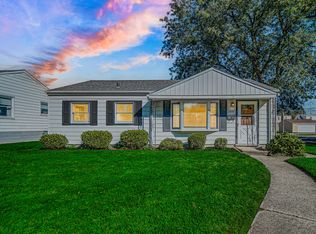
 MLS ID #846533, Melina Bienko, Better Homes and Gardens Real. NIRA as distributed by MLS GRID
 - $244,9002 bd1 ba832 sqft3446 Highway Ave, Highland, IN 46322For Sale
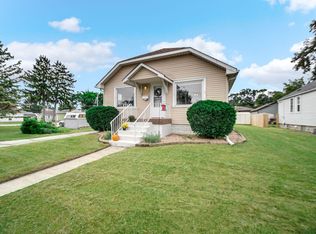 MLS ID #846047, Lisa Thompson, @properties/Christie's Intl RE. NIRA as distributed by MLS GRID
 - $215,5003 bd2 ba792 sqft8737 Carolina Ave, Highland, IN 46322For Sale By Owner
- $178,9502 bd1 ba720 sqft8314 Gordon Dr, Highland, IN 46322For Sale
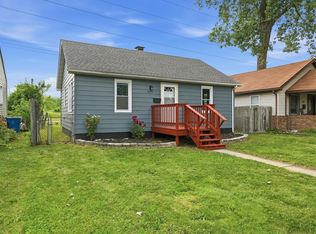 MLS ID #842995, Adrien Chabot, Prestige Real Estate LLC. NIRA as distributed by MLS GRID
 - $179,0002 bd1 ba832 sqft3440 Garfield Ave, Highland, IN 46322For SaleMLS ID #846581, Beth Buckley, Listing Leaders. NIRA as distributed by MLS GRID
- $209,9003 bd1 ba1k sqft7902 Bertram Ave, Hammond, IN 46324For SaleMLS ID #846838, Fernando Alanis, Listing Leaders Northwest. NIRA as distributed by MLS GRID
- $239,9004 bd1 ba1.1k sqft3311 175th Pl, Hammond, IN 46323For SaleMLS ID #846660, Emili Holland, Advanced Real Estate, LLC. NIRA as distributed by MLS GRID
- $239,9002 bd1 ba1.1k sqft8514 Kleinman Rd, Highland, IN 46322For SaleMLS ID #846469, Keri Meacham, New Chapter Real Estate. NIRA as distributed by MLS GRID
- $217,5003 bd1 ba1.1k sqft1512 173rd St, Hammond, IN 46324For SaleMLS ID #846397, Manuel Gonzalez, Realty of America LLC. NIRA as distributed by MLS GRID
- $169,7002 bd1 ba676 sqft7738 Columbia Ave, Hammond, IN 46324For SaleMLS ID #846903, Christine Benko, SCHUPP Real Estate. NIRA as distributed by MLS GRID
- $187,9002 bd1 ba1.1k sqft7530 White Oak Ave, Hammond, IN 46324For SaleMLS ID #846401, Helen Hill, Listing Leaders Northwest. NIRA as distributed by MLS GRID
- $289,0003 bd1 ba1k sqft8030 North Dr, Highland, IN 46322For SaleMLS ID #844372, Danelisse Aguilera, Realty Executives Premier. NIRA as distributed by MLS GRID
- $209,9002 bd1 ba912 sqft6620 Arizona Ave, Hammond, IN 46323For SaleMLS ID #843747, Angeles Esquivel, Banga Realty, LLC. NIRA as distributed by MLS GRID
- $175,0003 bd1 ba960 sqft4671 Whitcomb St, Gary, IN 46408For SaleMLS ID #846858, Marlene Ramirez, Better Homes and Gardens Real. NIRA as distributed by MLS GRID
- $169,0002 bd1 ba750 sqft5625 Baring Ave, East Chicago, IN 46312For SaleMLS ID #846904, Erika Avitia, @properties/Christie's Intl RE. NIRA as distributed by MLS GRID
