Affordable, move-in ready, and completely updated! This charming 3-bedroom, 1-bath 1.5-story home is nestled on over a 1/2-acre lot in the desirable Cedar Hill Lakes community. Inside, you'll find fresh paint throughout, new luxury vinyl plank flooring, new carpet, updated light fixtures, and six-panel doors, giving the home a fresh, modern feel. The spacious living room features a cozy wood-burning fireplace and is filled with natural light from the abundance of windows. The eat-in kitchen offers plenty of cabinet space and storage, making meal prep and organization a breeze. Convenient main floor laundry adds to the home's functionality. Step outside and enjoy the privacy of your large lot along with access to community lakes for fishing and non-motorized boating. Located just minutes from MO Hwy. 30, you'll enjoy the perfect balance of peaceful lake living with easy access to shopping, dining, and everyday conveniences. This budget-friendly home is the perfect opportunity for first-time buyers, downsizers, or anyone looking for an updated home in a great location! Schedule your showing today as this one is sure to be sold fast!
Active
Listed by: Platinum Realty of St. Louis • Jay Sweeney
$180,000
8405 Midway Dr, Cedar Hill, MO 63016
3beds
1,470sqft
:
Get pre-qualified$1,248/mo
Single Family Residence
Built in 1974
0.63 Acres Lot
$-- Zestimate®
$122/sqft
$12/mo HOA
What's special
Cozy wood-burning fireplaceFresh paint throughoutNew carpetUpdated light fixturesEat-in kitchenConvenient main floor laundryAbundance of windows
- 1 day |
- 364 |
- 43 |
Zillow last checked:
Listing updated:
Listed by:
Jay Sweeney 314-750-0779,
Platinum Realty of St. Louis
Source: MARIS,MLS#: 26046837 Originating MLS: St. Louis Association of REALTORS
Originating MLS: St. Louis Association of REALTORSFacts & features
Interior
Bedrooms & bathrooms
- Bedrooms: 3
- Bathrooms: 1
- Full bathrooms: 1
- Main level bathrooms: 1
- Main level bedrooms: 1
Heating
- Forced Air
Cooling
- Central Air
Features
- Has basement: No
- Number of fireplaces: 1
Interior area
- Total structure area: 1,470
- Total interior livable area: 1,470 sqft
- Finished area above ground: 1,470
- Finished area below ground: 0
Property
Features
- Levels: Two
- Patio & porch: Deck, Patio
Lot
- Size: 0.63 Acres
- Features: Back Yard, Some Trees
Details
- Parcel number: 067.035.04006012
- Special conditions: Listing As Is
Construction
Type & style
- Home type: SingleFamily
- Architectural style: Traditional
- Property subtype: Single Family Residence
Condition
- Year built: 1974
Details
- Warranty included: Yes
Utilities & green energy
- Electric: Ameren
- Sewer: Public Sewer
- Water: Well
- Utilities for property: Electricity Connected
Community & HOA
Community
- Subdivision: Cedar Hill Lakes 01
HOA
- Has HOA: Yes
- Amenities included: Common Ground, Lake
- Services included: Common Area Maintenance, Snow Removal
- HOA fee: $140 annually
- HOA name: Village of Cedar Hill Lakes
Location
- Region: Cedar Hill
Financial & listing details
- Price per square foot: $122/sqft
- Tax assessed value: $75,200
- Annual tax amount: $1,084
- Date on market: 7/24/2026
- Listing terms: Cash,Conventional
- Electric utility on property: Yes
Estimated market value
Not available
Estimated sales range
Not available
Not available
Price history
| Date | Event | Price |
|---|---|---|
| 7/24/2026 | Listed for sale | $180,000-9.5%$122/sqft |
Source:  MARIS #26046837 Report a problem MARIS #26046837 Report a problem | ||
| 5/29/2026 | Listing removed | $199,000$135/sqft |
Source: MARIS #25072331 Report a problem | ||
| 4/24/2026 | Price change | $199,000-9.5%$135/sqft |
Source: MARIS #25072331 Report a problem | ||
| 1/12/2026 | Listed for sale | $220,000$150/sqft |
Source: MARIS #25072331 Report a problem | ||
| 1/1/2026 | Pending sale | $220,000$150/sqft |
Source: MARIS #25072331 Report a problem | ||
| 10/30/2025 | Listed for sale | $220,000$150/sqft |
Source: MARIS #25072331 Report a problem | ||
| 3/19/2025 | Sold | -- |
Source: MARIS #25008384 Report a problem | ||
Public tax history
| Year | Property taxes | Tax assessment |
|---|---|---|
| 2025 | $1,084 -12.8% | $14,200 -11.8% |
| 2024 | $1,243 +0.4% | $16,100 |
| 2023 | $1,238 +0.3% | $16,100 |
| 2022 | $1,234 +1% | $16,100 |
| 2021 | $1,222 +7.6% | $16,100 +11% |
| 2020 | $1,136 +0% | $14,500 |
| 2019 | $1,136 | $14,500 |
| 2018 | $1,136 +0.6% | $14,500 |
| 2017 | $1,129 | $14,500 +8.2% |
| 2016 | $1,129 +7.9% | $13,400 |
| 2015 | $1,046 | $13,400 |
Find assessor info on the county website
Monthly payment
Est. payment
Payment breakdown
Explore the cost of this home by adjusting the details. Changes won't be saved.Climate risks
Neighborhood: 63016
Getting around
1 / 100
Car-DependentNearby schools
GreatSchools rating
- 5/10Maple Grove Elementary SchoolGrades: K-5Distance: 1.9 mi
- 4/10Northwest Valley SchoolGrades: 6-8Distance: 7.9 mi
- 6/10Northwest High SchoolGrades: 9-12Distance: 3.2 mi
Schools provided by the listing agent
- Elementary: Maple Grove Elem.
- Middle: Northwest Valley School
- High: Northwest High
Source: MARIS. This data may not be complete. We recommend contacting the local school district to confirm school assignments for this home.
- $101,900-- bd1 ba852 sqft8409 Midway Dr, Cedar Hill, MO 63016Off Market
- $194,700-- bd1 ba1k sqft7239 Lakeshore Dr, Cedar Hill, MO 63016Off Market
- $--2 bd1 ba1.4k sqft7251 Lakeshore Dr, Cedar Hill, MO 63016Sold

- $112,400-- bd1 ba680 sqft7244 Lakeshore Dr, Cedar Hill, MO 63016Off Market
- $162,500-- bd1 ba1k sqft7248 Lakeshore Dr, Cedar Hill, MO 63016Off Market
- $144,300-- bd1 ba700 sqft7254 Lakeshore Dr, Cedar Hill, MO 63016Off Market
- $170,1002 bd1 ba798 sqft7240 Lakeshore Dr, Cedar Hill, MO 63016Off Market
- $72,7001 bd1 ba650 sqft7259 Lakeshore Dr, Cedar Hill, MO 63016Off Market
A local agent can set up tours, give advice and negotiate with sellers.
A local lender can help you make sure your offer is ready when you are.
Similar homes
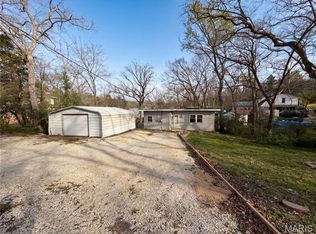
- $150,0003 bd2 ba1.1k sqft7720 Lange Dr, Cedar Hill, MO 63016For Sale

 MLS ID #26044933, Dave Townsend, RE/MAX Results. MARIS
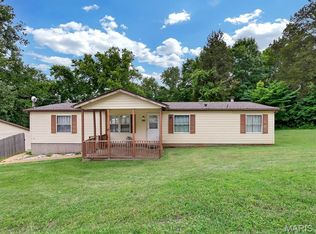
 - $167,0002 bd1 ba1.1k sqft8479 Lake Dr, Cedar Hill, MO 63016For Sale
 MLS ID #26022362, Ben Lytle, Opendoor Brokerage LLC. MARIS
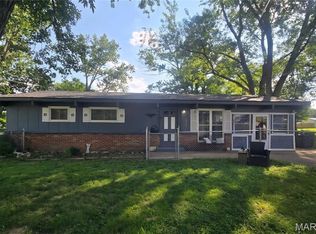
 - $200,0003 bd2 ba1.6k sqft8906 Riverview Dr, Cedar Hill, MO 63016For Sale
 MLS ID #26040207, Melissa Rau, RE/MAX Results. MARIS
 - $155,0003 bd1 ba1.2k sqft9239 Cherry Ln, Pevely, MO 63070For Sale
 MLS ID #26046495, Amanda A Poyner, Coldwell Banker Realty - Gundaker. MARIS
 - $164,9003 bd2 ba1.3k sqft8715 Susan Ln, Dittmer, MO 63023For SaleMLS ID #26018323, Billy Astroth, R Towne Real Estate, LLC. MARIS
- $260,0003 bd3 ba1.4k sqft103 Eckardt Ln, Hillsboro, MO 63050For Sale By Owner
- $--4 bd-- ba1.4k sqft989 Clay St, Saint Clair, MO 63077AuctionServiceLink Auction
- $174,9003 bd1 ba984 sqft981 Westridge Dr, Pacific, MO 63069For SaleMLS ID #26044276, Christopher Bridges, Debra Weber Realty. MARIS
- $153,3003 bd2 ba1k sqft9724 Highway Hh, Robertsville, MO 63072For SaleMLS ID #26033855, Neiman N Martin, ReeceNichols Real Estate. MARIS
- $250,0003 bd1 ba1.1k sqft5428 Terry Dr, High Ridge, MO 63049For SaleMLS ID #26045564, Alecia M Valencia, Coldwell Banker Realty - Gundaker. MARIS
- $210,0004 bd2 ba2.1k sqft222 N 2nd St, De Soto, MO 63020For SaleMLS ID #26046201, Jeff McNutt, EXP Realty, LLC. MARIS
- $149,9003 bd2 ba1.2k sqft1008 Elderberry Dr, House Springs, MO 63051For SaleMLS ID #26046802, Lesa L Brocksmith, Worth Clark Realty. MARIS
- $214,9003 bd2 ba960 sqft404 Jefferson Ave, Crystal City, MO 63019For SaleMLS ID #26046848, Andy M Boyd, Keller Williams Realty St. Louis. MARIS
- $--3 bd2 ba1.2k sqft490 Red Bird Ln, Saint Clair, MO 63077AuctionServiceLink Auction
- $--3 bd1 ba1.1k sqft521 Mississippi Dr, Festus, MO 63028AuctionServiceLink Auction
- $245,0003 bd1 ba864 sqft502 Hill Dr, Eureka, MO 63025For SaleMLS ID #26042078, Josh Kahn, Coldwell Banker Premier Group. MARIS
- $255,0003 bd2 ba1.5k sqft3152 Pinebrook Dr, Arnold, MO 63010For SaleMLS ID #26045977, Mark M Leslie, EXP Realty, LLC. MARIS
- $215,0003 bd1 ba1.5k sqft537 Blackberry Path, Arnold, MO 63010For SaleMLS ID #26008043, Stephanie Fultz, Coldwell Banker Realty - Gundaker. MARIS
- $260,0004 bd2 ba2k sqft90 W 3rd St, Pevely, MO 63070For SaleMLS ID #26039725, Lexi M Engelbach, Keller Williams Chesterfield. MARIS
- $200,0002 bd1 ba886 sqft1121 Wolf Hollow Rd, Imperial, MO 63052For SaleMLS ID #26027455, Aldin Vrebac, Exit Elite Realty. MARIS
