NEW PRICE! Four bedrooms in a patio home community , that is rare, and this is it! Welcome to 8405 Moss Garden Drive in the Savannah Springs community. This 4-bedroom, 2-bath patio-style home gives you the space of a single-family home with the ease of low-maintenance living, no lawn to mow, no exterior to maintain, no worries. The main floor primary bedroom means no stairs for everyday living. Three additional spacious bedrooms upstairs, all with generous closets give you the flexibility for a home office, guest room, hobby space, or whatever this season of life calls for. The great room flows into the dining area and kitchen, which opens to an enclosed sunroom and a private, fenced patio-your own quiet outdoor retreat. The one-car attached garage enters through a convenient mudroom and laundry area. Your $312/month HOA covers exterior maintenance, groundskeeping, master insurance, sewer, snow removal, trash, and water, costs most homeowners pay separately without even realizing it. Add it up and it is real value built into your monthly budget. Community Club House and Fitness Center. Close to the expressways, shopping and everyday conveniences. Schedule your showing today! Four bedrooms at this price will not stay available long! Fannie Freddie Mac approved development.
Pending
Price cut: $11K (7/15)
$239,000
8405 Moss Garden Dr, Louisville, KY 40219
4beds
1,638sqft
Condominium
Built in 2006
-- sqft lot
$-- Zestimate®
$146/sqft
$-- HOA
What's special
Patio-style homeOne-car attached garageEnclosed sunroomGenerous closetsFour bedroomsMain floor primary bedroom
- 279 days |
- 42 |
- 2 |
Zillow last checked:
Listing updated:
Listed by:
Bonnie L Williams 502-727-5201,
simpler.realestate
Source: Metro Search Inc. LLC DBA Apex MLS,MLS#: 1703767
Facts & features
Interior
Bedrooms & bathrooms
- Bedrooms: 4
- Bathrooms: 2
- Full bathrooms: 2
Primary bedroom
- Level: First
Bedroom
- Level: Second
Bedroom
- Level: Second
Bedroom
- Level: Second
Full bathroom
- Level: First
Full bathroom
- Level: Second
Dining area
- Level: First
Great room
- Level: First
Kitchen
- Level: First
Sun room
- Level: First
Heating
- Electric
Cooling
- Central Air
Features
- Basement: None
- Has fireplace: No
Interior area
- Total structure area: 1,638
- Total interior livable area: 1,638 sqft
- Finished area above ground: 1,638
- Finished area below ground: 0
Property
Parking
- Total spaces: 1
- Parking features: Attached, Entry Front
- Attached garage spaces: 1
Features
- Stories: 2
- Patio & porch: Patio
- Fencing: Privacy
Details
- Parcel number: 372100168405
Construction
Type & style
- Home type: Condo
- Property subtype: Condominium
Materials
- Vinyl Siding, Brick Veneer
- Foundation: Slab
- Roof: Shingle
Condition
- Year built: 2006
Utilities & green energy
- Sewer: Public Sewer
- Water: Public
- Utilities for property: Electricity Connected
Community & HOA
Community
- Subdivision: Savannah Springs
HOA
- Has HOA: Yes
- Amenities included: Clubhouse, Fitness Center
- Services included: Maintenance Grounds, Sewer, Snow Removal, Trash, Water
Location
- Region: Louisville
Financial & listing details
- Price per square foot: $146/sqft
- Tax assessed value: $154,900
- Annual tax amount: $1,549
- Date on market: 11/19/2025
- Electric utility on property: Yes
Estimated market value
Not available
Estimated sales range
Not available
$1,979/mo
Price history
| Date | Event | Price |
|---|---|---|
| 7/31/2026 | Pending sale | $239,000$146/sqft |
Source:  Metro Search Inc. LLC DBA Apex MLS #1703767 Report a problem Metro Search Inc. LLC DBA Apex MLS #1703767 Report a problem | ||
| 7/19/2026 | Contingent | $239,000$146/sqft |
Source: Metro Search Inc. LLC DBA Apex MLS #1703767 Report a problem | ||
| 7/15/2026 | Price change | $239,000-4.4%$146/sqft |
Source: Metro Search Inc. LLC DBA Apex MLS #1703767 Report a problem | ||
| 5/13/2026 | Price change | $249,999-5.7%$153/sqft |
Source: Metro Search Inc. LLC DBA Apex MLS #1703767 Report a problem | ||
| 4/11/2026 | Price change | $265,000-3.6%$162/sqft |
Source: Metro Search Inc. LLC DBA Apex MLS #1703767 Report a problem | ||
| 11/19/2025 | Listed for sale | $275,000+76.3%$168/sqft |
Source: Metro Search Inc. LLC DBA Apex MLS #1703767 Report a problem | ||
| 12/29/2017 | Sold | $156,000$95/sqft |
Source: Metro Search Inc. LLC DBA Apex MLS #1490409 Report a problem | ||
| 11/12/2017 | Pending sale | $156,000$95/sqft |
Source: Genesis Realty LLC #1490409 Report a problem | ||
| 11/9/2017 | Listed for sale | $156,000+4.1%$95/sqft |
Source: Genesis Realty LLC #1490409 Report a problem | ||
| 5/3/2014 | Listing removed | $149,900$92/sqft |
Source: RE/MAX Associates RMR KY #1387028 Report a problem | ||
| 4/18/2014 | Listed for sale | $149,900+4.9%$92/sqft |
Source: RE/MAX Associates RMR KY #1387028 Report a problem | ||
| 1/11/2013 | Sold | $142,900-1.4%$87/sqft |
Source: Agent Provided Report a problem | ||
| 8/30/2012 | Listed for sale | $144,900$88/sqft |
Source: RE/MAX Associates #1340905 Report a problem | ||
Public tax history
| Year | Property taxes | Tax assessment |
|---|---|---|
| 2013 | $1,549 | $154,900 |
| 2010 | $1,549 | $154,900 |
| 2009 | $1,549 | $154,900 |
| 2007 | -- | $154,900 |
Find assessor info on the county website
Monthly payment
Est. payment
Payment breakdown
Explore the cost of this home by adjusting the details. Changes won't be saved.Climate risks
Neighborhood: Okolona
Nearby schools
GreatSchools rating
- 2/10Blake Elementary SchoolGrades: PK-5Distance: 1.5 mi
- 3/10Thomas Jefferson Middle SchoolGrades: 6-8Distance: 3 mi
- 1/10Southern High SchoolGrades: 9-12Distance: 0.9 mi
- $149,0002 bd2 ba1.5k sqft8411 Moss Garden Dr, Louisville, KY 40219Off Market
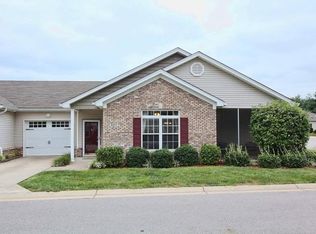
- $127,0002 bd2 ba1.5k sqft8418 Moss Garden Dr, Louisville, KY 40219Off Market

- $154,4002 bd2 ba1.5k sqft8412 Moss Garden Dr, Louisville, KY 40219Off Market
- $133,0002 bd2 ba1.3k sqft8410 Moss Garden Dr, Louisville, KY 40219Off Market
- $130,0002 bd2 ba1.5k sqft8408 Moss Garden Dr, Louisville, KY 40219Off Market
- $135,5004 bd2 ba1.5k sqft8406 Moss Garden Dr, Louisville, KY 40219Off Market
- $140,5102 bd2 ba1.5k sqft5200 Savannah Springs Dr, Louisville, KY 40219Off Market
- $156,7902 bd2 ba1.5k sqft8400 Moss Garden Dr, Louisville, KY 40219Off Market
A local agent can set up tours, give advice and negotiate with sellers.
Similar homes
- $214,5003 bd2 ba1.2k sqft9405 Magnolia Ridge Dr Unit 204, Louisville, KY 40291For Sale
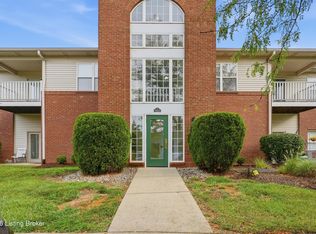
 MLS ID #1727204, Leah Heitzman, White Picket Real Estate. Metro Search Inc. LLC DBA Apex MLS
 - $238,5004 bd2 ba1.4k sqft3821 Hillcross Dr, Louisville, KY 40229For Sale
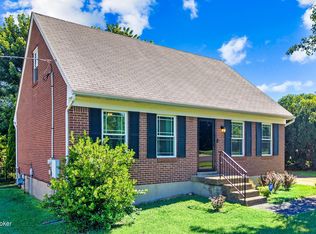 MLS ID #1721486, Lauren Michal, Totally About Houses. Metro Search Inc. LLC DBA Apex MLS
 - $255,0003 bd2 ba1.1k sqft8401 Silver Fox Rd, Louisville, KY 40291For Sale
 MLS ID #1726768, Josh Arthurs, Semonin Realtors. Metro Search Inc. LLC DBA Apex MLS
 - $225,0003 bd3 ba1.6k sqft8622 Grand Neptune Dr, Louisville, KY 40228For Sale
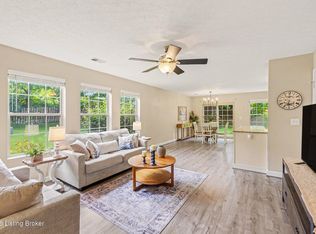 MLS ID #1721933, Jimmy Welch Team, Keller Williams Collective. Metro Search Inc. LLC DBA Apex MLS
 - $215,0004 bd1 ba1.2k sqft3800 Hillcross Dr, Louisville, KY 40229For SaleMLS ID #1727119, Hiva Golparvar, United Real Estate Louisville. Metro Search Inc. LLC DBA Apex MLS
- $249,9002 bd2 ba1.5k sqft6436 Clover Trace Cir, Louisville, KY 40216For SaleMLS ID #1727230, Senahid Bektas, Key Point Realty. Metro Search Inc. LLC DBA Apex MLS
- $287,0003 bd2 ba1.5k sqft6211 Lynnchester Dr, Louisville, KY 40219For SaleMLS ID #1725766, Kirsten L Burden, RE/MAX Results. Metro Search Inc. LLC DBA Apex MLS
- $215,0003 bd1 ba1k sqft8702 Bost Ln, Louisville, KY 40219For SaleMLS ID #1723307, Terry Golladay, Schuler Bauer Real Estate Services ERA Powered. Metro Search Inc. LLC DBA Apex MLS
- $253,9005 bd2 ba1.4k sqft11308 Nez Perce Way, Louisville, KY 40229For SaleMLS ID #1724199, Lauren Michal, Totally About Houses. Metro Search Inc. LLC DBA Apex MLS
- $240,0002 bd2 ba1.2k sqft10546 Monticello Forest Cir, Louisville, KY 40299For SaleMLS ID #1716178, Sean S Williams, RE/MAX Premier Properties. Metro Search Inc. LLC DBA Apex MLS
- $235,0003 bd1 ba981 sqft6217 Hackberry Way, Louisville, KY 40229For SaleMLS ID #1722485, Russell S Spencer, simpler.realestate. Metro Search Inc. LLC DBA Apex MLS
- $239,9992 bd2 ba1k sqft8510 Ambrosse Ln Unit 207, Louisville, KY 40299For SaleMLS ID #1722473, Brandie D Underwood, Homepage Realty. Metro Search Inc. LLC DBA Apex MLS
- $189,9002 bd2 ba1.1k sqft9514 Rustling Tree Way Unit 201, Louisville, KY 40291For SaleMLS ID #1722916, Joe K Bradshaw, simpler.realestate. Metro Search Inc. LLC DBA Apex MLS
- $269,9003 bd3 ba1.8k sqft10450 Monticello Forest Cir, Jeffersontown, KY 40299For SaleMLS ID #1722994, Cameron Schanie, Premier Homes Realty. Metro Search Inc. LLC DBA Apex MLS
- $260,0002 bd2 ba1.2k sqft7804 Fern Gardens Way, Louisville, KY 40291For SaleMLS ID #1722273, Kimberly Bandy, The Breland Group. Metro Search Inc. LLC DBA Apex MLS
- $225,0003 bd1 ba1k sqft6812 Nalery Way, Louisville, KY 40228For SaleMLS ID #1722363, Julian Paul, Exit Realty Home Front. Metro Search Inc. LLC DBA Apex MLS
- $260,5004 bd2 ba1.8k sqft5101 Mount Marcy Rd, Louisville, KY 40216For SaleMLS ID #1726273, Rand S Mahmwd, Finish Line Realty LLC. Metro Search Inc. LLC DBA Apex MLS
- $215,0002 bd2 ba1.3k sqft2706 Bradford Commons Dr Unit 202, Louisville, KY 40299For SaleMLS ID #1726344, L. Michael Mudd, Homepage Realty. Metro Search Inc. LLC DBA Apex MLS
- $265,0002 bd2 ba1.5k sqft8903 Stara Way, Jeffersontown, KY 40299For SaleMLS ID #1720416, Carrie King, Homepage Realty. Metro Search Inc. LLC DBA Apex MLS
- $259,9003 bd2 ba1.9k sqft11815 Mahogany Dr, Louisville, KY 40272For SaleMLS ID #1726995, Sara N Williams, Homepage Realty. Metro Search Inc. LLC DBA Apex MLS
