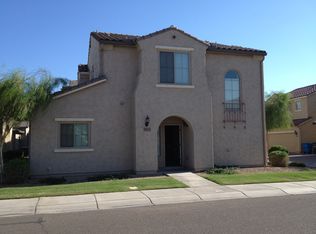
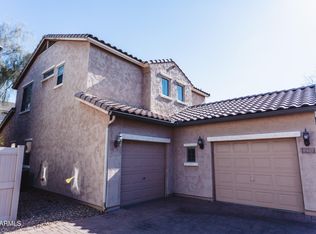
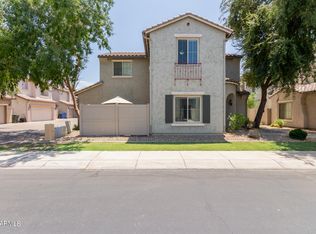
Exclusive VIRTUAL TOUR, FLOORPLAN AND PREMIUM HIDDEN INFO available upon request only!! Make yourself at home in this beautiful two-story residence in the gated Bailey Commons! Offering 3 beds, 2 baths + powder room, & a rear 2-car garage. The inviting interior showcases a neutral palette, abundant natural light, and tile & wood-look flooring throughout. You'll love the large living room with a high ceiling that adds to the airy feel! The eat-in kitchen boasts built-in appliances, ample counter space, staggered wood cabinets, a pass-through window. There is also a storage room under the stairs. All bedrooms await upstairs! The primary bedroom has an ensuite with dual sinks and a walk-in closet. If you want to relax or have a fun BBQ, the private patio is the ideal spot PLUS! Take advantage of the fantastic Community amenities like a sparkling pool, spa, playground, and biking/walking paths, providing residents with inviting spaces for recreation & relaxation. Conveniently located near I-10 and Loop 101, this home puts shopping, dining, and everyday essentials within easy reach. Enjoy nearby attractions at Desert Sky Mall and Westgate, offering plenty of options for entertainment, restaurants, & retail. Ready to move in! Don't miss this opportunity!
Pending
$300,000
8405 W VERNON Avenue, Phoenix, AZ 85037
3beds
1,449sqft
Single Family Residence
Built in 2008
2,164 Square Feet Lot
$-- Zestimate®
$207/sqft
$162/mo HOA
What's special
Eat-in kitchenPass-through windowAbundant natural lightTwo-story residenceAmple counter spaceNeutral paletteAiry feel
- 41 days
- 1,117
- 94
Likely to sell faster than
Zillow last checked:
Listing updated:
Listed by:
Long Le 480-480-7948,
Real Broker
Source: ARMLS,MLS#: 7077494
Facts & features
Interior
Bedrooms & bathrooms
- Bedrooms: 3
- Bathrooms: 3
- Full bathrooms: 2
- 1/2 bathrooms: 1
Heating
- Electric
Cooling
- Central Air, Ceiling Fan(s)
Appliances
- Included: Washer, Refrigerator, Built-in Microwave, Dishwasher, Disposal, Electric Range
- Laundry: Inside
Features
- High Speed Internet, Double Vanity, Upstairs, Eat-in Kitchen, 9+ Flat Ceilings, 3/4 Bath Master Bdrm, Laminate Counters
- Flooring: Vinyl, Tile
- Windows: Double Pane Windows
- Has basement: No
- Has fireplace: No
Interior area
- Total structure area: 1,449
- Total interior livable area: 1,449 sqft
Property
Parking
- Total spaces: 2
- Parking features: Attached, Garage Door Opener, Direct Access, Rear Vehicle Entry
- Attached garage spaces: 2
Features
- Stories: 2
- Patio & porch: Patio
- Exterior features: Private Yard
- Spa features: None
- Fencing: Back Yard,Wood
Lot
- Size: 2,164 Square Feet
- Features: North/South Exposure, Gravel/Stone Front, Gravel/Stone Back
Details
- Parcel number: 10237125
Construction
Type & style
- Home type: SingleFamily
- Architectural style: Contemporary
- Property subtype: Single Family Residence
Materials
- Stucco, Wood Frame, Painted, Stone
- Roof: Tile
Condition
- Year built: 2008
Details
- Builder name: Pulte Homes
Utilities & green energy
- Sewer: Public Sewer
Community & HOA
Community
- Features: Pool, Gated, Community Spa, Biking/Walking Path
- Subdivision: BAILEY COMMONS CONDOMINIUM AMD
HOA
- Has HOA: Yes
- Services included: Maintenance Grounds
- HOA fee: $162 monthly
- HOA name: Bailey Commons
- HOA phone: 480-551-4300
Location
- Region: Phoenix
Financial & listing details
- Price per square foot: $207/sqft
- Tax assessed value: $279,800
- Annual tax amount: $1,668
- Date on market: 9/11/2026
- Cumulative days on market: 41 days
- Listing terms: VA Loan,Cash,Conventional,FHA
- Ownership: Fee Simple
- Road surface type: Paved
Estimated market value
Not available
Estimated sales range
Not available
Not available
Price history
| Date | Event | Price |
|---|---|---|
| 10/13/2026 | Pending sale | $300,000$207/sqft |
Source:  ARMLS #7077494 Report a problem | ||
| 9/11/2026 | Listed for sale | $300,000+114.4%$207/sqft |
Source: ARMLS #7077494 Report a problem | ||
| 6/1/2024 | Listing removed | -- |
Source: Zillow Rentals Report a problem | ||
| 4/18/2024 | Price change | $1,950+8.3%$1/sqft |
Source: Zillow Rentals Report a problem | ||
| 4/17/2024 | Listed for rent | $1,800$1/sqft |
Source: Zillow Rentals Report a problem | ||
| 9/1/2015 | Sold | $139,900$97/sqft |
Source: ARMLS #5285249 Report a problem | ||
| 7/31/2015 | Pending sale | $139,900$97/sqft |
Source: HomeSmart #5285249 Report a problem | ||
| 7/13/2015 | Price change | $139,900-0.1%$97/sqft |
Source: HomeSmart #5285249 Report a problem | ||
| 6/25/2015 | Price change | $140,000+1.4%$97/sqft |
Source: HomeSmart #5285249 Report a problem | ||
| 5/30/2015 | Pending sale | $138,000$95/sqft |
Source: HomeSmart #5285249 Report a problem | ||
| 5/27/2015 | Listed for sale | $138,000-6.8%$95/sqft |
Source: HomeSmart #5285249 Report a problem | ||
| 9/29/2008 | Sold | $148,000$102/sqft |
Source: Public Record Report a problem | ||
Public tax history
| Year | Property taxes | Tax assessment |
|---|---|---|
| 2025 | $1,649 +11.6% | $27,980 -1% |
| 2024 | $1,478 -1.6% | $28,260 +202.1% |
| 2023 | $1,502 +2.7% | $9,355 -45.5% |
| 2022 | $1,462 +7.4% | $17,170 +11.9% |
| 2021 | $1,361 +0.8% | $15,350 +8.6% |
| 2020 | $1,350 +6% | $14,130 +7.7% |
| 2019 | $1,274 | $13,120 +13.8% |
| 2018 | $1,274 +6.7% | $11,530 +10.8% |
| 2017 | $1,194 +26.4% | $10,410 +7.1% |
| 2016 | $945 | $9,720 -2.5% |
| 2015 | $945 | $9,970 +65.3% |
| 2014 | -- | $6,030 -7.2% |
| 2013 | -- | $6,500 +13% |
| 2012 | -- | $5,750 -43.1% |
| 2011 | -- | $10,100 -2.4% |
| 2010 | -- | $10,350 +72.5% |
| 2009 | -- | $6,000 +70.5% |
| 2008 | -- | $3,520 |
Find assessor info on the county website
Monthly payment
Est. payment
Payment breakdown
Explore the cost of this home by adjusting the details. Changes won't be saved.Climate risks
Neighborhood: Maryvale
Nearby schools
Schools provided by the listing agent
- Elementary: Amberlea Elementary School
- Middle: Amberlea Elementary School
- High: Copper Canyon High School
- District: Pendergast Elementary District
Source: ARMLS. This data may not be complete. We recommend contacting the local school district to confirm school assignments for this home.
Similar homes
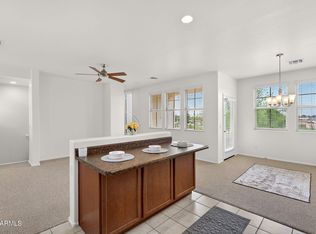
- $299,9992 bd3 ba1.2k sqft7855 W PALM Lane, Phoenix, AZ 85035For Sale
 MLS ID #7011568, Zaynna Berryhill, Real Broker. ARMLS
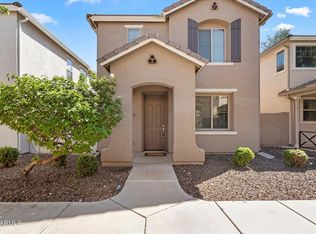
- $329,0003 bd3 ba1.5k sqft2680 N 73rd Gln Glen, Phoenix, AZ 85035For Sale
 MLS ID #7082982, Dede Donofrio, RETSY. ARMLS
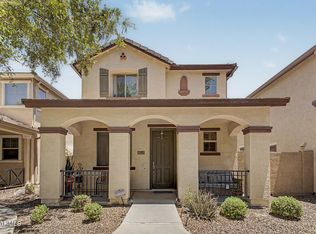
- $315,0003 bd3 ba1.5k sqft7352 W WINDSOR Avenue, Phoenix, AZ 85035For Sale
 MLS ID #7050922, Grayemi Merida, Barrett Real Estate. ARMLS
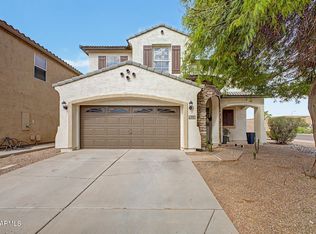
- $339,9003 bd3 ba1.5k sqft2642 S 90TH Glen, Tolleson, AZ 85353For Sale
 MLS ID #7072001, Mayra Reyes, W and Partners, LLC. ARMLS
