Beautiful and move in ready Elk Grove home featuring soaring ceilings, abundant natural light, and an open, airy floor plan. The spacious living and dining areas flow seamlessly into the bright kitchen with stylish cabinetry and ample counter space. Upstairs offers generously sized bedrooms, including a relaxing primary suite. Enjoy the private backyard with open views and plenty of room for entertaining, gardening, or simply unwinding. Located in a quiet, established neighborhood near parks, schools, shopping, and dining. A wonderful opportunity to own a bright and inviting home in one of Elk Grove's desirable communities.
Pending
$599,500
8406 Kingmont Way, Elk Grove, CA 95624
5beds
2,097sqft
:
Get pre-qualified$3,940/mo
Single Family Residence
Built in 2002
5,201 Square Feet Lot
$599,700 Zestimate®
$286/sqft
$-- HOA
What's special
Bright kitchenStylish cabinetryAbundant natural lightRelaxing primary suiteSoaring ceilingsOpen airy floor planAmple counter space
- 21 days |
- 2,581 |
- 124 |
Likely to sell faster than
Zillow last checked:
Listing updated:
Listed by:
Vivian Cao DRE #02081614 916-879-9424,
RE/MAX Gold Elk Grove,
Katie Cao DRE #01897996 916-668-0027,
RE/MAX Gold Elk Grove
Source: MetroList Services of CA,MLS#: 226087160Originating MLS: MetroList Services, Inc.
Facts & features
Interior
Bedrooms & bathrooms
- Bedrooms: 5
- Bathrooms: 3
- Full bathrooms: 3
Rooms
- Room types: Dining Room, Family Room, Kitchen, Laundry, Living Room
Primary bedroom
- Features: Walk-In Closet
Primary bathroom
- Features: Shower Stall(s), Double Vanity, Tub, Walk-In Closet(s)
Dining room
- Features: Dining/Family Combo
Kitchen
- Features: Pantry Cabinet, Tile Counters
Heating
- Central
Cooling
- Central Air
Appliances
- Included: Gas Water Heater, Range Hood, Dishwasher, Disposal, Microwave, Free-Standing Electric Range
- Laundry: Laundry Room, Cabinets, Gas Dryer Hookup, Inside
Features
- Flooring: Laminate
- Number of fireplaces: 1
- Fireplace features: Other
Interior area
- Total structure area: 0
- Total interior livable area: 2,097 sqft
Property
Parking
- Total spaces: 2
- Parking features: Attached, Garage Door Opener, Garage Faces Front, Interior Access, Driveway, Level Driveway/Sidewalks
- Attached garage spaces: 2
- Has uncovered spaces: Yes
Lot
- Size: 5,201 Square Feet
- Dimensions: 5200
- Features: Curb(s), Shape Regular, Street Lights, Landscape Back, Landscape Front
Details
- Parcel number: 11614000150000
- Zoning: RD-5
- Special conditions: Offer As Is
Construction
Type & style
- Home type: SingleFamily
- Architectural style: Mediterranean,Modern/High Tech,Colonial,Ranch,Contemporary
- Property subtype: Single Family Residence
Materials
- Stucco, Frame
- Foundation: Concrete, Slab
- Roof: Shingle
Condition
- Year built: 2002
Utilities & green energy
- Electric: 220 Volts, 220 Volts in Kitchen, 220 Volts in Laundry
- Sewer: Public Sewer
- Water: Public
- Utilities for property: Public, Electric, Sewer In & Connected, Internet Available, Natural Gas Available
Community & HOA
Location
- Region: Elk Grove
Financial & listing details
- Price per square foot: $286/sqft
- Tax assessed value: $371,146
- Annual tax amount: $4,195
- Price range: $599.5K - $599.5K
- Date on market: 7/9/2026
- Road surface type: Paved Sidewalk
Estimated market value
$599,700
$570,000 - $630,000
$2,990/mo
Price history
| Date | Event | Price |
|---|---|---|
| 7/23/2026 | Pending sale | $599,500$286/sqft |
Source: MetroList Services of CA #226087160 Report a problem | ||
| 7/9/2026 | Listed for sale | $599,500-4.5%$286/sqft |
Source: MetroList Services of CA #226087160 Report a problem | ||
| 7/9/2026 | Listing removed | $628,000$299/sqft |
Source: MetroList Services of CA #226071205 Report a problem | ||
| 6/4/2026 | Listed for sale | $628,000+144.8%$299/sqft |
Source: MetroList Services of CA #226071205 Report a problem | ||
| 10/16/2002 | Sold | $256,500$122/sqft |
Source: Public Record Report a problem | ||
Public tax history
| Year | Property taxes | Tax assessment |
|---|---|---|
| 2025 | $4,195 +0.8% | $371,146 +2% |
| 2024 | $4,161 0% | $363,870 +2% |
| 2023 | $4,162 +4.6% | $356,736 +2% |
| 2022 | $3,979 +1.4% | $349,742 +2% |
| 2021 | $3,924 +1.4% | $342,885 +1% |
| 2020 | $3,871 +1% | $339,370 +2% |
| 2019 | $3,832 +3.7% | $332,717 +2% |
| 2018 | $3,696 +1.8% | $326,194 +2% |
| 2017 | $3,630 +5.3% | $319,799 +2% |
| 2016 | $3,448 +3.6% | $313,529 +1.5% |
| 2015 | $3,329 | $308,821 +2% |
| 2014 | $3,329 | $302,772 +17.3% |
| 2013 | -- | $258,018 +13% |
| 2012 | -- | $228,335 -6% |
| 2011 | -- | $242,910 -2% |
| 2010 | -- | $247,869 -12.3% |
| 2008 | -- | $282,571 +2% |
| 2007 | -- | $277,031 +2% |
| 2006 | -- | $271,600 +2% |
| 2005 | -- | $266,276 +2% |
| 2004 | -- | $261,056 +1.9% |
| 2003 | -- | $256,272 +2952.3% |
| 2002 | -- | $8,396 +2% |
| 2001 | -- | $8,232 |
Find assessor info on the county website
Monthly payment
Est. payment
Payment breakdown
Explore the cost of this home by adjusting the details. Changes won't be saved.Climate risks
Neighborhood: 95624
Nearby schools
GreatSchools rating
- 5/10Roy Herburger Elementary SchoolGrades: K-6Distance: 0.6 mi
- 7/10Edward Harris, Jr. Middle SchoolGrades: 7-8Distance: 1 mi
- 7/10Monterey Trail High SchoolGrades: 9-12Distance: 1.1 mi
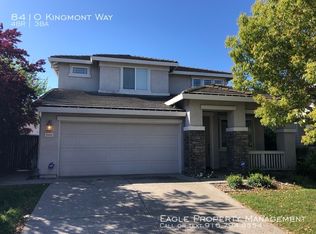
- $657,4004 bd3 ba2.1k sqft8410 Kingmont Way, Elk Grove, CA 95624Off Market
- $544,8003 bd2 ba1.6k sqft8402 Kingmont Way, Elk Grove, CA 95624Off Market
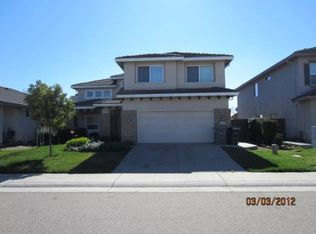
- $606,6004 bd3 ba2.1k sqft8398 Kingmont Way, Elk Grove, CA 95624Off Market
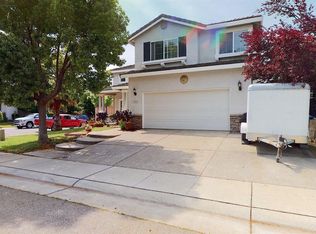
- $632,5005 bd3 ba2.1k sqft8414 Kingmont Way, Elk Grove, CA 95624Off Market
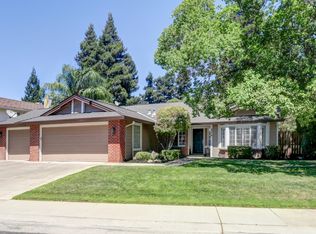
- $615,0003 bd2 ba1.6k sqft8908 Brookstown Pl, Elk Grove, CA 95624Sold
- $603,5004 bd2 ba1.8k sqft8380 Blackman Way, Elk Grove, CA 95624Off Market
- $641,3005 bd3 ba2.3k sqft8356 Blackman Way, Elk Grove, CA 95624Off Market
- $582,5003 bd2 ba1.6k sqft8894 Campton Glen Pl, Elk Grove, CA 95624Off Market
A local agent can set up tours, give advice and negotiate with sellers.
Similar homes
- $649,0004 bd2 ba1.6k sqft9801 Amenity Cir, Elk Grove, CA 95624For Sale
 MLS ID #226092917, Michael Cabras. MetroList Services of CA
 - $699,9004 bd2 ba2k sqft9319 Whittemore Dr, Elk Grove, CA 95624For Sale
 MLS ID #226089100, Jan Detrick. MetroList Services of CA
 - $625,0004 bd3 ba1.6k sqft8334 Delta Sand Ct, Elk Grove, CA 95758For Sale
 MLS ID #226086665, Jordan Giani. MetroList Services of CA
 - $520,0003 bd2 ba1.2k sqft8410 Patmon Dr, Elk Grove, CA 95624For Sale
 MLS ID #226093330, LuAnn Shikasho. MetroList Services of CA
 - $599,0004 bd3 ba2.2k sqft6937 Hollybrook Dr, Sacramento, CA 95823For SaleMLS ID #226083188, Kelvin Lin. MetroList Services of CA
- $648,9004 bd3 ba2.5k sqft5903 Deepdale Way, Elk Grove, CA 95758For SaleMLS ID #226090903, Tricia Rossi. MetroList Services of CA
- $650,0004 bd3 ba2.2k sqft7300 Saltgrass Way, Elk Grove, CA 95758For SaleMLS ID #226091196, Alejandra Gaeta. MetroList Services of CA
- $625,0004 bd3 ba2.4k sqft9235 Santenay Way, Sacramento, CA 95829For SaleMLS ID #226093768, Steve Lamothe. MetroList Services of CA
- $615,0003 bd3 ba1.8k sqft9817 Carico Way, Elk Grove, CA 95757For SaleMLS ID #226083354, Shannon Robinson. MetroList Services of CA
- $699,0004 bd2 ba1.8k sqft9472 Denholm Ct, Elk Grove, CA 95758For SaleMLS ID #226082873, Tanya Bridges. MetroList Services of CA
- $524,9904 bd3 ba2.1k sqft8436 Cutler Way, Sacramento, CA 95828For SaleMLS ID #226077477, Richard Landrey. MetroList Services of CA
- $620,0004 bd3 ba2.2k sqft8174 Finmere Way, Sacramento, CA 95829For SaleMLS ID #226038054, Nate Steffen. MetroList Services of CA
- $699,0003 bd2 ba2.3k sqft10092 Avocado Way, Elk Grove, CA 95757For SaleMLS ID #226092818, Jaime Hayes. MetroList Services of CA
- $465,0003 bd2 ba1k sqft9359 Lujan Dr, Elk Grove, CA 95624For SaleMLS ID #226050462, Myron Butler. MetroList Services of CA
- $749,0005 bd4 ba2.7k sqft6204 Castro Verde Way, Elk Grove, CA 95757For SaleMLS ID #226089214, Tom Lichtenberg. MetroList Services of CA
- $689,9003 bd2 ba1.6k sqft9230 Stillwagon St, Elk Grove, CA 95624For SaleMLS ID #226073878, Grady McFaddin. MetroList Services of CA
- $499,0003 bd3 ba1.9k sqft9326 Mystic Lake Aly, Sacramento, CA 95829For SaleMLS ID #226095758, Ingrid Burden. MetroList Services of CA
- $874,9004 bd3 ba2.4k sqft10442 Montaria Way, Elk Grove, CA 95757For SaleMLS ID #226093974, Eric Liu. MetroList Services of CA
- $590,0004 bd2 ba2.2k sqft11744 Mani Cir, Rancho Cordova, CA 95742For SaleMLS ID #226085241, Julie Hubner. MetroList Services of CA
- $530,0003 bd3 ba1.6k sqft8985 Upbeat Way, Elk Grove, CA 95757For SaleMLS ID #226065751, Bhavika Talaviya. MetroList Services of CA
Local buyer's agents are ready to help
