Located in Old Lake Highlands, this well-maintained 3-bedroom, 2-bath half duplex offers an exceptional opportunity for both homeowners and investors. Just minutes from White Rock Lake and zoned to Hexter Elementary, the home combines a desirable East Dallas location with thoughtful updates and low-maintenance living.
Inside, you'll find two generous living spaces and 3 bedrooms. The home has hardwood flooring throughout, fresh interior paint, updated windows, and a refreshed kitchen featuring granite countertops, classic white subway tile backsplash, and new appliances. A private backyard provides space to relax or entertain, while the one-car garage offers additional convenience.
Whether you're searching for a primary residence, an investment property, or an opportunity to establish a foothold in one of East Dallas' most beloved neighborhoods, 8406 Lullwater offers flexibility and value in a location that's hard to beat. Enjoy easy access to White Rock Lake, neighborhood parks, and the dining and shopping that make East Dallas such a special place to call home.
For sale
$299,000
8406 Lullwater Dr, Dallas, TX 75218
3beds
1,558sqft
Duplex, Single Family Residence
Built in 1967
9,670 Square Feet Lot
$293,400 Zestimate®
$192/sqft
$-- HOA
What's special
New appliancesFresh interior paintHardwood flooring throughoutGranite countertopsUpdated windowsTwo generous living spacesRefreshed kitchen
- 11 days
- 1,335
- 141
Likely to sell faster than
Zillow last checked:
Listing updated:
Listed by:
Aman Scott 0817248,
Agency Dallas Park Cities, LLC 336-743-0336
Source: NTREIS,MLS#: 21420212
Facts & features
Interior
Bedrooms & bathrooms
- Bedrooms: 3
- Bathrooms: 2
- Full bathrooms: 2
Primary bedroom
- Level: First
- Dimensions: 12 x 12
Bedroom
- Level: First
- Dimensions: 12 x 12
Bedroom
- Level: First
- Dimensions: 12 x 12
Family room
- Features: Ceiling Fan(s)
- Level: First
- Dimensions: 20 x 15
Living room
- Level: First
- Dimensions: 20 x 12
Heating
- Central, Electric
Cooling
- Central Air, Ceiling Fan(s), Electric
Appliances
- Included: Dishwasher, Electric Oven, Electric Range, Refrigerator
Features
- Eat-in Kitchen, Vaulted Ceiling(s)
- Flooring: Hardwood
- Has basement: No
- Has fireplace: No
- Fireplace features: Family Room, Wood Burning
Interior area
- Total interior livable area: 1,558 sqft
Video & virtual tour
Property
Parking
- Total spaces: 1
- Parking features: Additional Parking
- Attached garage spaces: 1
Features
- Levels: One
- Stories: 1
- Patio & porch: Covered
- Pool features: None
- Fencing: Wood
Lot
- Size: 9,670 Square Feet
Details
- Parcel number: 00000737125000000
Construction
Type & style
- Home type: SingleFamily
- Architectural style: Ranch,Traditional
- Property subtype: Duplex, Single Family Residence
- Attached to another structure: Yes
Materials
- Brick
- Foundation: Slab
- Roof: Composition
Condition
- Year built: 1967
Utilities & green energy
- Sewer: Public Sewer
- Water: Public
- Utilities for property: Sewer Available, Water Available
Community & HOA
Community
- Subdivision: Park Highlands 1st Inst
HOA
- Has HOA: No
Location
- Region: Dallas
Financial & listing details
- Price per square foot: $192/sqft
- Tax assessed value: $290,000
- Annual tax amount: $6,457
- Date on market: 10/26/2026
- Cumulative days on market: 13 days
- Listing terms: Cash,Conventional
Estimated market value
$293,400
$279,000 - $308,000
$2,166/mo
Price history
| Date | Event | Price |
|---|---|---|
| 10/26/2026 | Listed for sale | $299,000+6.8%$192/sqft |
Source: NTREIS #21420212 Report a problem | ||
| 3/27/2020 | Listing removed | $279,900$180/sqft |
Source: Local Resident Realty #14275454 Report a problem | ||
| 2/26/2020 | Price change | $279,900-44%$180/sqft |
Source: Local Resident Realty #14275454 Report a problem | ||
| 2/24/2020 | Price change | $499,900+78.6%$321/sqft |
Source: Local Resident Realty #14287014 Report a problem | ||
| 2/21/2020 | Listed for sale | $279,900$180/sqft |
Source: Local Resident Realty #14287014 Report a problem | ||
| 9/7/2018 | Listing removed | $2,100$1/sqft |
Source: Meyer Group Real Estate #13900405 Report a problem | ||
| 8/8/2018 | Price change | $2,100-11.9%$1/sqft |
Source: Meyer Group Real Estate #13900405 Report a problem | ||
| 7/28/2018 | Listed for rent | $2,385$2/sqft |
Source: Meyer Group Real Estate #13900405 Report a problem | ||
Public tax history
| Year | Property taxes | Tax assessment |
|---|---|---|
| 2025 | $6,457 -2.4% | $290,000 -2% |
| 2024 | $6,617 +1% | $296,040 +3.7% |
| 2023 | $6,548 -17.5% | $285,360 -9.7% |
| 2022 | $7,933 +26.6% | $316,000 +33% |
| 2021 | $6,267 -46.3% | $237,550 -44.8% |
| 2020 | $11,665 | $430,000 +95.9% |
| 2019 | -- | $219,530 |
| 2018 | $6,246 +5.9% | $219,530 +1.2% |
| 2017 | $5,898 0% | $216,910 |
| 2016 | $5,898 +22.5% | $216,910 +23.6% |
| 2015 | $4,816 | $175,560 |
| 2014 | $4,816 | $175,560 |
| 2013 | -- | -- |
| 2012 | -- | -- |
| 2011 | -- | -- |
| 2010 | -- | -- |
| 2009 | -- | -- |
| 2008 | -- | -- |
| 2007 | -- | -- |
| 2005 | -- | -- |
| 2004 | -- | -- |
| 2003 | -- | -- |
| 2002 | -- | -- |
| 2001 | -- | -- |
Find assessor info on the county website
Monthly payment
Est. payment
Payment breakdown
Explore the cost of this home by adjusting the details. Changes won't be saved.Climate risks
Neighborhood: Old Lake Highlands
Nearby schools
Schools provided by the listing agent
- Elementary: Hexter
- Middle: Robert Hill
- High: Adams
- District: Dallas ISD
Source: NTREIS. This data may not be complete. We recommend contacting the local school district to confirm school assignments for this home.


Similar homes
- $306,9003 bd2 ba1.1k sqft11624 Rupley Ln, Dallas, TX 75218For Sale
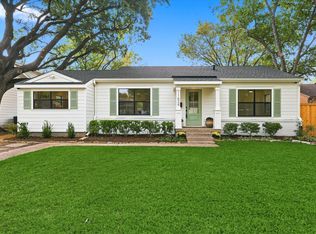 MLS ID #21420790, Christopher Avary. NTREIS
- $299,0004 bd2 ba1.3k sqft11703 Abston Ln, Dallas, TX 75218For Sale
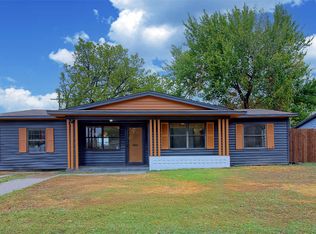 MLS ID #21403607, Darrell Toler. NTREIS
- $299,0003 bd2 ba1.4k sqft2005 Tisinger Ave, Dallas, TX 75228For Sale
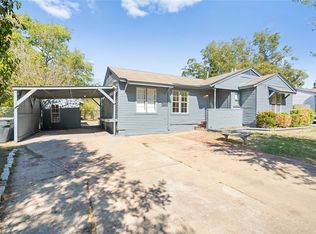 MLS ID #21420658, Jorge Esquivel. NTREIS
- $199,9003 bd2 ba1.1k sqft11812 Abston Ln, Dallas, TX 75218For Sale
 MLS ID #71723852, Laura Bruce, JLA Realty. HAR
