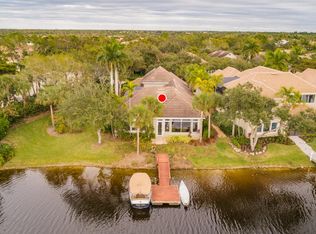
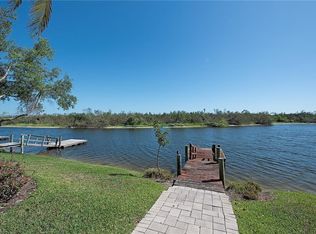
Rarely available, this impressive Tidewater floor plan residence in Mallard's Landing at Fiddler's Creek sits directly on the creek with a private dock, included electric boat, and stunning water views. Offering nearly 4,000 square feet of living space, five bedrooms, and four full baths, this exceptional residence includes a separate poolside guest cabana with a bedroom and full bath, ideal for visiting family, multigenerational living, or a private studio. Enjoy fishing from your dock, leisurely sunset cruises, and peaceful mornings overlooking the water. Soaring 21-foot ceilings, wood flooring, architectural moldings, and expansive picture windows create light-filled interiors designed for comfortable living and effortless entertaining. Double entry doors introduce a dramatic courtyard setting with a free-form pool, integrated spa, stone deck, and screened outdoor living spaces. The outdoor kitchen features a built-in natural gas grill, beverage refrigerator, and storage, with covered areas for dining and relaxing. A separate screened waterfront lanai offers tranquil views of the creek and grassy yard. The kitchen impresses with custom cabinetry, granite countertops, a Sub-Zero French-door refrigerator, Wolf natural gas range, double wall ovens, decorative stone backsplash, and two islands, including one with a sink and seating. A beautiful breakfast nook provides inviting casual dining. The family room includes a wine refrigerator and dry bar. The primary suite features a double tray ceiling, plantation shutters, and waterfront lanai access. Its spacious bath offers dual vanities, a makeup station, soaking tub, multi-head walk-in shower, private water closet, and direct pool access. A large custom walk-in closet provides extensive built-in storage. A main-level guest bedroom or office includes built-in cabinetry and a desk, with a full bath nearby. Upstairs, two guest bedrooms with plantation shutters share a full bath with a separate vanity area. A hardwood staircase leads to a versatile loft with a granite-topped wet bar, sink, mini refrigerator, and seating. Additional highlights include a laundry room with front-load washer and dryer, granite counters, utility sink and storage, a 2025 tankless water heater, a Kohler whole-house generator, a roof installed in 2017, and an epoxy-finished two-car garage with built-in storage. Beyond your door, Fiddler's Creek offers tree-lined sidewalks for morning walks and scenic evening strolls, lush landscaping, and a vibrant social lifestyle. Enjoy exceptional amenities including resort-style pools, a fitness center, spa services, six Har-Tru tennis courts, ten pickleball courts, casual and fine dining, and extensive year-round activities. Optional golf, beach, and marina memberships offer additional ways to enjoy Southwest Florida living, all conveniently situated between downtown Naples and Marco Island and near the executive airport.
For sale
$1,795,000
8406 Mallards Way, Naples, FL 34114
5beds
3,635sqft
Single Family Residence, Residential
Built in 2000
-- sqft lot
$-- Zestimate®
$494/sqft
$837/mo HOA
What's special
Resort-style poolsDramatic courtyard settingFive bedroomsBeautiful breakfast nookGranite countertopsExpansive picture windowsStone deck
- 16 days
- 539
- 44
Zillow last checked:
Listing updated:
Listed by:
Michelle Thomas 239-860-7176,
Premier Sotheby's International Realty
Source: Marco Multi List,MLS#: 2261806
Facts & features
Interior
Bedrooms & bathrooms
- Bedrooms: 5
- Bathrooms: 4
- Full bathrooms: 4
Primary bedroom
- Level: First
- Area: 300 Square Feet
- Dimensions: 20 x 15
Bedroom 2
- Level: First
- Area: 168 Square Feet
- Dimensions: 14 x 12
Bedroom 3
- Level: Second
- Area: 168 Square Feet
- Dimensions: 14 x 12
Bedroom 4
- Level: Second
- Area: 168 Square Feet
- Dimensions: 14 x 12
Bedroom 5
- Level: First
- Area: 196 Square Feet
- Dimensions: 14 x 14
Dining room
- Level: First
- Area: 240 Square Feet
- Dimensions: 20 x 12
Family room
- Level: First
- Area: 260 Square Feet
- Dimensions: 20 x 13
Garage
- Level: First
- Area: 420 Square Feet
- Dimensions: 21 x 20
Kitchen
- Level: First
- Area: 240 Square Feet
- Dimensions: 15 x 16
Living room
- Level: First
- Area: 340 Square Feet
- Dimensions: 17 x 20
Heating
- Electric, Central
Cooling
- Ceiling Fan(s), Central Air
Appliances
- Included: Oven, Dishwasher, Disposal, Dryer, Microwave, Range, Refrigerator, Washer, Wine Cooler
- Laundry: Sink, Inside
Features
- Eat-in Kitchen, Built-in Features, Custom Cabinets, Custom Mirror, Entrance Foyer, French Doors, Pantry, Volume Ceiling(s), Walk-In Closet(s), Breakfast Bar, Double Vanity
- Flooring: Carpet, Tile, Wood
- Windows: Arched, Picture, Sliding, Window Coverings
- Has fireplace: No
Interior area
- Total structure area: 4,119
- Total interior livable area: 3,635 sqft
Property
Parking
- Total spaces: 2
- Parking features: Attached, Garage Door Opener, Private
- Attached garage spaces: 2
Features
- Levels: Two
- Stories: 2
- Patio & porch: Lanai, Patio, Deck
- Has private pool: Yes
- Pool features: Electric Heat, In Ground, Pool/Spa Combo, Screen Enclosure, Association
- Has spa: Yes
- Spa features: Association
- Has view: Yes
- View description: Lake, Water, See Remarks
- Has water view: Yes
- Water view: Lake,Water
- Waterfront features: See Remarks, Access Private Dock, Lake Front
Lot
- Dimensions: 46 x 139 x 70 x 139
- Features: Mid Street Location
Details
- Additional structures: Guest House
- Parcel number: 56439000162
- Other equipment: Generator
Construction
Type & style
- Home type: SingleFamily
- Architectural style: Contemporary,See Remarks
- Property subtype: Single Family Residence, Residential
Materials
- Block, Stucco
- Roof: Tile
Condition
- Resale
- Year built: 2000
Utilities & green energy
- Sewer: Sewer Central
- Water: Public
Community & HOA
Community
- Security: Smoke Detector(s), Security Service, Security Guard, Security Gate, Gated with Guard, Gated Community, 24 Hour Security
- Subdivision: Mallards Landing At Fiddler'S Creek
HOA
- Has HOA: Yes
- Amenities included: Bike Path, Bocce, Clubhouse, Dining, Exercise Room, Fitness Center, Golf Course, Jogging Path, Marina, Pickleball, Playground, Pool, Putting Green, Sauna, Spa Services, Tennis Court(s), Spa/Hot Tub
- HOA fee: $837 monthly
Location
- Region: Naples
Financial & listing details
- Price per square foot: $494/sqft
- Tax assessed value: $1,107,051
- Annual tax amount: $9,603
- Date on market: 10/20/2026
- Cumulative days on market: 16 days
- Listing terms: At Close,Buyer Obtain Mortgage,Cash
Estimated market value
Not available
Estimated sales range
Not available
Not available
Price history
| Date | Event | Price |
|---|---|---|
| 10/20/2026 | Listed for sale | $1,795,000+152.8%$494/sqft |
Source:  Marco Multi List #2261806 Report a problem | ||
| 1/29/2014 | Sold | $710,000-5.2%$195/sqft |
Source: Marco Multi List #2132010 Report a problem | ||
| 9/28/2013 | Price change | $749,000-3.3%$206/sqft |
Source: Listhub #213504199 Report a problem | ||
| 4/10/2013 | Price change | $774,900-3%$213/sqft |
Source: Independent Brokers Realty of South Florida #213008438 Report a problem | ||
| 3/18/2013 | Price change | $799,000-11.1%$220/sqft |
Source: Independent Brokers Realty of South Florida #213008438 Report a problem | ||
| 3/8/2013 | Listed for sale | $899,000+16%$247/sqft |
Source: Independent Brokers Realty of South Florida #213008438 Report a problem | ||
| 4/30/2009 | Sold | $775,000-37%$213/sqft |
Source: Marco Multi List #283086 Report a problem | ||
| 6/20/2007 | Sold | $1,230,000+20.2%$338/sqft |
Source: Public Record Report a problem | ||
| 2/21/2003 | Sold | $1,023,200$281/sqft |
Source: Public Record Report a problem | ||
Public tax history
| Year | Property taxes | Tax assessment |
|---|---|---|
| 2025 | $9,604 +5.8% | $764,271 +2.9% |
| 2024 | $9,075 +29.1% | $742,732 +3% |
| 2023 | $7,027 -2.9% | $721,099 +3% |
| 2022 | $7,239 -1% | $700,096 +3% |
| 2021 | $7,312 +2.4% | $679,705 +1.4% |
| 2020 | $7,140 +2.3% | $670,321 +13.3% |
| 2019 | $6,981 +15.1% | $591,554 +11% |
| 2018 | $6,062 -25.4% | $533,138 -16% |
| 2017 | $8,126 -17.4% | $634,324 +3.2% |
| 2016 | $9,835 +3.7% | $614,942 +5.8% |
| 2015 | $9,482 +4% | $581,362 +5.4% |
| 2014 | $9,116 +45.8% | $551,398 +9.7% |
| 2013 | $6,250 +3.2% | $502,743 +4.5% |
| 2012 | $6,057 -0.4% | $481,316 -0.9% |
| 2011 | $6,083 -26.9% | $485,769 -15% |
| 2010 | $8,319 -9% | $571,699 -15.8% |
| 2009 | $9,138 | $679,010 -15.6% |
| 2008 | $9,138 -16% | $804,585 -15% |
| 2007 | $10,874 +13.7% | $946,086 +8.2% |
| 2006 | $9,564 | $874,306 +20.7% |
| 2005 | $9,564 +18.7% | $724,495 +19.7% |
| 2004 | $8,055 -2.7% | $605,114 -0.4% |
| 2003 | $8,280 +4% | $607,722 +5.4% |
| 2002 | $7,960 -41.9% | $576,786 +14.2% |
| 2001 | $13,710 +23085.5% | $505,223 |
| 2000 | $59 | -- |
Find assessor info on the county website
Monthly payment
Est. payment
Payment breakdown
Explore the cost of this home by adjusting the details. Changes won't be saved.Climate risks
Neighborhood: 34114
Similar homes
- $1,750,0004 bd5 ba3.7k sqft8572 Bellagio DR, NAPLES, FL 34114For Sale

 MLS ID #226022050, Lauren Rossi, John R Wood Properties. SWFLMLS
- $1,599,0004 bd5 ba3.7k sqft8593 Bellagio DR, NAPLES, FL 34114For Sale
 MLS ID #226015556, Judy Huntley, DomainRealty.com LLC. SWFLMLS
- $1,999,0004 bd5 ba3.5k sqft3441 Runaway Ln, Naples, FL 34114For Sale
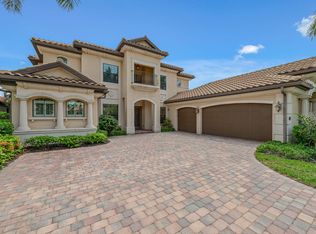 MLS ID #2251387, Michelle Thomas, Premier Sotheby's International Realty. Marco Multi List
- $1,824,0003 bd3 ba2.8k sqft3266 Runaway Ln, Naples, FL 34114For Sale
 MLS ID #2261202, James Taylor, Premiere Plus Realty Company. Marco Multi List
- $1,799,0003 bd3 ba3.1k sqft7620 Palmer CT, NAPLES, FL 34113For SaleMLS ID #226029920, Sandra Hansel, ENGEL & VOELKERS NAPLES. SWFLMLS
- $1,375,0003 bd3 ba2.6k sqft14308 Neptune AVE, NAPLES, FL 34114For SaleMLS ID #226035293, Max Marvelle, John R Wood Properties. SWFLMLS
- $1,550,0004 bd3 ba2.6k sqft14812 Dockside LN, NAPLES, FL 34114For SaleMLS ID #226031530, Steve Bacardi, LLC, Coldwell Banker Realty. SWFLMLS
- $2,595,0004 bd4 ba3k sqft3159 Heather Glen CT, NAPLES, FL 34114For SaleMLS ID #226037611, Katharina Gabriel, Waterfront Realty Group Inc. SWFLMLS
- $1,999,0004 bd3 ba3.6k sqft4810 Sycamore DR, NAPLES, FL 34119For SaleMLS ID #226035373, Chris Resop, The Agency Naples. SWFLMLS
- $2,550,0005 bd4 ba3.9k sqft132 E Hilo ST, NAPLES, FL 34113For SaleMLS ID #226033550, Elliott Bonnett, John R Wood Properties. SWFLMLS
- $1,349,0004 bd5 ba2.8k sqft14620 Regatta LN, NAPLES, FL 34114For SaleMLS ID #226015012, Kim Jokela, LLC, RE/MAX Hallmark Realty. SWFLMLS
