Built in 2023, this 3-bedroom, 2-bathroom single-family home offers modern finishes and a functional layout. The open floor plan includes 9'4" ceilings and luxury waterproof vinyl flooring throughout. The kitchen features stainless steel appliances, shaker-style cabinetry, granite countertops, and a large center island.
The primary suite includes a walk-in closet and a private bath with a walk-in shower. Two additional bedrooms share a full bathroom with a tub/shower combination. Ceiling fans are installed in every bedroom.
A dedicated laundry room with washer/dryer is located inside the home for convenience. Additional features include a covered front porch, rear lanai, and a fully fenced backyard. The property also offers an attached two-car garage and impact-rated windows.
Renters are responsible for utilities, no-smoking allow in the property, 1 year lease contract
Pre-foreclosure
Est. $379,300
8406 N Semmes St, Tampa, FL 33604
3beds
1,400sqft
Single Family Residence
Built in ----
-- sqft lot
$379,300 Zestimate®
$271/sqft
$-- HOA
What's special
Modern finishesShaker-style cabinetryLarge center islandRear lanaiGranite countertopsAttached two-car garageOpen floor plan
- 219 days
- 57
- 3
Zillow last checked:
Listing updated:
Source: Zillow Rentals
Facts & features
Interior
Bedrooms & bathrooms
- Bedrooms: 3
- Bathrooms: 2
- Full bathrooms: 2
Heating
- Baseboard
Cooling
- Central Air
Appliances
- Included: Dishwasher, Dryer, Microwave, Oven, Refrigerator, Washer
- Laundry: In Unit
Features
- Walk In Closet
- Flooring: Tile
Interior area
- Total interior livable area: 1,400 sqft
Property
Parking
- Parking features: Attached
- Has attached garage: Yes
- Details: Contact manager
Features
- Exterior features: Heating system: Baseboard, Walk In Closet
Details
- Parcel number: 19281945B000000000590A
Construction
Type & style
- Home type: SingleFamily
- Property subtype: Single Family Residence
Community & HOA
Community
- Deposit fee: $2,750
Location
- Region: Tampa
Financial & listing details
- Price per square foot: $271/sqft
- Tax assessed value: $274,413
- Annual tax amount: $5,617
- Date on market: 9/10/2025
- Lease term: 1 Year
Foreclosure details
Estimated market value
$379,300
$360,000 - $398,000
$2,216/mo
Price history
| Date | Event | Price |
|---|---|---|
| 12/28/2025 | Listing removed | $2,550$2/sqft |
Source: Zillow Rentals Report a problem | ||
| 11/13/2025 | Price change | $2,550-7.3%$2/sqft |
Source: Zillow Rentals Report a problem | ||
| 9/10/2025 | Listed for rent | $2,750-3.5%$2/sqft |
Source: Zillow Rentals Report a problem | ||
| 5/10/2023 | Listing removed | -- |
Source: Zillow Rentals Report a problem | ||
| 5/1/2023 | Listed for rent | $2,850$2/sqft |
Source: Zillow Rentals Report a problem | ||
| 5/1/2023 | Listing removed | -- |
Source: Zillow Rentals Report a problem | ||
| 4/21/2023 | Listed for rent | $2,850$2/sqft |
Source: Zillow Rentals Report a problem | ||
| 3/29/2023 | Sold | $365,000-1.1%$261/sqft |
Source: Public Record Report a problem | ||
| 2/27/2023 | Pending sale | $369,000$264/sqft |
Source:  Stellar MLS #T3425060 Report a problem Stellar MLS #T3425060 Report a problem | ||
| 1/26/2023 | Listed for sale | $369,000$264/sqft |
Source: Stellar MLS #T3425060 Report a problem | ||
Public tax history
| Year | Property taxes | Tax assessment |
|---|---|---|
| 2025 | $5,617 -0.2% | $274,413 -4.3% |
| 2024 | $5,630 +644.9% | $286,645 +628% |
| 2023 | $756 -0.6% | $39,375 |
| 2022 | $760 -25.1% | $39,375 +5.3% |
| 2021 | $1,015 +910% | $37,381 +10% |
| 2020 | $100 +7.6% | $33,983 +10% |
| 2019 | $93 | $30,894 -28.4% |
| 2018 | $93 -87.6% | $43,170 +29.8% |
| 2017 | $755 +14.8% | $33,261 +43.3% |
| 2016 | $658 +17.6% | $23,211 +10% |
| 2015 | $559 +17.1% | $21,101 -2.3% |
| 2014 | $478 | $21,605 +10% |
| 2013 | $478 +14.3% | $19,641 +6.9% |
| 2012 | $418 -8.4% | $18,370 -8.7% |
| 2011 | $456 -17% | $20,114 -18.2% |
| 2010 | $549 -45.8% | $24,589 -46.5% |
| 2009 | $1,014 -32.3% | $45,964 -32.4% |
| 2008 | $1,497 -4.2% | $68,044 -5.4% |
| 2007 | $1,563 +7.8% | $71,955 +18.1% |
| 2006 | $1,450 +25.5% | $60,947 +29.8% |
| 2005 | $1,156 | $46,964 +10.5% |
| 2004 | -- | $42,506 +31.6% |
| 2003 | -- | $32,307 +58.6% |
| 2002 | -- | $20,373 +1.6% |
| 2001 | -- | $20,052 -6.4% |
| 2000 | -- | $21,423 |
Find assessor info on the county website
Monthly payment
Climate risks
Neighborhood: Sulphur Springs

Similar homes
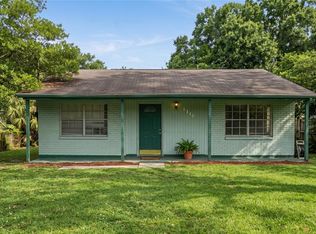
- $319,9993 bd2 ba1k sqft8416 N 17TH STREET, TAMPA, FL 33604For Sale
 MLS ID #L4964901, Sanna Taha, ELEVE REAL ESTATE LLC. Stellar MLS
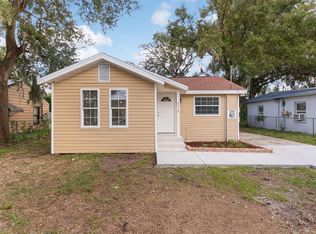
 - $335,0003 bd2 ba1.3k sqft1013 E ESKIMO AVENUE, TAMPA, FL 33604For Sale
 MLS ID #TB8544359, Hilary Provost, BRANDYWINE HOMES USA. Stellar MLS
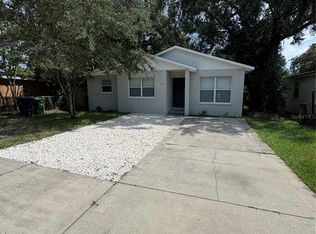
 - $425,0003 bd2 ba1.9k sqft1302 E SLIGH AVENUE, TAMPA, FL 33604For Sale
 MLS ID #TB8544979, Chad Leonberg, EXP REALTY LLC. Stellar MLS
 - $389,5003 bd2 ba1.7k sqft1915 E MULBERRY DRIVE, TAMPA, FL 33604For Sale
 MLS ID #O6417488, Steven Koleno, BEYCOME OF FLORIDA LLC. Stellar MLS
 - $315,0003 bd2 ba1.5k sqft8723 N 27TH STREET, TAMPA, FL 33604For SaleMLS ID #TB8545480, DJ Morningstar, LUXSTAR REALTY. Stellar MLS
- $430,0003 bd2 ba1.3k sqft701 E CRENSHAW STREET, TAMPA, FL 33604For SaleMLS ID #TB8545198, Margarita La Rosa Escalona, AVENUE HOMES LLC. Stellar MLS
- $389,9903 bd2 ba1.4k sqft8608 N MITCHELL AVENUE, TAMPA, FL 33604For SaleMLS ID #TB8527285, Jeffrey Bartilucci, AGILE GROUP REALTY. Stellar MLS
- $399,9005 bd2 ba1.6k sqft8205 N 12TH STREET, TAMPA, FL 33604For SaleMLS ID #TB8532016, Stephanie Cruz, PRIME REALTY OF FL LLC. Stellar MLS
- $430,0003 bd2 ba1.5k sqft8118 N SEMMES STREET, TAMPA, FL 33604For SaleMLS ID #TB8544119, Andrew Duncan, LPT REALTY LLC. Stellar MLS
- $390,0003 bd2 ba1.3k sqft703 E HAMILTON AVENUE, TAMPA, FL 33604For SaleMLS ID #TB8530687, Juan Montes, JPT REALTY LLC. Stellar MLS
- $349,0005 bd3 ba1.6k sqft8210 N KLONDYKE STREET, TAMPA, FL 33604For SaleMLS ID #TB8534444, Grant Patterson, GREAT WESTERN REALTY. Stellar MLS
- $399,0003 bd2 ba1.5k sqft806 E HAMILTON AVENUE, TAMPA, FL 33604For SaleMLS ID #TB8526745, Natalia Velasco, CHARLES RUTENBERG REALTY INC. Stellar MLS
- $339,0004 bd2 ba1.3k sqft8503 N 11TH STREET, TAMPA, FL 33604For SaleMLS ID #TB8524445, Caleb Ritter, 7TH AVE REALTY AND APPRAISAL. Stellar MLS
- $399,9994 bd2 ba1.3k sqft8723 N RIVER FOREST CIRCLE, TAMPA, FL 33604For SaleMLS ID #TB8516204, Brandon Johnson, FLORIDA REALTY. Stellar MLS
- $308,9003 bd2 ba1.1k sqft1705 E BIRD STREET, TAMPA, FL 33604For SaleMLS ID #TB8536180, Lynne Powers, POWERS REAL ESTATE SOLUTIONS LLC. Stellar MLS
- $359,9004 bd2 ba1.1k sqft8711 N RIVER FOREST CIRCLE, TAMPA, FL 33604For SaleMLS ID #TB8535430, Leandro Alvarez, EZ WAY REALTY. Stellar MLS
- $308,0003 bd2 ba1.1k sqft8006 N 14TH STREET, TAMPA, FL 33604For SaleMLS ID #TB8515219, Cassie Roberts, CHARLES RUTENBERG REALTY INC. Stellar MLS
- $399,9003 bd2 ba1.4k sqft906 E HAMILTON AVENUE, TAMPA, FL 33604For SaleMLS ID #TB8439582, Barnett Walker, DALTON WADE INC. Stellar MLS
- $349,0004 bd3 ba1.3k sqft6726 N 11TH STREET, TAMPA, FL 33604For SaleMLS ID #TB8525847, Dillon Cook, WRIGHT DAVIS REAL ESTATE. Stellar MLS
- $439,9003 bd2 ba1.4k sqft7307 N HUNTLEY AVENUE, TAMPA, FL 33604For SaleMLS ID #TB8538161, Kevin Rivera, REALTY ONE GROUP BEYOND. Stellar MLS
