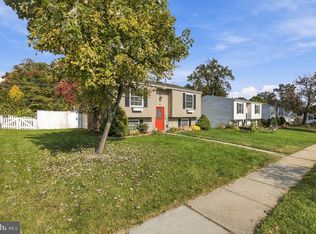
Nestled in a charming neighborhood, this delightful traditional home offers a perfect blend of comfort and community. Built in 1978, this well-maintained residence boasts 1,668 sq. ft. of inviting living space, featuring three spacious bedrooms and two full bathrooms. The home is surrounded by a vibrant community that values connection and convenience. Enjoy leisurely strolls through nearby parks, where lush greenery and playgrounds invite outdoor activities and relaxation. The local schools are known for their commitment to excellence, providing a nurturing environment for learning and growth. With an attached garage and driveway parking, convenience is at your fingertips. The partial unfinished basement offers endless possibilities for customization, whether you envision a home gym, workshop, or additional storage space. The exterior, adorned with durable vinyl siding, complements the traditional architectural style, ensuring lasting appeal. This property is not just a house; it's a place to create lasting memories. Experience the warmth of a community that welcomes you with open arms, where neighbors become friends and every day feels like home. Don't miss the opportunity to make this charming residence your own!
For sale
Price cut: $10K (11/20)
$399,999
8407 Tachbrook Rd, Nottingham, MD 21236
3beds
1,668sqft
Single Family Residence
Built in 1978
6,615 Square Feet Lot
$-- Zestimate®
$240/sqft
$-- HOA
What's special
Well-maintained residenceAttached garageTraditional architectural styleDriveway parkingThree spacious bedrooms
- 8 days
- 469
- 17
Likely to sell faster than
Zillow last checked:
Listing updated:
Listed by:
Amber Wherley 717-451-3927,
RE/MAX Quality Service, Inc. (717) 632-5111
Source: Bright MLS,MLS#: MDBC2180930
Facts & features
Interior
Bedrooms & bathrooms
- Bedrooms: 3
- Bathrooms: 2
- Full bathrooms: 2
Basement
- Area: 728
Heating
- Forced Air, Natural Gas
Cooling
- Central Air, Electric
Appliances
- Included: Gas Water Heater
- Laundry: In Basement
Features
- Flooring: Carpet, Laminate
- Basement: Partial,Unfinished
- Number of fireplaces: 1
Interior area
- Total structure area: 2,396
- Total interior livable area: 1,668 sqft
- Finished area above ground: 1,668
- Finished area below ground: 0
Property
Parking
- Total spaces: 2
- Parking features: Garage Faces Front, Attached, Driveway
- Attached garage spaces: 1
- Uncovered spaces: 1
Accessibility
- Accessibility features: None
Features
- Levels: Two and One Half
- Stories: 2.5
- Pool features: None
Lot
- Size: 6,615 Square Feet
Details
- Additional structures: Above Grade, Below Grade
- Parcel number: 04111700012955
- Zoning: RESIDENTIAL
- Special conditions: Standard
Construction
Type & style
- Home type: SingleFamily
- Architectural style: Traditional
- Property subtype: Single Family Residence
Materials
- Vinyl Siding
- Foundation: Block
Condition
- Excellent
- New construction: No
- Year built: 1978
Utilities & green energy
- Sewer: Public Sewer
- Water: Public
Community & HOA
Community
- Subdivision: None Available
HOA
- Has HOA: No
Location
- Region: Nottingham
Financial & listing details
- Price per square foot: $240/sqft
- Tax assessed value: $341,300
- Annual tax amount: $4,137
- Date on market: 11/13/2026
- Listing agreement: Exclusive Agency
- Listing terms: Cash,Conventional,FHA,VA Loan
- Ownership: Fee Simple
Estimated market value
Not available
Estimated sales range
Not available
Not available
Price history
| Date | Event | Price |
|---|---|---|
| 11/20/2026 | Price change | $399,999-2.4%$240/sqft |
Source:  Bright MLS #MDBC2180930 Report a problem | ||
| 11/13/2026 | Listed for sale | $410,000+164.7%$246/sqft |
Source: Bright MLS #MDBC2180930 Report a problem | ||
| 8/10/1998 | Sold | $154,900$93/sqft |
Source: Public Record Report a problem | ||
Public tax history
| Year | Property taxes | Tax assessment |
|---|---|---|
| 2026 | $4,331 +4.5% | $341,300 +6.8% |
| 2025 | $4,146 +14.9% | $319,467 +7.3% |
| 2024 | $3,607 +7.9% | $297,633 +7.9% |
| 2023 | $3,343 +3.4% | $275,800 |
| 2022 | $3,232 +3.5% | $275,800 +7.1% |
| 2021 | $3,121 +3.7% | $257,533 +3.7% |
| 2020 | $3,011 +0.7% | $248,400 |
| 2019 | $2,988 +0.7% | $248,400 +1.5% |
| 2018 | $2,966 +0.8% | $244,733 +0.8% |
| 2017 | $2,944 -6.4% | $242,900 +2% |
| 2016 | $3,145 | $238,100 +2.1% |
| 2015 | $3,145 | $233,300 +2.1% |
| 2014 | $3,145 | $228,500 |
| 2013 | -- | $228,500 |
| 2012 | -- | $228,500 -17.4% |
| 2011 | -- | $276,800 +2.1% |
| 2010 | -- | $271,062 +2.2% |
| 2009 | -- | $265,246 +2.2% |
| 2008 | -- | $259,430 +14.8% |
| 2007 | -- | $226,010 +16.1% |
| 2006 | -- | $194,730 +22.3% |
| 2005 | -- | $159,170 +2.4% |
| 2004 | -- | $155,380 +2.5% |
| 2003 | -- | $151,590 +2.6% |
| 2002 | -- | $147,800 +1.9% |
| 2001 | -- | $145,046 |
Find assessor info on the county website
Monthly payment
Est. payment
Payment breakdown
Explore the cost of this home by adjusting the details. Changes won't be saved.Climate risks
Neighborhood: 21236
Nearby schools
Schools provided by the listing agent
- District: Baltimore County Public Schools
Source: Bright MLS. This data may not be complete. We recommend contacting the local school district to confirm school assignments for this home.

Similar homes
- $395,0004 bd3 ba1.4k sqft8419 Tachbrook Rd, Baltimore, MD 21236For Sale

 MLS ID #MDBC2180458, Lee Tessier, EXP Realty, LLC. Bright MLS
- $399,9994 bd3 ba1.8k sqft8621 Saxon Cir, Baltimore, MD 21236For Sale
 MLS ID #MDBC2179868, Mary Lynch, Cummings & Co. Realtors. Bright MLS
- $379,9003 bd2 ba1.3k sqft31 Heathrow Manor Ct, Nottingham, MD 21236For Sale
 MLS ID #MDBC2180092, Manuel Alvarez, Compass. Bright MLS
- $435,0004 bd3 ba2.3k sqft4725 Lavington Pl, Nottingham, MD 21236For Sale
 MLS ID #MDBC2168894, Jay Wafer, EXP Realty, LLC. Bright MLS
- $415,0003 bd2 ba2.2k sqft14 Avonmore Ct, Perry Hall, MD 21128For SaleMLS ID #MDBC2181068, Heather Schafer Adkins, Long & Foster Real Estate, Inc.. Bright MLS
- $445,0003 bd3 ba2.2k sqft8722 Melissa Lilian Ct, Baltimore, MD 21236For SaleMLS ID #MDBC2179928, Marty Ricci- Ehrhardt, American Premier Realty, LLC. Bright MLS
- $395,0004 bd2 ba1.8k sqft4402 Fieldgreen Rd, Nottingham, MD 21236For SaleMLS ID #MDBC2171586, Daniel Dagnachew, Coldwell Banker Realty. Bright MLS
- $410,0004 bd3 ba1.7k sqft3721 Proctor Ln, Baltimore, MD 21236For SaleMLS ID #MDBC2178508, Sharon Dorsch, Long & Foster Real Estate, Inc.. Bright MLS
- $395,0003 bd2 ba1.8k sqft4118 Loch Lomond Dr, Baltimore, MD 21236For SaleMLS ID #MDBC2179306, Doug Rubin, Keller Williams Legacy. Bright MLS
- $365,0003 bd3 ba1.6k sqft4405 Ebenezer Rd, Baltimore, MD 21236For SaleMLS ID #MDBC2179024, Steve Miller, Cummings & Co. Realtors. Bright MLS
- $375,0003 bd2 ba1.6k sqft4800 Galley Rd, Baltimore, MD 21236For SaleMLS ID #MDBC2167096, Corrine Bloyer, Alberti Realty, LLC. Bright MLS
- $280,0004 bd3 ba1.7k sqft3 Lineage Ct, Baltimore, MD 21236For SaleMLS ID #MDBC2180322, Bob Chew, Samson Properties. Bright MLS
- $463,0003 bd3 ba1.9k sqft4609 Ballygar Rd, Baltimore, MD 21236For SaleMLS ID #MDBC2176806, Cathy Morgan-Dendrinos, Berkshire Hathaway HomeServices Homesale Realty. Bright MLS
- $355,0003 bd2 ba1.3k sqft8623 Heathermill Rd, Nottingham, MD 21236For SaleMLS ID #MDBC2168360, Ashley Dominick, Coldwell Banker Realty. Bright MLS
- $409,9004 bd4 ba1.8k sqft11 Moray Ct, Baltimore, MD 21236For SaleMLS ID #MDBC2172470, Joe Katzenberger, EXP Realty, LLC. Bright MLS
- $315,0003 bd2 ba1.6k sqft9003 Deviation Rd, Baltimore, MD 21236For SaleMLS ID #MDBC2181032, Lee Tessier, EXP Realty, LLC. Bright MLS
- $414,9003 bd2 ba2.1k sqft9453 Bellhall Dr, Baltimore, MD 21236For SaleMLS ID #MDBC2176428, Jennifer Wolff, Real Estate Professionals, Inc.. Bright MLS
- $395,0004 bd2 ba1.7k sqft4126 Cliffvale Rd, Baltimore, MD 21236For SaleMLS ID #MDBC2173276, Jory Frankle, Northrop Realty. Bright MLS
- $425,0003 bd3 ba2.3k sqft9210 Hines Rd, Baltimore, MD 21234For SaleMLS ID #MDBC2180838, Michele Reid, Cummings & Co. Realtors. Bright MLS
- $450,0004 bd3 ba1.8k sqft3513 Parkfalls Dr, Baltimore, MD 21236For SaleMLS ID #MDBC2174194, Diane Maguire, Long & Foster Real Estate, Inc.. Bright MLS
