You won't believe the living space in this lovely home with over 2,900 square feet on two expansive levels! Step inside to discover the bright and spacious living room, where you'll enjoy relaxing in front of the fireplace. The nearby dining room makes this the perfect place for entertaining, too! Everything is at your fingertips in the well-organized kitchen, with its neutral-colored wood cabinets and updated white appliances. Highlights on this level include attractive wood floors, chair rail molding and ceiling fans in each bedroom and living room, too. The primary bedroom with ensuite bathroom and two more generously-sized bedrooms and hall bath complete the layout. Downstairs, you have a huge recreation room just waiting for your creative ideas. Could it be a screening room or exercise room or maybe a playroom? The convenient kitchenette area makes this a welcome gathering place for friends and family. This level offers two more possible bedrooms (or craft/hobby room or office?) and a full bathroom for extra living space. The possibilities are endless. You'll also find plenty of storage space and a rough-in for another full bathroom, too. If you're a nature-lover, you won't be disappointed with this setting. The level backyard is treed and fenced. For summer enjoyment, the screened in porch is just waiting for you! Parking is never a problem with the detached two-car garage and ample driveway parking. Enjoy the peace of suburban living while being just moments away from local amenities and conveniences. Experience the perfect blend of comfort and nature in this exceptional property.
For sale
$425,000
9210 Hines Rd, Baltimore, MD 21234
3beds
2,351sqft
Single Family Residence
Built in 1958
0.36 Acres Lot
$422,900 Zestimate®
$181/sqft
$-- HOA
What's special
Chair rail moldingDetached two-car garageAttractive wood floorsNeutral-colored wood cabinetsAmple driveway parkingUpdated white appliancesGenerously-sized bedrooms
- 10 days
- 468
- 37
Likely to sell faster than
Zillow last checked:
Listing updated:
Listed by:
Michele Reid 410-493-9693,
Cummings & Co. Realtors (410) 823-0033
Source: Bright MLS,MLS#: MDBC2180838
Facts & features
Interior
Bedrooms & bathrooms
- Bedrooms: 3
- Bathrooms: 3
- Full bathrooms: 3
- Main level bathrooms: 2
- Main level bedrooms: 3
Rooms
- Room types: Living Room, Dining Room, Kitchen, Family Room, Laundry, Bathroom 2, Bonus Room, Primary Bathroom
Primary bathroom
- Level: Main
Bathroom 2
- Level: Main
Bonus room
- Level: Lower
Bonus room
- Level: Lower
Dining room
- Features: Chair Rail, Dining Area, Flooring - Wood, Formal Dining Room
- Level: Main
Family room
- Features: Fireplace - Wood Burning, Flooring - Luxury Vinyl Plank
- Level: Lower
Kitchen
- Features: Double Sink, Flooring - Vinyl, Kitchen - Electric Cooking
- Level: Main
Kitchen
- Features: Breakfast Bar, Flooring - Luxury Vinyl Plank
- Level: Lower
Laundry
- Level: Lower
Living room
- Features: Ceiling Fan(s), Fireplace - Wood Burning, Flooring - Wood
- Level: Main
Heating
- Baseboard, Oil
Cooling
- Central Air, Ceiling Fan(s), Window Unit(s), Electric
Appliances
- Included: Dishwasher, Dryer, Exhaust Fan, Extra Refrigerator/Freezer, Ice Maker, Oven/Range - Electric, Refrigerator, Washer, Water Heater, Electric Water Heater
- Laundry: Laundry Room
Features
- 2nd Kitchen, Ceiling Fan(s), Chair Railings, Entry Level Bedroom, Floor Plan - Traditional, Kitchenette, Primary Bath(s)
- Flooring: Wood
- Basement: Connecting Stairway,Full,Improved,Heated,Walk-Out Access
- Number of fireplaces: 2
Interior area
- Total structure area: 2,902
- Total interior livable area: 2,351 sqft
- Finished area above ground: 1,451
- Finished area below ground: 900
Video & virtual tour
Property
Parking
- Total spaces: 2
- Parking features: Garage Door Opener, Detached, Driveway
- Garage spaces: 2
- Has uncovered spaces: Yes
Accessibility
- Accessibility features: None
Features
- Levels: Two
- Stories: 2
- Pool features: None
Lot
- Size: 0.36 Acres
- Features: Backs to Trees, Level
Details
- Additional structures: Above Grade, Below Grade
- Parcel number: 04111107060300
- Zoning: DR 3.5
- Special conditions: Standard
Construction
Type & style
- Home type: SingleFamily
- Architectural style: Ranch/Rambler
- Property subtype: Single Family Residence
Materials
- Brick
- Foundation: Block
Condition
- Excellent
- New construction: No
- Year built: 1958
Utilities & green energy
- Sewer: Public Sewer
- Water: Public
Community & HOA
Community
- Subdivision: Perry Hall
HOA
- Has HOA: No
Location
- Region: Baltimore
Financial & listing details
- Price per square foot: $181/sqft
- Tax assessed value: $331,200
- Annual tax amount: $4,014
- Date on market: 11/11/2026
- Listing agreement: Exclusive Right To Sell
- Ownership: Fee Simple
Estimated market value
$422,900
$402,000 - $444,000
$3,101/mo
Price history
| Date | Event | Price |
|---|---|---|
| 3/13/2014 | Sold | $260,000-5.5%$111/sqft |
Source: Public Record Report a problem | ||
| 7/2/2013 | Listed for sale | $275,000$117/sqft |
Source: Coldwell Banker Residential Brokerage - White Marsh #BC8121958 Report a problem | ||
Public tax history
| Year | Property taxes | Tax assessment |
|---|---|---|
| 2026 | $4,496 +2.2% | $331,200 +6.8% |
| 2025 | $4,401 +25.7% | $310,033 +7.3% |
| 2024 | $3,501 +7.9% | $288,867 +7.9% |
| 2023 | $3,245 +1.3% | $267,700 |
| 2022 | $3,204 +1.3% | $267,700 +2.6% |
| 2021 | $3,163 +1.3% | $260,967 +1.3% |
| 2020 | $3,122 +0.6% | $257,600 |
| 2019 | $3,104 +0.6% | $257,600 +1.2% |
| 2018 | $3,087 +0.6% | $254,667 +0.6% |
| 2017 | $3,069 +24.5% | $253,200 +3% |
| 2016 | $2,466 | $245,800 +3.1% |
| 2015 | $2,466 | $238,400 +3.2% |
| 2014 | $2,466 | $231,000 |
| 2013 | -- | $231,000 |
| 2012 | -- | $231,000 -12.1% |
| 2011 | -- | $262,700 -0.2% |
| 2010 | -- | $263,256 +5.8% |
| 2009 | -- | $248,760 +6.3% |
| 2008 | -- | $234,010 +17.8% |
| 2007 | -- | $198,722 +21.6% |
| 2006 | -- | $163,436 +27.5% |
| 2005 | -- | $128,150 +2.1% |
| 2004 | -- | $125,540 +2.1% |
| 2003 | -- | $122,930 +2.2% |
| 2002 | -- | $120,320 +0% |
| 2001 | -- | $120,312 |
Find assessor info on the county website
Monthly payment
Est. payment
Payment breakdown
Explore the cost of this home by adjusting the details. Changes won't be saved.Climate risks
Neighborhood: 21234
Nearby schools
Schools provided by the listing agent
- District: Baltimore County Public Schools
Source: Bright MLS. This data may not be complete. We recommend contacting the local school district to confirm school assignments for this home.

Similar homes
- $619,0004 bd3 ba2.7k sqft9231 Hines Rd, Baltimore, MD 21234For Sale
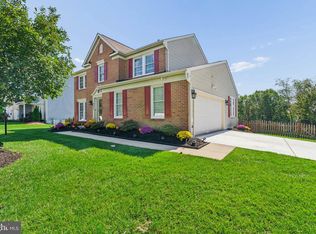
 MLS ID #MDBC2181124, Jim Stephens, EXP Realty, LLC. Bright MLS
- $399,9003 bd2 ba2.6k sqft4420 Wynn Rd, Nottingham, MD 21236For Sale
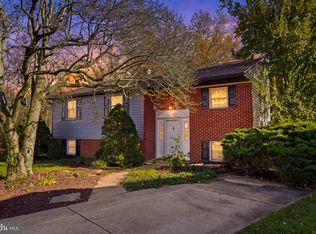 MLS ID #MDBC2179254, Nick Bogardus, Compass. Bright MLS
- $450,0003 bd4 ba2.6k sqft3708 Oakfalls Way, Baltimore, MD 21236For Sale
 MLS ID #MDBC2181474, Patti Spigel, Compass. Bright MLS
- $445,0003 bd3 ba2.2k sqft8722 Melissa Lilian Ct, Baltimore, MD 21236For Sale
 MLS ID #MDBC2179928, Marty Ricci- Ehrhardt, American Premier Realty, LLC. Bright MLS
- $400,0003 bd3 ba2.3k sqft2611 Bradwell Ct, Baltimore, MD 21234For SaleMLS ID #MDBC2175760, Brad West, HomeSmart. Bright MLS
- $345,0003 bd3 ba1.5k sqft8602 Fowler Ave, Baltimore, MD 21234For SaleMLS ID #MDBC2180988, John Lally, ExecuHome Realty. Bright MLS
- $410,0004 bd3 ba1.7k sqft3721 Proctor Ln, Baltimore, MD 21236For SaleMLS ID #MDBC2178508, Sharon Dorsch, Long & Foster Real Estate, Inc.. Bright MLS
- $369,9993 bd4 ba2.4k sqft2813 Andrea Ave, Parkville, MD 21234For SaleMLS ID #MDBC2174566, Lisa Pannell, Long & Foster Real Estate, Inc.. Bright MLS
- $414,9003 bd2 ba2.1k sqft9453 Bellhall Dr, Baltimore, MD 21236For SaleMLS ID #MDBC2176428, Jennifer Wolff, Real Estate Professionals, Inc.. Bright MLS
- $399,9994 bd2 ba1.7k sqft9500 Avondale Rd, Baltimore, MD 21234For SaleMLS ID #MDBC2178984, Joe Leon, Long & Foster Real Estate, Inc.. Bright MLS
- $415,0003 bd2 ba2.2k sqft14 Avonmore Ct, Perry Hall, MD 21128For SaleMLS ID #MDBC2181068, Heather Schafer Adkins, Long & Foster Real Estate, Inc.. Bright MLS
- $395,0004 bd3 ba1.4k sqft8419 Tachbrook Rd, Baltimore, MD 21236For SaleMLS ID #MDBC2180458, Lee Tessier, EXP Realty, LLC. Bright MLS
- $384,9004 bd4 ba1.8k sqft9619 Harding Ave, Baltimore, MD 21234For SaleMLS ID #MDBC2176608, Chase Freeman, Keller Williams Legacy. Bright MLS
- $435,0006 bd3 ba3.1k sqft9305 Carney Rd, Parkville, MD 21234For SaleMLS ID #MDBC2178942, Naim Jones, Savvy Realty & Appraisals, Inc.. Bright MLS
- $384,4004 bd3 ba1.9k sqft9409 Flagstone Dr, Baltimore, MD 21234For SaleMLS ID #MDBC2157066, Nicholas Feudale, Keller Williams Keystone Realty. Bright MLS
- $450,0004 bd3 ba1.8k sqft3513 Parkfalls Dr, Baltimore, MD 21236For SaleMLS ID #MDBC2174194, Diane Maguire, Long & Foster Real Estate, Inc.. Bright MLS
- $459,9003 bd2 ba2.3k sqft4516 E Joppa Rd, Perry Hall, MD 21128For SaleMLS ID #MDBC2172396, Nate Young, Cummings & Co. Realtors. Bright MLS
- $344,9003 bd2 ba1.9k sqft3505 E Joppa Rd, Baltimore, MD 21234For SaleMLS ID #MDBC2151648, Henry Reyes, RE/MAX Town Center. Bright MLS
- $369,9004 bd2 ba1.3k sqft2618 Bradwell Ct, Baltimore, MD 21234For SaleMLS ID #MDBC2178746, Kelly Hacke, Cummings & Co. Realtors. Bright MLS
- $399,9993 bd2 ba1.6k sqft8407 Tachbrook Rd, Nottingham, MD 21236For SaleMLS ID #MDBC2180930, Amber Wherley, RE/MAX Quality Service, Inc.. Bright MLS
