Welcome to this split-foyer home featuring 3 bedrooms and 2 bathrooms across 2,195 square feet of finished space. The main level offers an open-concept living and dining area, a kitchen equipped with stainless steel appliances, 3 bedrooms, and 2 full bathrooms, including a primary suite. The lower level includes a large finished family room with a wood-burning fireplace, a utility/laundry area, and direct access to the exterior. Exterior features include a rear deck overlooking the private backyard and a paved driveway providing off-street parking. Situated in the Oakhurst neighborhood with public water and sewer connections.
For sale
Price cut: $10K (9/25)
$439,900
9453 Bellhall Dr, Baltimore, MD 21236
3beds
2,195sqft
Single Family Residence
Built in 1985
7,037 Square Feet Lot
$443,200 Zestimate®
$200/sqft
$-- HOA
What's special
Wood-burning fireplacePrivate backyardSplit-foyer homeLarge finished family roomPrimary suite
- 9 days
- 363
- 32
Zillow last checked:
Listing updated:
Listed by:
Jennifer Wolff 443-761-1868,
Real Estate Professionals, Inc. 410-918-9740
Source: Bright MLS,MLS#: MDBC2176428
Facts & features
Interior
Bedrooms & bathrooms
- Bedrooms: 3
- Bathrooms: 2
- Full bathrooms: 2
- Main level bathrooms: 2
- Main level bedrooms: 3
Rooms
- Room types: Living Room, Dining Room, Primary Bedroom, Bedroom 2, Kitchen, Family Room, Basement, Bedroom 1, Utility Room, Primary Bathroom, Half Bath
Primary bedroom
- Level: Main
- Area: 144 Square Feet
- Dimensions: 12 X 12
Bedroom 1
- Level: Main
- Area: 130 Square Feet
- Dimensions: 10 X 13
Bedroom 2
- Level: Main
- Area: 104 Square Feet
- Dimensions: 8 X 13
Primary bathroom
- Level: Main
- Area: 49 Square Feet
- Dimensions: 7 X 7
Basement
- Level: Lower
- Area: 494 Square Feet
- Dimensions: 19 X 26
Dining room
- Level: Main
- Area: 120 Square Feet
- Dimensions: 10 X 12
Family room
- Level: Lower
- Area: 480 Square Feet
- Dimensions: 20 X 24
Half bath
- Level: Main
- Area: 28 Square Feet
- Dimensions: 4 X 7
Kitchen
- Level: Main
- Area: 108 Square Feet
- Dimensions: 9 X 12
Living room
- Level: Main
- Area: 182 Square Feet
- Dimensions: 13 X 14
Utility room
- Level: Lower
- Area: 91 Square Feet
- Dimensions: 7 X 13
Heating
- Forced Air, Natural Gas
Cooling
- Central Air, Electric
Appliances
- Included: Dishwasher, Disposal, Refrigerator, Cooktop, Microwave, Electric Water Heater
- Laundry: Hookup
Features
- Open Floorplan, Recessed Lighting, Primary Bath(s), Dry Wall
- Flooring: Hardwood, Carpet
- Doors: Sliding Glass, Storm Door(s)
- Windows: Double Pane Windows, Insulated Windows
- Basement: Full
- Number of fireplaces: 1
- Fireplace features: Brick, Mantel(s), Wood Burning
Interior area
- Total structure area: 2,195
- Total interior livable area: 2,195 sqft
- Finished area above ground: 1,198
- Finished area below ground: 997
Property
Parking
- Parking features: None
Accessibility
- Accessibility features: Other
Features
- Levels: Split Foyer,Two
- Stories: 2
- Patio & porch: Deck, Patio
- Exterior features: Sidewalks, Street Lights
- Pool features: None
Lot
- Size: 7,037 Square Feet
Details
- Additional structures: Above Grade, Below Grade
- Parcel number: 04111800009112
- Zoning: RES
- Special conditions: Standard
Construction
Type & style
- Home type: SingleFamily
- Architectural style: Traditional
- Property subtype: Single Family Residence
Materials
- Vinyl Siding, Brick
- Foundation: Concrete Perimeter
- Roof: Shingle,Asphalt
Condition
- New construction: No
- Year built: 1985
Utilities & green energy
- Electric: Circuit Breakers, 200+ Amp Service
- Sewer: Public Sewer
- Water: Public
- Utilities for property: Cable
Community & HOA
Community
- Subdivision: Oakhurst
HOA
- Has HOA: No
Location
- Region: Baltimore
Financial & listing details
- Price per square foot: $200/sqft
- Tax assessed value: $314,500
- Annual tax amount: $3,812
- Date on market: 9/18/2026
- Listing agreement: Exclusive Right To Sell
- Listing terms: Cash,Conventional,VA Loan
- Ownership: Fee Simple
Estimated market value
$443,200
$421,000 - $465,000
$2,569/mo
Price history
| Date | Event | Price |
|---|---|---|
| 9/25/2026 | Price change | $439,900-2.2%$200/sqft |
Source:  Bright MLS #MDBC2176428 Report a problem Bright MLS #MDBC2176428 Report a problem | ||
| 9/18/2026 | Listed for sale | $449,900+406.4%$205/sqft |
Source: Bright MLS #MDBC2176428 Report a problem | ||
| 12/4/1985 | Sold | $88,850$40/sqft |
Source: Agent Provided Report a problem | ||
Public tax history
| Year | Property taxes | Tax assessment |
|---|---|---|
| 2025 | $3,922 +17.1% | $295,400 +6.9% |
| 2024 | $3,349 +7.4% | $276,300 +7.4% |
| 2023 | $3,117 +0.4% | $257,200 |
| 2022 | $3,105 +0.4% | $257,200 +0.8% |
| 2021 | $3,093 +0.4% | $255,200 +0.4% |
| 2020 | $3,081 +2.7% | $254,200 |
| 2019 | $2,999 +2.8% | $254,200 +5.6% |
| 2018 | $2,917 +2.9% | $240,667 +2.9% |
| 2017 | $2,835 -7.3% | $233,900 +1.7% |
| 2016 | $3,059 | $230,000 +1.7% |
| 2015 | $3,059 | $226,100 +1.8% |
| 2014 | $3,059 | $222,200 |
| 2013 | -- | $222,200 |
| 2012 | -- | $222,200 -18.9% |
| 2011 | -- | $274,100 +0.6% |
| 2010 | -- | $272,330 +0.7% |
| 2009 | -- | $270,520 +0.7% |
| 2008 | -- | $268,710 +16.9% |
| 2007 | -- | $229,886 +20.3% |
| 2006 | -- | $191,063 +25.5% |
| 2005 | -- | $152,240 +4.4% |
| 2004 | -- | $145,786 +4.6% |
| 2003 | -- | $139,333 +4.9% |
| 2002 | -- | $132,880 +0.9% |
| 2001 | -- | $131,662 |
Find assessor info on the county website
Monthly payment
Est. payment
Payment breakdown
Explore the cost of this home by adjusting the details. Changes won't be saved.Climate risks
Neighborhood: 21236
Nearby schools
Schools provided by the listing agent
- District: Baltimore County Public Schools
Source: Bright MLS. This data may not be complete. We recommend contacting the local school district to confirm school assignments for this home.
Similar homes
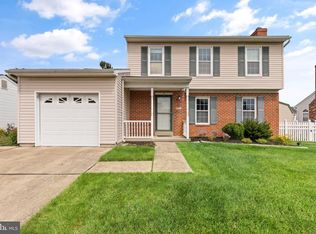
- $510,0003 bd3 ba2.3k sqft9516 Gunhill Cir, Baltimore, MD 21236For Sale

 MLS ID #MDBC2176728, Justine Mangione, Cummings & Co. Realtors. Bright MLS
 - $449,0003 bd2 ba2.2k sqft9111 Carlisle Ave, Baltimore, MD 21236For Sale
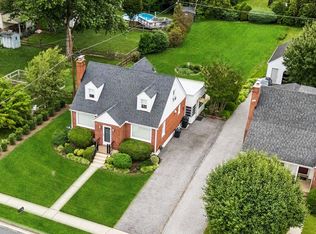 MLS ID #MDBC2174876, Jonathan Schmitt, Krauss Real Property Brokerage. Bright MLS
 - $445,0004 bd4 ba1.8k sqft11 Moray Ct, Baltimore, MD 21236For Sale
 MLS ID #MDBC2172470, Joe Katzenberger, EXP Realty, LLC. Bright MLS
 - $380,0003 bd2 ba1.7k sqft9531 Gunhill Cir, Baltimore, MD 21236For Sale
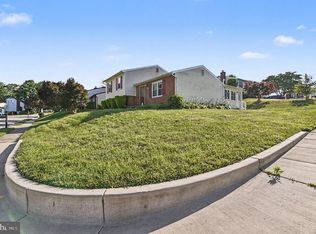 MLS ID #MDBC2168076, Jim Ferguson, Boyle & Kahoe Real Estate. Bright MLS
 - $485,0004 bd3 ba2.4k sqft3806 Pinedale Dr, Baltimore, MD 21236For SaleMLS ID #MDBC2172800, PETE WONG, LPT Realty, LLC. Bright MLS
- $429,0004 bd2 ba1.8k sqft4402 Fieldgreen Rd, Nottingham, MD 21236For SaleMLS ID #MDBC2171586, Daniel Dagnachew, Coldwell Banker Realty. Bright MLS
- $525,0004 bd3 ba2.4k sqft8 Quails Nest Ct, Baltimore, MD 21236For SaleMLS ID #MDBC2172798, Joe Hawkins, Hawkins Real Estate Company. Bright MLS
- $465,0003 bd3 ba2k sqftNone Available, Baltimore, MD 21234For SaleMLS ID #MDBC2176314, Lee Tessier, EXP Realty, LLC. Bright MLS
- $449,9005 bd3 ba1.4k sqft4155 Glen Park Rd, Baltimore, MD 21236For SaleMLS ID #MDBC2158706, Chris Cooke, Berkshire Hathaway HomeServices Homesale Realty. Bright MLS
- $415,0004 bd2 ba1.7k sqft4126 Cliffvale Rd, Baltimore, MD 21236For SaleMLS ID #MDBC2173276, Jory Frankle, Northrop Realty. Bright MLS
- $479,9994 bd4 ba2.4k sqft9046 Naygall Rd, Baltimore, MD 21234For SaleMLS ID #MDBC2175754, Colin Wilcoxen, Cummings & Co. Realtors. Bright MLS
- $260,0003 bd4 ba1.9k sqft50 Parkhill Pl, Nottingham, MD 21236For SaleMLS ID #MDBC2176830, Prabin Bhandari, Keller Williams Gateway LLC. Bright MLS
- $399,9003 bd3 ba1.7k sqft4834 Vicky Rd, Baltimore, MD 21236For SaleMLS ID #MDBC2166660, Justin Pladna, Picket Fence Properties LLC. Bright MLS
- $285,0003 bd2 ba1.5k sqft51 Stone Park Pl, Nottingham, MD 21236For SaleMLS ID #MDBC2176824, Ashley Dominick, Coldwell Banker Realty. Bright MLS
- $330,0003 bd3 ba1.7k sqft11 Pikehall Pl, Nottingham, MD 21236For SaleMLS ID #MDBC2175882, Susan Greco, Boyle & Kahoe Real Estate. Bright MLS
- $399,9004 bd4 ba1.8k sqft9619 Harding Ave, Baltimore, MD 21234For SaleMLS ID #MDBC2176608, Chase Freeman, Keller Williams Legacy. Bright MLS
- $349,0002 bd3 ba1.8k sqft31 Cedarcone Ct, Baltimore, MD 21236For SaleMLS ID #MDBC2175472, Joe Katzenberger, EXP Realty, LLC. Bright MLS
- $344,9003 bd2 ba1.6k sqft49 Bellfalls Way, Baltimore, MD 21236For SaleMLS ID #MDBC2173522, Erik Grooms, Douglas Realty, LLC. Bright MLS
- $374,9003 bd2 ba1.6k sqft9714 Oak Summit Ave, Parkville, MD 21234For SaleMLS ID #MDBC2170884, Lisa St Clair-Kimmey, Realty Plus Associates. Bright MLS
- $344,0003 bd3 ba1.8k sqft14 Bellfalls Way, Baltimore, MD 21236For SaleMLS ID #MDBC2173452, Mark B Althoff, Coldwell Banker Realty. Bright MLS
