Discover a truly inviting home at 8408 Purdue. Ready for you to move in and begin your next chapter. This traditional residence offers a harmonious blend of comfort and functional design. The kitchen is a culinary haven, featuring a practical peninsula for casual dining or meal preparation, complemented by a distinctive wood wall that adds warmth and character. A built-in microwave ensures seamless efficiency in this well-appointed space. The living room provides a welcoming atmosphere, centered around a cozy fireplace, perfect for gathering and creating lasting memories. A principal bedroom provides a private retreat, complete with an ensuite bathroom for convenience and a walk-in closet, ensuring ample storage and organization. The property extends its appeal outdoors with a private yard, offering a tranquil escape for relaxation or entertaining. An attached garage provides secure parking and additional storage, while a dedicated patio invites alfresco dining and enjoyment of the California sunshine. This home offers a compelling opportunity to embrace a lifestyle of comfort and convenience; inquire today to schedule your private viewing.
Pending
$530,000
8408 Purdue Ct, Sacramento, CA 95826
4beds
1,829sqft
Single Family Residence
Built in 1964
6,159 Square Feet Lot
$534,300 Zestimate®
$290/sqft
$-- HOA
What's special
Cozy fireplaceEnsuite bathroomBuilt-in microwave
- 12 days
- 548
- 51
Zillow last checked:
Listing updated:
Listed by:
Jeremy Williams DRE #02083559 707-592-1732,
101 Mortgage & Realty
Source: MetroList Services of CA,MLS#: 226123077Originating MLS: MetroList Services, Inc.
Facts & features
Interior
Bedrooms & bathrooms
- Bedrooms: 4
- Bathrooms: 3
- Full bathrooms: 2
- Partial bathrooms: 1
Dining room
- Features: Formal Area
Kitchen
- Features: Breakfast Area
Heating
- Central
Cooling
- Ceiling Fan(s), Central Air
Appliances
- Laundry: Inside
Features
- Flooring: Carpet, Tile, Wood
- Number of fireplaces: 2
- Fireplace features: Brick, Stone
Interior area
- Total interior livable area: 1,829 sqft
Property
Parking
- Total spaces: 2
- Parking features: Attached, Driveway
- Attached garage spaces: 2
- Has uncovered spaces: Yes
Features
- Levels: Two
- Stories: 2
Lot
- Size: 6,159 Square Feet
- Features: Court
Details
- Parcel number: 07900830080000
- Zoning: Residential
- Special conditions: Offer As Is
Construction
Type & style
- Home type: SingleFamily
- Property subtype: Single Family Residence
Materials
- Stucco, Vinyl Siding
- Foundation: Concrete, Slab
- Roof: Shingle,Composition
Condition
- Year built: 1964
Utilities & green energy
- Electric: 220 Volts
- Sewer: Public Sewer
- Water: Public
- Utilities for property: Cable Available, Public, Sewer In & Connected
Community & HOA
Location
- Region: Sacramento
Financial & listing details
- Price per square foot: $290/sqft
- Tax assessed value: $560,000
- Price range: $530K - $530K
- Date on market: 10/1/2026
Estimated market value
$534,300
$508,000 - $561,000
$2,924/mo
Price history
| Date | Event | Price |
|---|---|---|
| 10/7/2026 | Pending sale | $530,000$290/sqft |
Source: MetroList Services of CA #226123077 Report a problem | ||
| 10/2/2026 | Listed for sale | $530,000$290/sqft |
Source: MetroList Services of CA #226123077 Report a problem | ||
Public tax history
| Year | Property taxes | Tax assessment |
|---|---|---|
| 2026 | -- | $560,000 +439.8% |
| 2025 | $1,395 +1.5% | $103,738 +2% |
| 2024 | $1,375 +2.5% | $101,705 +2% |
| 2023 | $1,342 +1.9% | $99,712 +2% |
| 2022 | $1,317 +4.6% | $97,758 +2% |
| 2021 | $1,259 -0.3% | $95,842 +1% |
| 2020 | $1,263 +2.1% | $94,861 +2% |
| 2019 | $1,236 +2.7% | $93,002 +2% |
| 2018 | $1,204 +1.5% | $91,180 +2% |
| 2017 | $1,186 +4.6% | $89,393 +2% |
| 2016 | $1,133 +4.1% | $87,641 +1.5% |
| 2015 | $1,088 | $86,326 +2% |
| 2014 | $1,088 | $84,648 +0.5% |
| 2013 | -- | $84,267 +2% |
| 2012 | -- | $82,616 +2% |
| 2011 | -- | $80,997 +0.8% |
| 2010 | -- | $80,392 +1.8% |
| 2008 | -- | $79,005 +2% |
| 2007 | -- | $77,456 +2% |
| 2006 | -- | $75,938 +2% |
| 2005 | -- | $74,450 +2% |
| 2004 | -- | $72,991 +1.9% |
| 2003 | -- | $71,654 +2% |
| 2002 | -- | $70,250 +2% |
| 2001 | -- | $68,874 +2% |
| 2000 | -- | $67,525 |
Find assessor info on the county website
Monthly payment
Est. payment
Payment breakdown
Explore the cost of this home by adjusting the details. Changes won't be saved.Climate risks
Neighborhood: College-Glen
Similar homes
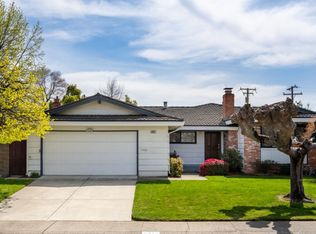
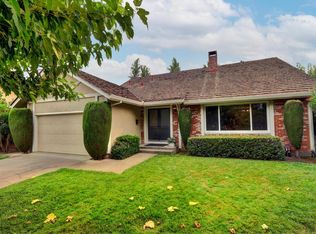
- $479,0003 bd3 ba1.5k sqft2279 Swarthmore Dr, Sacramento, CA 95825For Sale
 MLS ID #226121268, Carmen Micsa. MetroList Services of CA
 - $539,0004 bd2 ba1.6k sqft3931 Aberdeen Way, Sacramento, CA 95821For Sale
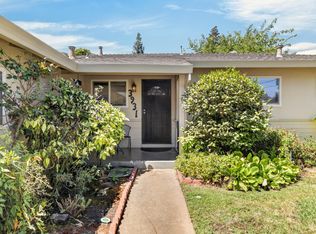 MLS ID #226097792, Brady Bisgaard. MetroList Services of CA
 - $510,0004 bd3 ba1.7k sqft4209 Whitney Ave, Sacramento, CA 95821For Sale
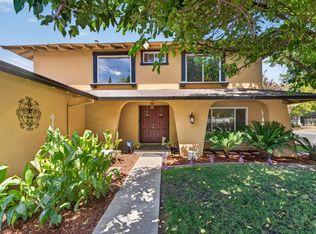 MLS ID #226107365, James Smith. MetroList Services of CA
 - $510,0002 bd2 ba1.4k sqft1920 University Park Dr, Sacramento, CA 95825For Sale
 MLS ID #226099037, Madison Glover. MetroList Services of CA
Local buyer's agents are ready to help
