Nestled on a spacious lot surrounded by mature trees, this beautiful home offers plenty of room to live, relax, and entertain. Featuring 3 bedrooms, 2.5 bathrooms, and more than 2,100 square feet of living space, there's room for everyone to feel right at home. The kitchen offers an abundance of cabinet space, a convenient island, and a beautiful view of the backyard, where you'll enjoy the privacy of having no neighbors directly behind you. The kitchen flows seamlessly into the inviting family room, complete with a cozy fireplace...an ideal setting for gatherings with family and friends. Step outside and fall in love with the expansive backyard, featuring a patio, mini barn, and plenty of space to play, garden, or simply enjoy the peaceful surroundings. Location is another standout feature! Conveniently situated between Lafayette and Delphi, this home offers easy access to the amenities, dining, and shopping available in both communities. Come see all this wonderful property has to offer!
Pending
Price cut: $10K (8/28)
$365,000
8409 Timber Ln, Lafayette, IN 47905
3beds
2,163sqft
Residential, Single Family Residence
Built in 1992
0.62 Acres Lot
$-- Zestimate®
$169/sqft
$-- HOA
What's special
Mini barnCozy fireplaceInviting family roomSurrounded by mature treesSpacious lotExpansive backyard
- 54 days
- 354
- 20
Likely to sell faster than
Zillow last checked:
Listing updated:
Listed by:
Michael Botkin mbotkin@c21scheetz.com,
CENTURY 21 Scheetz
Source: MIBOR as distributed by MLS GRID,MLS#: 22119635
Facts & features
Interior
Bedrooms & bathrooms
- Bedrooms: 3
- Bathrooms: 3
- Full bathrooms: 2
- 1/2 bathrooms: 1
- Main level bathrooms: 1
Primary bedroom
- Level: Upper
- Area: 195 Square Feet
- Dimensions: 15x13
Bedroom 2
- Level: Upper
- Area: 154 Square Feet
- Dimensions: 14x11
Bedroom 3
- Level: Upper
- Area: 110 Square Feet
- Dimensions: 11x10
Dining room
- Level: Main
- Area: 130 Square Feet
- Dimensions: 13x10
Kitchen
- Level: Main
- Area: 210 Square Feet
- Dimensions: 15x14
Laundry
- Level: Main
- Area: 78 Square Feet
- Dimensions: 13x6
Living room
- Level: Main
- Area: 294 Square Feet
- Dimensions: 21x14
Heating
- Forced Air, Propane
Cooling
- Central Air
Appliances
- Included: Dishwasher, Microwave, Electric Oven, Refrigerator
Features
- Entrance Foyer
- Has basement: No
- Number of fireplaces: 1
- Fireplace features: Gas Log, Wood Burning
Interior area
- Total structure area: 2,163
- Total interior livable area: 2,163 sqft
Video & virtual tour
Property
Parking
- Total spaces: 2
- Parking features: Attached
- Attached garage spaces: 2
Features
- Levels: Two
- Stories: 2
- Patio & porch: Patio
Lot
- Size: 0.62 Acres
Details
- Parcel number: 790415252002000027
- Horse amenities: None
Construction
Type & style
- Home type: SingleFamily
- Architectural style: Traditional
- Property subtype: Residential, Single Family Residence
Materials
- Brick, Vinyl Siding
- Foundation: Crawl Space, Slab
Condition
- New construction: No
- Year built: 1992
Utilities & green energy
- Water: Private
Community & HOA
Community
- Subdivision: Subdivision Not Available See Legal
HOA
- Has HOA: No
Location
- Region: Lafayette
Financial & listing details
- Price per square foot: $169/sqft
- Tax assessed value: $284,600
- Annual tax amount: $1,758
- Date on market: 8/18/2026
- Cumulative days on market: 55 days
Estimated market value
Not available
Estimated sales range
Not available
Not available
Price history
| Date | Event | Price |
|---|---|---|
| 9/21/2026 | Pending sale | $365,000$169/sqft |
Source:  MIBOR as distributed by MLS GRID #22119635 Report a problem MIBOR as distributed by MLS GRID #22119635 Report a problem | ||
| 8/28/2026 | Price change | $365,000-2.7%$169/sqft |
Source: MIBOR as distributed by MLS GRID #22119635 Report a problem | ||
| 8/18/2026 | Listed for sale | $375,000+108.4%$173/sqft |
Source: MIBOR as distributed by MLS GRID #22119635 Report a problem | ||
| 11/20/2015 | Sold | $179,900$83/sqft |
Source: Agent Provided Report a problem | ||
| 10/9/2015 | Pending sale | $179,900$83/sqft |
Source: Keller Williams - Lafayette, IN #201522468 Report a problem | ||
| 8/26/2015 | Price change | $179,900-2.5%$83/sqft |
Source: Keller Williams - Lafayette, IN #201522468 Report a problem | ||
| 7/2/2015 | Price change | $184,500-2.8%$85/sqft |
Source: Keller Williams - Lafayette, IN #201522468 Report a problem | ||
| 5/20/2015 | Listed for sale | $189,900$88/sqft |
Source: Keller Williams - Lafayette, IN #201522468 Report a problem | ||
Public tax history
| Year | Property taxes | Tax assessment |
|---|---|---|
| 2025 | $1,848 +4% | $284,600 +6% |
| 2024 | $1,777 +11.4% | $268,400 +4.1% |
| 2023 | $1,595 +5% | $257,800 +13.3% |
| 2022 | $1,519 +9.2% | $227,500 +4.3% |
| 2021 | $1,391 +6.4% | $218,200 |
| 2020 | $1,308 +7% | -- |
| 2019 | $1,222 -2.1% | $199,700 +3.2% |
| 2018 | $1,248 +5.3% | $193,500 -0.6% |
| 2017 | $1,185 | $194,600 +2.9% |
| 2016 | $1,185 +0.1% | $189,200 +5.9% |
| 2014 | $1,184 +0.9% | $178,700 +1% |
| 2013 | $1,173 | $177,000 -0.9% |
| 2012 | -- | $178,600 +11.6% |
| 2011 | -- | $160,100 |
| 2010 | -- | $160,100 |
| 2009 | $1,950 +59.8% | $160,100 -9.7% |
| 2008 | $1,220 -27.6% | $177,200 +2.8% |
| 2007 | $1,685 +15.2% | $172,400 +6.2% |
| 2006 | $1,463 -9.4% | $162,400 |
| 2005 | $1,614 +10.4% | $162,400 |
| 2004 | $1,462 -29.4% | $162,400 |
| 2003 | $2,072 +31.5% | $162,400 +61% |
| 2002 | $1,576 | $100,900 |
| 2001 | -- | $100,900 |
Find assessor info on the county website
Monthly payment
Est. payment
Payment breakdown
Explore the cost of this home by adjusting the details. Changes won't be saved.Climate risks
Neighborhood: 47905
Nearby schools
Schools provided by the listing agent
- Elementary: Hershey Elementary School
- Middle: East Tipp Middle School
- High: William Henry Harrison High School
Source: MIBOR as distributed by MLS GRID. This data may not be complete. We recommend contacting the local school district to confirm school assignments for this home.

Similar homes
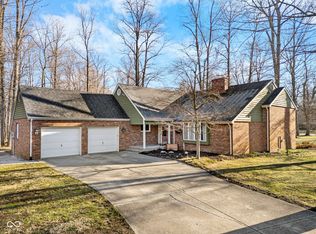
- $389,0003 bd3 ba2.9k sqft8402 Timber Ln, Lafayette, IN 47905For Sale
 MLS ID #202642033, Jessica L LaMar, Raeco Realty. IRMLS
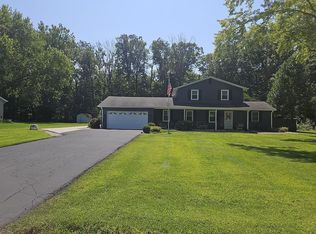
 - $375,0003 bd3 ba1.7k sqft6685 Jeffry Ln, Lafayette, IN 47905For Sale By Owner
- $314,9003 bd2 ba2.1k sqft3600 Mulberry Dr, Lafayette, IN 47905For Sale
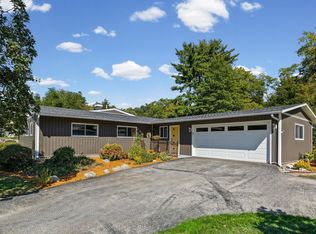 MLS ID #202641965, Janet English, Keller Williams Lafayette. IRMLS
 - $335,0004 bd3 ba2.3k sqft2301 Wigeon Dr, Lafayette, IN 47905For Sale
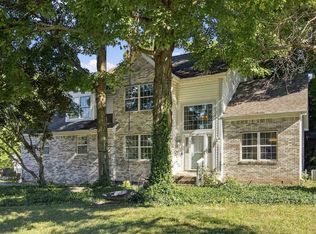 MLS ID #202640883, Sherry Cole, Keller Williams Lafayette. IRMLS
