Situated on just over half an acre surrounded by mature trees and established landscaping, this all-brick ranch offers 3 bedrooms, 2 full baths, and 1 half bath. The main level features spacious living and dining areas, a kitchen with ample cabinetry, and a cozy brick fireplace. The partially finished basement provides additional living space and storage. Outside, enjoy a private, wooded setting, gated driveway, attached 2-car garage, and a charming covered patio with brick archway. The property also features an in-ground pool that is currently empty and in need of a new liner. Full of character and potential, this home is ready for its next chapter.
Active
$389,000
8402 Timber Ln, Lafayette, IN 47905
3beds
2,936sqft
Single Family Residence
Built in 1988
0.58 Acres Lot
$380,100 Zestimate®
$--/sqft
$-- HOA
What's special
All-brick ranchCozy brick fireplacePrivate wooded settingIn-ground poolKitchen with ample cabinetryGated driveway
- 1 day
- 732
- 48
Zillow last checked:
Listing updated:
Listed by:
Jessica L LaMar 815-546-9341,
Raeco Realty
Source: IRMLS,MLS#: 202642033
Facts & features
Interior
Bedrooms & bathrooms
- Bedrooms: 3
- Bathrooms: 3
- Full bathrooms: 2
- 1/2 bathrooms: 1
- Main level bedrooms: 3
Bedroom 1
- Level: Main
Bedroom 2
- Level: Main
Dining room
- Level: Main
- Area: 144
- Dimensions: 12 x 12
Family room
- Level: Basement
- Area: 665
- Dimensions: 35 x 19
Kitchen
- Level: Main
- Area: 121
- Dimensions: 11 x 11
Living room
- Level: Main
- Area: 260
- Dimensions: 20 x 13
Office
- Level: Basement
- Area: 170
- Dimensions: 17 x 10
Heating
- Propane, Forced Air, Propane Tank Owned
Cooling
- Central Air
Appliances
- Included: Dishwasher, Refrigerator, Electric Cooktop, Oven-Built-In, Electric Water Heater
- Laundry: Main Level
Features
- Ceiling Fan(s), Laminate Counters, Eat-in Kitchen, Tub/Shower Combination
- Flooring: Hardwood, Carpet
- Basement: Full,Partially Finished,Block
- Number of fireplaces: 1
- Fireplace features: Breakfast Room
Interior area
- Total structure area: 3,468
- Total interior livable area: 2,936 sqft
- Finished area above ground: 1,821
- Finished area below ground: 1,115
Video & virtual tour
Property
Parking
- Total spaces: 2
- Parking features: Attached
- Attached garage spaces: 2
Features
- Levels: One
- Stories: 1
- Patio & porch: Porch Covered
- Pool features: In Ground
- Fencing: Metal
Lot
- Size: 0.58 Acres
- Features: Corner Lot
Details
- Additional structures: Shed
- Parcel number: 790415180001.000027
Construction
Type & style
- Home type: SingleFamily
- Architectural style: Ranch
- Property subtype: Single Family Residence
Materials
- Brick
Condition
- New construction: No
- Year built: 1988
Utilities & green energy
- Sewer: Septic Tank
- Water: Well
Community & HOA
Community
- Subdivision: Ben La Del Estates
Location
- Region: Lafayette
Financial & listing details
- Tax assessed value: $341,800
- Annual tax amount: $2,273
- Date on market: 10/9/2026
- Listing terms: Cash,Conventional,FHA,USDA Loan,VA Loan
Estimated market value
$380,100
$361,000 - $399,000
$2,306/mo
Price history
| Date | Event | Price |
|---|---|---|
| 10/9/2026 | Listed for sale | $389,000 |
Source:  IRMLS #202642033 Report a problem IRMLS #202642033 Report a problem | ||
Public tax history
| Year | Property taxes | Tax assessment |
|---|---|---|
| 2025 | $2,273 -1.2% | $341,800 +7.1% |
| 2024 | $2,301 +10.9% | $319,100 +1.8% |
| 2023 | $2,074 +4.4% | $313,600 +15.4% |
| 2022 | $1,986 +8.5% | $271,700 +4.2% |
| 2021 | $1,831 +5.7% | $260,700 |
| 2020 | $1,733 +4.7% | -- |
| 2019 | $1,655 +2.2% | $238,600 +1.4% |
| 2018 | $1,620 +4.9% | $235,200 +2.8% |
| 2017 | $1,544 | $228,900 +2.9% |
| 2016 | $1,544 +3.2% | $222,500 +6.3% |
| 2014 | $1,497 -3.9% | $209,400 -2.6% |
| 2013 | $1,557 | $215,000 +0.9% |
| 2012 | -- | $213,100 +12.3% |
| 2011 | -- | $189,800 |
| 2010 | -- | $189,800 |
| 2009 | $2,688 +65.7% | $189,800 -9.5% |
| 2008 | $1,622 -25.5% | $209,700 +2.5% |
| 2007 | $2,179 +16.7% | $204,500 +6.4% |
| 2006 | $1,867 -9.1% | $192,200 |
| 2005 | $2,053 +10.3% | $192,200 |
| 2004 | $1,860 +2.2% | $192,200 |
| 2003 | $1,821 +3% | $192,200 +79% |
| 2002 | $1,769 | $107,400 |
| 2001 | -- | $107,400 |
Find assessor info on the county website
Monthly payment
Est. payment
Payment breakdown
Explore the cost of this home by adjusting the details. Changes won't be saved.Climate risks
Neighborhood: 47905
Nearby schools
Schools provided by the listing agent
- Elementary: Hershey
- Middle: East Tippecanoe
- High: William Henry Harrison
- District: Tippecanoe School Corp.
Source: IRMLS. This data may not be complete. We recommend contacting the local school district to confirm school assignments for this home.

Similar homes
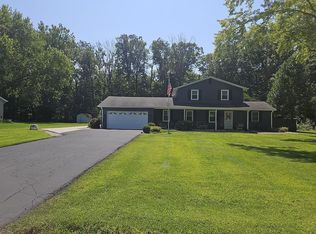
- $375,0003 bd3 ba1.7k sqft6685 Jeffry Ln, Lafayette, IN 47905For Sale By Owner
- $309,9003 bd2 ba1.9k sqft90 Wildwood Pl, Lafayette, IN 47905For Sale
 MLS ID #202641941, Anthony Feitz, Century 21 The Lueken Group. IRMLS
 - $314,9003 bd2 ba2.1k sqft3600 Mulberry Dr, Lafayette, IN 47905For Sale
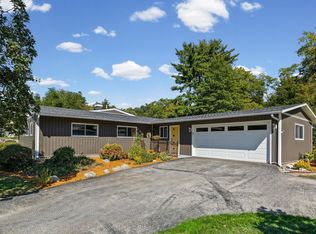 MLS ID #202641965, Janet English, Keller Williams Lafayette. IRMLS
 - $399,0004 bd3 ba2.4k sqft1513 Tanglewood Dr, Lafayette, IN 47905For Sale
 MLS ID #202639357, Scott Schulz, @properties. IRMLS
