WELCOME TO THIS SPACIOUS AND OPEN FLOOR PLAN H0ME, READY TO MOVE IN!
FEATURING 3 BEDROOMS AND 2 BATHROOMS, THIS SINGLE STORY OFFERS AN UPGRADED KITCHEN, UPDATED FLOORING THROUGHOUT MUCH OF THE INTERIOR, AND MULTIPLE LIVING SPACES, INCLUDING A FORMAL DINING AREA, LIVING ROOM, TV ROOM, AND BONUS FAMILY SITTING ROOM. THE FLEXIBLE FLOORPLAN ALSO OFFERS THE POTENTIAL TO CREATE A FOURTH BEDROOM. OUTSIDE, ENJOY A TRANQUIL LARGE PRIVATE BACKYARD WITH MATURE TREES. A TWO-CAR GARAGE WITH GENEROUS STORAGE, ADDITIONAL RV OR BOAT PARKING, AND A LOW MAINTENANCE LANDSCAPE. CONVENIENTLY LOCATED NEAR SCHOOLS, PARKS, SHOPPING, AND FREEWAY ACCESS. THIS WELL-MAINTAINED HOME OFFERS PLENTIFUL SPACE, FLEXIBILITY, AND OPPORTUNITY FOR ITS NEXT OWNER.
For sale
Listed by: Realty ONE Group West • Gloria Stevens • Contact: 619-632-7122
$1,049,000
841 Auburn Ave, Chula Vista, CA 91913
3beds
1,756sqft
Single Family Residence
Built in 1970
7,000 Square Feet Lot
$1,038,500 Zestimate®
$597/sqft
$-- HOA
What's special
- 9 days
- 599
- 19
Likely to sell faster than
Zillow last checked:
Listing updated:
Listed by:
Gloria Stevens DRE #01373416 619-632-7122,
Realty ONE Group West
Source: CRMLS,MLS#: SW26190795 Originating MLS: California Regional MLS
Originating MLS: California Regional MLSFacts & features
Interior
Bedrooms & bathrooms
- Bedrooms: 3
- Bathrooms: 2
- Full bathrooms: 2
- Main level bathrooms: 2
- Main level bedrooms: 3
Rooms
- Room types: Entry/Foyer, Family Room, Kitchen, Laundry, Living Room, Primary Bathroom, Primary Bedroom, Dining Room
Bathroom
- Features: Bathtub, Quartz Counters, Remodeled, Tub Shower, Upgraded
Family room
- Features: Separate Family Room
Kitchen
- Features: Kitchen/Family Room Combo, Quartz Counters, Remodeled, Updated Kitchen
Cooling
- Central Air
Appliances
- Included: Dishwasher, Gas Cooktop, Gas Water Heater, Microwave, Water Heater
- Laundry: In Garage
Features
- Breakfast Bar, Ceiling Fan(s), Crown Molding, Cathedral Ceiling(s), Separate/Formal Dining Room, Eat-in Kitchen, Open Floorplan, Quartz Counters, Recessed Lighting
- Flooring: Tile, Wood
- Has fireplace: Yes
- Fireplace features: Family Room, Wood Burning
- Common walls with other units/homes: No Common Walls
Interior area
- Total interior livable area: 1,756 sqft
Property
Parking
- Total spaces: 2
- Parking features: Garage Faces Front, Garage
- Attached garage spaces: 2
Features
- Levels: One
- Stories: 1
- Entry location: FRONT
- Patio & porch: None
- Pool features: None
- Spa features: None
- Fencing: Wood
- Has view: Yes
- View description: City Lights, Neighborhood
Lot
- Size: 7,000 Square Feet
- Features: 0-1 Unit/Acre
Details
- Parcel number: 6422005200
- Special conditions: Standard
Construction
Type & style
- Home type: SingleFamily
- Architectural style: Contemporary
- Property subtype: Single Family Residence
Condition
- New construction: No
- Year built: 1970
Utilities & green energy
- Electric: 220 Volts in Laundry
- Sewer: Public Sewer
- Water: Public
- Utilities for property: Cable Available, Electricity Connected, Natural Gas Connected, Sewer Connected, Water Connected
Community & HOA
Community
- Features: Park, Street Lights
- Security: Smoke Detector(s)
- Subdivision: Chula Vista
Location
- Region: Chula Vista
Financial & listing details
- Price per square foot: $597/sqft
- Tax assessed value: $936,358
- Date on market: 9/1/2026
- Cumulative days on market: 9 days
- Listing terms: Cash,Conventional,FHA,VA Loan
Estimated market value
$1,038,500
$987,000 - $1.09M
$4,135/mo
Price history
| Date | Event | Price |
|---|---|---|
| 9/1/2026 | Listed for sale | $1,049,000+16.6%$597/sqft |
Source:  CRMLS #SW26190795 Report a problem CRMLS #SW26190795 Report a problem | ||
| 3/1/2024 | Sold | $900,000$513/sqft |
Source: CRMLS #PTP2400481 Report a problem | ||
| 1/31/2024 | Pending sale | $900,000+7.3%$513/sqft |
Source: CRMLS #PTP2400481 Report a problem | ||
| 1/25/2024 | Listed for sale | $839,000$478/sqft |
Source: CRMLS #PTP2400481 Report a problem | ||
Public tax history
| Year | Property taxes | Tax assessment |
|---|---|---|
| 2026 | -- | $936,358 +2% |
| 2025 | $10,947 +841.5% | $917,999 +859.5% |
| 2024 | $1,163 +1.4% | $95,677 +2% |
| 2023 | $1,146 +2.9% | $93,802 +2% |
| 2022 | $1,114 +2.3% | $91,963 +2% |
| 2021 | $1,089 +2.4% | $90,160 +1% |
| 2020 | $1,064 +6.9% | $89,237 +2% |
| 2019 | $995 -2.6% | $87,488 +2% |
| 2018 | $1,021 +2.1% | $85,774 +2% |
| 2017 | $1,000 +2.5% | $84,094 +2% |
| 2016 | $976 +1.4% | $82,446 +1.5% |
| 2015 | $963 +1.6% | $81,209 +2% |
| 2014 | $948 | $79,620 +0.5% |
| 2013 | -- | $79,261 +2% |
| 2012 | -- | $77,708 +2% |
| 2011 | -- | $76,185 +0.8% |
| 2010 | -- | $75,616 -0.2% |
| 2009 | -- | $75,796 +2% |
| 2008 | -- | $74,310 +2% |
| 2007 | -- | $72,854 +2% |
| 2006 | -- | $71,427 -10% |
| 2005 | -- | $79,327 +2% |
| 2004 | -- | $77,773 +1.9% |
| 2003 | -- | $76,349 +2% |
| 2002 | -- | $74,853 +2% |
| 2001 | -- | $73,386 |
Find assessor info on the county website
Monthly payment
Est. payment
Payment breakdown
Explore the cost of this home by adjusting the details. Changes won't be saved.Climate risks
Neighborhood: 91913
Nearby schools
Schools provided by the listing agent
- High: Bonita Vista
Source: CRMLS. This data may not be complete. We recommend contacting the local school district to confirm school assignments for this home.


Similar homes
- $920,0004 bd2 ba1.4k sqft1792 Elmhurst St, Chula Vista, CA 91913For Sale
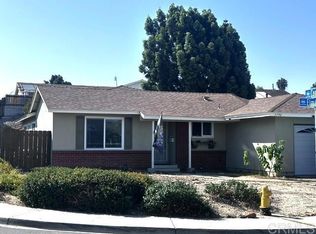 MLS ID #PTP2606700, Steve Markley, Steve Markley, Realty. CRMLS
 - $1,065,0004 bd3 ba1.9k sqft912 Saint Germain Rd, Chula Vista, CA 91913For Sale
 MLS ID #SW26189349, Robert McCann, CALNEV REALTY & INVESTMENTS. CRMLS
 - $987,6503 bd2 ba1.5k sqft1666 Harvard St, Chula Vista, CA 91913For Sale
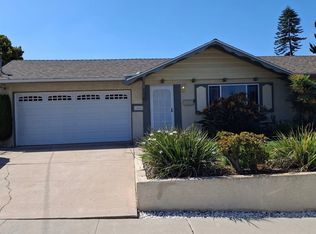 MLS ID #260020245, Brandan C Rosenlund, Marinello and Associates R.E. SDMLS
 - $1,050,0003 bd2 ba1.5k sqft637 Redlands Pl, Bonita, CA 91902For Sale
 MLS ID #PTP2606637, Deborah Vance, Spirit Realty, Inc.. CRMLS
Local buyer's agents are ready to help
