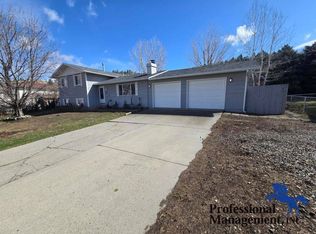
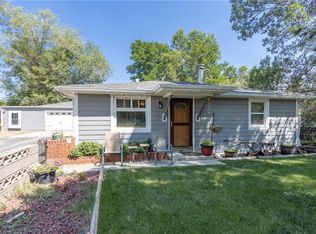
3 bed, 2 bath split entry with a one car detached garage, and large shed as well. Mature vegetation provides privacy, and shade for the backyard. New paint and carpet. Home faces large field, so no neighbors to the west.
For sale
$300,000
841 Krumheuer Dr, Billings, MT 59101
3beds
1,786sqft
:
Get pre-qualified$1,924/mo
Single Family Residence
Built in 1982
10,223 Square Feet Lot
$-- Zestimate®
$168/sqft
$-- HOA
What's special
Large shedOne car detached garage
- 26 days |
- 1,992 |
- 218 |
Zillow last checked:
Listing updated:
Listed by:
Justin Davis 406-860-0406,
Century 21 Americana,
Angela Cash 406-633-3008,
Century 21 Americana
Source: BMTMLS,MLS#: 360559 Originating MLS: Billings Association Of REALTORS
Originating MLS: Billings Association Of REALTORSFacts & features
Interior
Bedrooms & bathrooms
- Bedrooms: 3
- Bathrooms: 2
- Full bathrooms: 2
- Main level bathrooms: 1
- Main level bedrooms: 2
Primary bedroom
- Description: Flooring: Carpet
- Level: Main
Bedroom
- Description: Flooring: Carpet
- Level: Main
Bedroom
- Description: Flooring: Carpet
- Level: Lower
Family room
- Description: Flooring: Carpet
- Features: Wood Burning Stove
- Level: Lower
Kitchen
- Description: Flooring: Vinyl
- Features: Bay Window
- Level: Main
Laundry
- Description: Storage,Flooring: Vinyl
- Level: Lower
Living room
- Description: Flooring: Carpet
- Level: Main
Heating
- Forced Air, Gas
Cooling
- Central Air
Appliances
- Included: Dishwasher, Electric Range, Free-Standing Range, Microwave, Oven, Range, Smooth Cooktop
- Laundry: Laundry Room
Features
- Basement: Daylight
- Number of fireplaces: 1
Interior area
- Total interior livable area: 1,786 sqft
- Finished area above ground: 1,786
Video & virtual tour
Property
Parking
- Total spaces: 1
- Parking features: Detached
- Garage spaces: 1
Features
- Levels: Two
- Stories: 2
- Exterior features: Sprinkler/Irrigation, Storage
- Fencing: Fenced
Lot
- Size: 10,223 Square Feet
- Features: Alley, Interior Lot, Sloped, Trees
Details
- Additional structures: Shed(s)
- Parcel number: C04456
- Zoning description: N3 - Suburban Neighborhood Residential
Construction
Type & style
- Home type: SingleFamily
- Architectural style: Split-Foyer
- Property subtype: Single Family Residence
Materials
- Masonite
- Roof: Asphalt,Shingle
Condition
- Resale
- Year built: 1982
Utilities & green energy
- Electric: 220 Volts
- Sewer: Septic Tank
- Water: Other
Community & HOA
Community
- Subdivision: EMERALD HILLS WESTGATE SUBD
Location
- Region: Billings
Financial & listing details
- Price per square foot: $168/sqft
- Tax assessed value: $304,200
- Annual tax amount: $2,764
- Date on market: 7/9/2026
- Listing terms: Cash,New Loan
Estimated market value
Not available
Estimated sales range
Not available
$2,129/mo
Price history
| Date | Event | Price |
|---|---|---|
| 7/27/2026 | Listed for sale | $300,000$168/sqft |
Source:  BMTMLS #360559 Report a problem BMTMLS #360559 Report a problem | ||
| 7/16/2026 | Contingent | $300,000$168/sqft |
Source: BMTMLS #360559 Report a problem | ||
| 7/9/2026 | Listed for sale | $300,000$168/sqft |
Source: BMTMLS #360559 Report a problem | ||
Public tax history
| Year | Property taxes | Tax assessment |
|---|---|---|
| 2025 | $1,418 -29.1% | $304,200 +16.6% |
| 2024 | $1,999 +1.3% | $260,800 |
| 2023 | $1,974 +7.4% | $260,800 +27.2% |
| 2022 | $1,838 +0.9% | $205,100 |
| 2021 | $1,822 +3.9% | $205,100 +7.4% |
| 2020 | $1,753 +0.6% | $191,000 |
| 2019 | $1,742 -27.7% | $191,000 +8.4% |
| 2018 | $2,411 +19.8% | $176,200 |
| 2017 | $2,012 +9.7% | $176,200 +5.7% |
| 2016 | $1,834 | $166,700 |
| 2015 | $1,834 +12.5% | $166,700 +114.1% |
| 2014 | $1,630 +20% | $77,857 +4.1% |
| 2013 | $1,358 +6.8% | $74,773 +4.7% |
| 2012 | $1,271 | $71,410 |
| 2011 | -- | -- |
| 2010 | -- | -- |
| 2009 | -- | -- |
| 2008 | -- | $88,800 |
| 2007 | -- | $88,800 |
| 2006 | -- | $88,800 |
| 2005 | -- | $88,800 |
| 2004 | -- | $88,800 |
| 2003 | -- | $88,800 +14.3% |
| 2002 | -- | $77,700 |
| 2000 | -- | $77,700 |
Find assessor info on the county website
Monthly payment
Est. payment
Payment breakdown
Explore the cost of this home by adjusting the details. Changes won't be saved.Climate risks
Neighborhood: Lockwood
Nearby schools
GreatSchools rating
- NALockwood Primary SchoolGrades: PK-2Distance: 2.6 mi
- 3/10Lockwood Middle SchoolGrades: 6-8Distance: 2.6 mi
- NALockwood High SchoolGrades: 9-12Distance: 2.6 mi
Schools provided by the listing agent
- Elementary: Lockwood
- Middle: Lockwood
- High: Lockwood
Source: BMTMLS. This data may not be complete. We recommend contacting the local school district to confirm school assignments for this home.
- $378,0004 bd2 ba1.9k sqft847 Krumheuer Dr, Billings, MT 59101Off Market
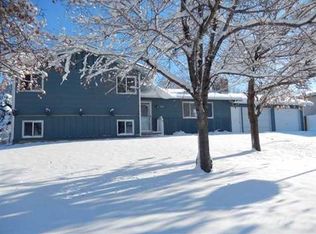
- $402,0005 bd2 ba1.8k sqft833 Krumheuer Dr, Billings, MT 59101Off Market
- $403,6004 bd2 ba1.2k sqft842 Westgate Dr, Billings, MT 59101Off Market
- $386,9003 bd1 ba1.6k sqft834 Westgate Dr, Billings, MT 59101Off Market
- $398,2004 bd2 ba1.2k sqft848 Westgate Dr, Billings, MT 59101Off Market
- $344,8003 bd2 ba922 sqft901 Krumheuer Dr, Billings, MT 59101Off Market
- $--5 bd2 ba1.8k sqft827 Krumheuer Dr, Billings, MT 59101Sold
- $344,7004 bd1 ba1.2k sqft828 Westgate Dr, Billings, MT 59101Off Market
A local agent can set up tours, give advice and negotiate with sellers.
Similar homes
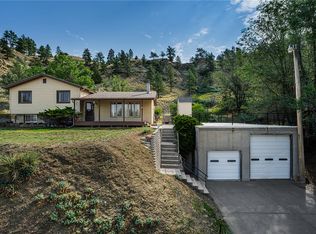
- $375,9003 bd2 ba1.6k sqft925 Edgehill Vista Rd, Billings, MT 59101For Sale
 MLS ID #360782, Sandra Waldner-Wipf, PureWest Real Estate - Billings. BMTMLS
 - $315,0003 bd2 ba1.7k sqft3434 Wasco Ave, Billings, MT 59101For Sale
 MLS ID #359871, Kris Ketchell, Dream Realty. BMTMLS
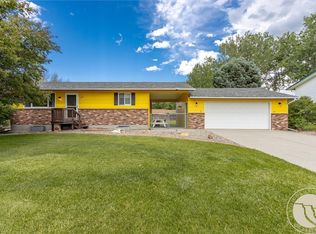
 - $340,0003 bd1 ba1.6k sqft625 Enfield St, Billings, MT 59101For Sale
 MLS ID #360121, Shelly Goffena, Keller Williams Yellowstone Pr. BMTMLS
 - $309,9002 bd1 ba1k sqft1317 Tillamack St, Billings, MT 59101For Sale
 MLS ID #360885, Michelle Wunker, Yellowstone Realty Brokers. BMTMLS
 - $369,9003 bd3 ba1.9k sqft303 Nubias Pl, Billings, MT 59105For SaleMLS ID #361084, Kim Edinger, Meridian Real Estate LLC. BMTMLS
- $299,9004 bd2 ba1.8k sqft419 S 29th St, Billings, MT 59101For SaleMLS ID #359989, Tana Lee, eXp Realty, LLC - Billings. BMTMLS
- $309,5002 bd2 ba2.1k sqft4401 Murphy Ave, Billings, MT 59101For SaleMLS ID #359538, Gary Glenn, Berkshire Hathaway HS Floberg. BMTMLS
- $329,0004 bd2 ba2k sqft1037 Caroline St, Billings, MT 59105For SaleMLS ID #360104, Nicole Morrow, eXp Realty, LLC - Billings. BMTMLS
- $310,0004 bd2 ba1.8k sqft506 S 32nd St, Billings, MT 59101For SaleMLS ID #359820, Elizabeth Shumaker, White Lotus Realty. BMTMLS
- $263,0003 bd2 ba1.1k sqft919 N 19th St, Billings, MT 59101For SaleMLS ID #360881, Reatha Montoya, Magic City Real Estate. BMTMLS
- $260,0003 bd1 ba1.2k sqft1103 N 23rd St, Billings, MT 59101For SaleMLS ID #360834, Alicia Donovan, Live Laugh Montana Real Estate. BMTMLS
- $279,0003 bd2 ba1.3k sqft27 Monroe St, Billings, MT 59101For SaleMLS ID #359982, Brenda Mills, Keller Williams Yellowstone Pr. BMTMLS
- $347,9003 bd2 ba2.3k sqft911 Princeton Ave, Billings, MT 59102For SaleMLS ID #361062, Lisa Slattery, Exit Realty Laurel. BMTMLS
- $285,0002 bd2 ba980 sqft2316 Meadowood St, Billings, MT 59102For SaleMLS ID #360936, Justin LeBrun, Century 21 Americana. BMTMLS
- $292,0004 bd2 ba2.1k sqft731 Avenue C, Billings, MT 59102For SaleMLS ID #360177, Megan Hoban, eXp Realty, LLC - Billings. BMTMLS
- $289,0002 bd1 ba1.6k sqft12 Macarthur Ave, Billings, MT 59101For SaleMLS ID #360416, Rachel Court, Coldwell Banker The Brokers. BMTMLS
- $419,9005 bd2 ba2k sqft140 Peters St, Billings, MT 59101For SaleMLS ID #360154, Nicole King, 41 Realty Group. BMTMLS
- $365,0004 bd2 ba2k sqft4521 San Fernando Dr, Billings, MT 59101For SaleMLS ID #360625, Jeffrey Klaus, Meridian Real Estate LLC. BMTMLS
- $335,0004 bd2 ba2.1k sqft534 Grand Ave, Billings, MT 59101For SaleMLS ID #359299, Verlane Smolak, Billings Real Estate Professionals. BMTMLS
- $329,0002 bd1 ba2k sqft2707 Silver Blvd, Billings, MT 59102For SaleMLS ID #360914, Brian Lang, Century 21 Americana. BMTMLS
