Escape the city crowds without losing convenience in this beautiful 4-bedroom four-level home located in the highly coveted, low-density Blue Creek area of Billings. Situated just outside city limits in the quiet, established Cedar Park Subdivision—where listings are a true rarity—this updated property perfectly blends peaceful countryside living with instant, easy access to all the dining, shopping, and amenities of Billings. Minutes from Riverfront Park and Lake Josephine for scenic trail walking, dog paths, and paddle-boarding. Steps from the Yellowstone River for elite local fishing, kayaking, floating, and boating. This home has had a complete interior transformation featuring new interior paint, crisp new carpet, and premium flooring throughout. Ample parking for your RV with the 220 hookup
Under contract
$365,000
4521 San Fernando Dr, Billings, MT 59101
4beds
2,090sqft
:
Get pre-qualified$2,340/mo
Single Family Residence
Built in 1978
0.26 Acres Lot
$-- Zestimate®
$175/sqft
$-- HOA
What's special
Crisp new carpetNew interior paintComplete interior transformationPremium flooring throughout
- 13 days |
- 1,585 |
- 151 |
Likely to sell faster than
Zillow last checked:
Listing updated:
Listed by:
Jeffrey Klaus 406-855-1081,
Meridian Real Estate LLC
Source: BMTMLS,MLS#: 360625 Originating MLS: Billings Association Of REALTORS
Originating MLS: Billings Association Of REALTORSFacts & features
Interior
Bedrooms & bathrooms
- Bedrooms: 4
- Bathrooms: 2
- Full bathrooms: 1
- 1/2 bathrooms: 1
Bedroom
- Description: Flooring: Carpet
- Features: Ceiling Fan(s), Closet
- Level: Upper
Bedroom
- Description: Flooring: Carpet
- Features: Ceiling Fan(s), Closet
- Level: Upper
Bedroom
- Description: Flooring: Carpet
- Features: Ceiling Fan(s), Closet
- Level: Lower
Bedroom
- Description: Flooring: Carpet
- Features: Closet
- Level: Basement
Dining room
- Description: Flooring: Plank,Simulated Wood
- Level: Upper
Family room
- Description: Walk-Out,Flooring: Carpet,Tile
- Features: Sliding Doors
- Level: Lower
Kitchen
- Description: White,Country,Eating Area,Kitchen,Flooring: Plank,Simulated Wood
- Level: Upper
Laundry
- Description: Flooring: Tile
- Level: Lower
Living room
- Description: Flooring: Plank,Simulated Wood
- Features: Bay Window, Ceiling Fan(s), Recessed Lighting
- Level: Main
Heating
- Baseboard, Electric, Other
Cooling
- Ductless
Appliances
- Included: Dryer, Dishwasher, Electric Range, Free-Standing Range, Oven, Range, Refrigerator, Range Hood, Smooth Cooktop, Washer
Features
- Ceiling Fan(s)
- Doors: Storm Door(s)
- Basement: Daylight,Walk-Out Access
- Number of fireplaces: 2
Interior area
- Total interior livable area: 2,090 sqft
- Finished area above ground: 1,050
Video & virtual tour
Property
Parking
- Total spaces: 2
- Parking features: Attached, Additional Parking, Garage Door Opener, RV Access/Parking
- Attached garage spaces: 2
Features
- Levels: Three Or More
- Stories: 4
- Patio & porch: Covered, Front Porch, Patio
- Exterior features: Fence, Sprinkler/Irrigation, Patio
- Fencing: Fenced
- Has view: Yes
Lot
- Size: 0.26 Acres
- Features: Interior Lot, Landscaped, Rolling Slope, Views, Sprinklers In Ground
- Topography: Hill
Details
- Parcel number: C02436
- Zoning description: N3 - Suburban Neighborhood Residential
Construction
Type & style
- Home type: SingleFamily
- Property subtype: Single Family Residence
Materials
- Brick, Metal Siding
- Roof: Asphalt,Shingle
Condition
- Resale
- Year built: 1978
Utilities & green energy
- Electric: 220 Volts
- Sewer: Private Sewer, Septic Tank
- Water: Public
- Utilities for property: Cable Available
Community & HOA
Community
- Subdivision: CEDAR PARK SUBD
Location
- Region: Billings
Financial & listing details
- Price per square foot: $175/sqft
- Tax assessed value: $330,800
- Annual tax amount: $1,978
- Date on market: 7/13/2026
- Listing terms: Cash,Conventional,New Loan
Estimated market value
Not available
Estimated sales range
Not available
$2,180/mo
Price history
| Date | Event | Price |
|---|---|---|
| 7/23/2026 | Contingent | $365,000$175/sqft |
Source:  BMTMLS #360625 Report a problem BMTMLS #360625 Report a problem | ||
| 7/15/2026 | Listed for sale | $365,000-16.1%$175/sqft |
Source: BMTMLS #360625 Report a problem | ||
| 7/13/2026 | Listing removed | $435,000$208/sqft |
Source: BMTMLS #356140 Report a problem | ||
| 10/17/2025 | Listed for sale | $435,000+93.3%$208/sqft |
Source: BMTMLS #356140 Report a problem | ||
| 6/11/2020 | Sold | -- |
Source: Agent Provided Report a problem | ||
| 5/6/2020 | Pending sale | $225,000$108/sqft |
Source: 4 Seasons Real Estate #304226 Report a problem | ||
| 5/5/2020 | Listed for sale | $225,000$108/sqft |
Source: 4 Seasons Real Estate #304226 Report a problem | ||
Public tax history
| Year | Property taxes | Tax assessment |
|---|---|---|
| 2025 | $1,720 -24.1% | $330,800 +17.7% |
| 2024 | $2,266 0% | $281,000 |
| 2023 | $2,266 +13.7% | $281,000 +23.6% |
| 2022 | $1,993 +4.6% | $227,300 |
| 2021 | $1,904 +14.5% | $227,300 +14.9% |
| 2020 | $1,663 +1.2% | $197,900 |
| 2019 | $1,643 -16% | $197,900 -2.2% |
| 2018 | $1,956 +2% | $202,400 |
| 2017 | $1,918 +5.3% | $202,400 +2.5% |
| 2016 | $1,821 | $197,400 |
| 2015 | $1,821 +18.3% | $197,400 +124% |
| 2014 | $1,539 +16.6% | $88,139 +2.5% |
| 2013 | $1,320 +1.4% | $86,009 +2.8% |
| 2012 | $1,302 | $83,638 |
| 2011 | -- | -- |
| 2010 | -- | -- |
| 2009 | -- | -- |
| 2008 | -- | $115,500 |
| 2007 | -- | $115,500 |
| 2006 | -- | $115,500 |
| 2005 | -- | $115,500 |
| 2004 | -- | $115,500 |
| 2003 | -- | $115,500 +37.7% |
| 2002 | -- | $83,900 |
| 2000 | -- | $83,900 |
Find assessor info on the county website
Monthly payment
Est. payment
Payment breakdown
Explore the cost of this home by adjusting the details. Changes won't be saved.Climate risks
Neighborhood: Blue Creek
Nearby schools
GreatSchools rating
- 5/10Blue Creek SchoolGrades: PK-6Distance: 2.3 mi
- 4/10Billings Senior High SchoolGrades: 9-12Distance: 3.7 mi
Schools provided by the listing agent
- Elementary: Blue Creek
- Middle: Riverside
- High: Senior High
Source: BMTMLS. This data may not be complete. We recommend contacting the local school district to confirm school assignments for this home.
- $367,8003 bd2 ba1.1k sqft4513 San Fernando Dr, Billings, MT 59101Off Market
- $426,9004 bd2 ba1.2k sqft4532 Shasta Ln, Billings, MT 59101Off Market
- $353,8003 bd2 ba2k sqft4531 San Fernando Dr, Billings, MT 59101Off Market

- $488,2004 bd3 ba3 sqft4546 Shasta Ln, Billings, MT 59101Off Market
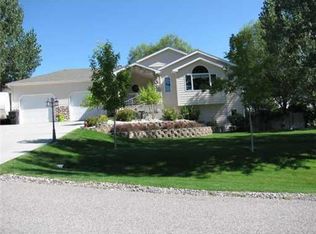
- $488,5004 bd2 ba1.9k sqft4528 Shasta Ln, Billings, MT 59101Off Market
- $674,3002 bd3 ba2.5k sqft4526 San Fernando Dr, Billings, MT 59101Off Market
- $498,4004 bd3 ba2.6k sqft4506 San Fernando Dr, Billings, MT 59101Off Market
- $412,5003 bd2 ba1k sqft4522 Shasta Ln, Billings, MT 59101Off Market
A local agent can set up tours, give advice and negotiate with sellers.
A local lender can help you make sure your offer is ready when you are.
Similar homes
- $359,0004 bd1 ba1.8k sqft2401 Miles Ave, Billings, MT 59102For Sale

 MLS ID #360851, Kellie Saville, Meridian Real Estate LLC. BMTMLS
 - $434,0003 bd3 ba2k sqft1713 Hollyhock St, Billings, MT 59101For Sale
 MLS ID #360412, Kim Gottwals, Berkshire Hathaway HS Floberg. BMTMLS
 - $349,9004 bd2 ba1.9k sqft1522 Cook Ave, Billings, MT 59102For Sale
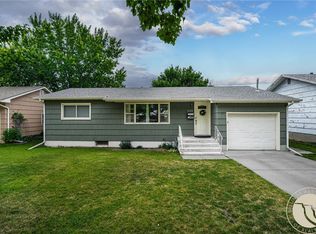 MLS ID #360205, Polly Kovash, Metro, REALTORS L.L.P. BMTMLS
 - $310,0004 bd2 ba1.8k sqft506 S 32nd St, Billings, MT 59101For Sale
 MLS ID #359820, Elizabeth Shumaker, White Lotus Realty. BMTMLS
 - $299,9004 bd2 ba1.8k sqft419 S 29th St, Billings, MT 59101For SaleMLS ID #359989, Tana Lee, eXp Realty, LLC - Billings. BMTMLS
- $435,0004 bd3 ba2k sqft1629 Lone Pine Dr, Billings, MT 59101For SaleMLS ID #359802, Maya Burton, Berkshire Hathaway HS Floberg. BMTMLS
- $324,9002 bd1 ba1.4k sqft527 Wyoming Ave, Billings, MT 59101For SaleMLS ID #360824, Gene Hauck, Engel & Voelkers. BMTMLS
- $375,0003 bd2 ba2.7k sqft3339 38th St W, Billings, MT 59102For SaleMLS ID #359961, Jason Leininger, Real Estate Hub LLLP. BMTMLS
- $414,9004 bd2 ba2.1k sqft2104 Rosewyn Ln, Billings, MT 59102For SaleMLS ID #360533, Truthe West, Keller Williams Yellowstone Pr. BMTMLS
- $419,9005 bd2 ba2k sqft140 Peters St, Billings, MT 59101For SaleMLS ID #360154, Nicole King, 41 Realty Group. BMTMLS
- $409,9004 bd3 ba2.3k sqft3215 Laredo Pl, Billings, MT 59102For SaleMLS ID #360291, Shawna Morales, Engel & Voelkers. BMTMLS
- $499,0005 bd4 ba2.4k sqft5446 Sacagawea Dr, Billings, MT 59101For SaleMLS ID #360371, Kori Keller, Meridian Real Estate LLC. BMTMLS
- $409,9004 bd2 ba2.5k sqft3441 Winchell Ln, Billings, MT 59102For SaleMLS ID #360176, Alicia Donovan, Live Laugh Montana Real Estate. BMTMLS
- $419,9004 bd3 ba2.4k sqft2309 Virginia Ln, Billings, MT 59102For SaleMLS ID #360583, Robbie Seymour, Meridian Real Estate LLC. BMTMLS
- $539,9004 bd4 ba2.3k sqft1906 Front St, Billings, MT 59101For SaleMLS ID #360279, Jeff Berger, NextHome Peaks to Prairie. BMTMLS
- $299,0004 bd2 ba2.1k sqft731 Avenue C, Billings, MT 59102For SaleMLS ID #360177, Megan Hoban, eXp Realty, LLC - Billings. BMTMLS
- $460,0004 bd3 ba2.5k sqft195 Norris Ct E, Billings, MT 59105For SaleMLS ID #360852, Megan DeYoung, Keller Williams Yellowstone Pr. BMTMLS
- $420,0004 bd3 ba2.1k sqft1244 Benjamin Blvd, Billings, MT 59105For SaleMLS ID #360836, Megan DeYoung, Keller Williams Yellowstone Pr. BMTMLS
- $384,9003 bd3 ba1.6k sqft1687 Saint George Blvd, Billings, MT 59101For SaleMLS ID #360511, Abigail Mitchell, McCall Real Estate. BMTMLS
- $430,0004 bd3 ba2.1k sqft2121 Green Valley Dr, Billings, MT 59102For SaleMLS ID #360463, Jessica Gaard, Western Skies Real Estate. BMTMLS
