SUN-FILLED OASIS IN THE HEART OF DETROIT LAKES! Pristinely maintained and move in ready, single level 2 bedroom/2 bath with bonus room twin home is just minutes from everything lakes country has to offer while feeling a world away from it all. Beautifully landscaped with wonderful curb appeal, the exterior beckons for peaceful morning coffees and cozy nights around the fire pit with a South facing view. Inside, you’ll find high-end touches like granite countertops, stainless steel appliances, a stone fireplace, and lovely warm wood accents. The primary suite features separate vanities and a spacious walk-in closet. Enjoy entertaining in the large, well- appointed kitchen with abundant storage and walk-in pantry. The spacious laundry room and garage offer plenty of storage. Everything you could want awaits! Located minutes from downtown Detroit Lakes and walking distance to the South Shore Park.
Active
Price cut: $11K (9/4)
$469,000
841 Lake Forest Cir, Detroit Lakes, MN 56501
2beds
1,816sqft
Twin Home
Built in 2020
0.27 Acres Lot
$-- Zestimate®
$258/sqft
$-- HOA
What's special
Stone fireplaceWalk-in pantrySouth facing viewAbundant storageWonderful curb appealLovely warm wood accentsHigh-end touches
- 61 days
- 165
- 11
Zillow last checked:
Listing updated:
Listed by:
Karissa L. Haugen 218-821-0292,
RE/MAX Advantage Plus
Source: NorthstarMLS as distributed by MLS GRID,MLS#: 7128107
Facts & features
Interior
Bedrooms & bathrooms
- Bedrooms: 2
- Bathrooms: 2
- Full bathrooms: 2
Bedroom
- Level: Main
- Area: 195 Square Feet
- Dimensions: 13X15
Bedroom 2
- Level: Main
- Area: 180 Square Feet
- Dimensions: 12X15
Bonus room
- Level: Main
- Area: 121 Square Feet
- Dimensions: 11X11
Dining room
- Level: Main
- Area: 186 Square Feet
- Dimensions: 12X15.5
Kitchen
- Level: Main
Living room
- Level: Main
- Area: 304 Square Feet
- Dimensions: 16X19
Heating
- Forced Air
Cooling
- Central Air
Appliances
- Included: Dishwasher, Dryer, Stainless Steel Appliance(s)
- Laundry: Main Level
Features
- Basement: None
- Number of fireplaces: 1
Interior area
- Total structure area: 1,816
- Total interior livable area: 1,816 sqft
- Finished area above ground: 1,816
- Finished area below ground: 0
Property
Parking
- Total spaces: 2
- Parking features: Attached
- Attached garage spaces: 2
- Details: Garage Dimensions (26X24)
Accessibility
- Accessibility features: Other
Features
- Levels: One
- Stories: 1
- Patio & porch: Patio
Lot
- Size: 0.27 Acres
- Dimensions: 60 x 180 x 60 x 180
- Features: Tree Coverage - Light
Details
- Foundation area: 1816
- Parcel number: 491594318
- Zoning description: Residential-Single Family
Construction
Type & style
- Home type: SingleFamily
- Property subtype: Twin Home
- Attached to another structure: Yes
Materials
- Roof: Asphalt
Condition
- New construction: No
- Year built: 2020
Utilities & green energy
- Gas: Natural Gas
- Sewer: City Sewer/Connected
- Water: City Water/Connected
Community & HOA
HOA
- Has HOA: No
Location
- Region: Detroit Lakes
Financial & listing details
- Price per square foot: $258/sqft
- Tax assessed value: $359,000
- Annual tax amount: $3,262
- Date on market: 8/21/2026
- Road surface type: Paved
Estimated market value
Not available
Estimated sales range
Not available
Not available
Price history
| Date | Event | Price |
|---|---|---|
| 9/4/2026 | Price change | $469,000-2.3%$258/sqft |
Source:  NorthstarMLS as distributed by MLS GRID #7128107 Report a problem NorthstarMLS as distributed by MLS GRID #7128107 Report a problem | ||
| 8/21/2026 | Listed for sale | $480,000$264/sqft |
Source: NorthstarMLS as distributed by MLS GRID #7128107 Report a problem | ||
Public tax history
| Year | Property taxes | Tax assessment |
|---|---|---|
| 2025 | $3,012 -5.2% | $359,000 +9.1% |
| 2024 | $3,176 +0.1% | $329,000 -1.5% |
| 2023 | $3,172 +574.9% | $334,100 +6.5% |
| 2022 | $470 | $313,700 |
Find assessor info on the county website
Monthly payment
Est. payment
Payment breakdown
Explore the cost of this home by adjusting the details. Changes won't be saved.Climate risks
Neighborhood: 56501
- $474,7004 bd2 ba1.8k sqft845 Lake Forest Cir, Detroit Lakes, MN 56501Off Market
- $46,200-- bd-- ba-- sqft835 Lake Forest Cir, Detroit Lakes, MN 56501Off Market
- $443,500-- bd2 ba1.8k sqft851 Lake Forest Cir, Detroit Lakes, MN 56501Off Market
- $459,100-- bd2 ba1.8k sqft855 Lake Forest Cir, Detroit Lakes, MN 56501Off Market
Similar homes
- $459,0002 bd2 ba1.6k sqft816 Whitetail Ln, Detroit Lakes, MN 56501For Sale

 MLS ID #7152525, Deana Deitchler, Real Broker, LLC. NorthstarMLS as distributed by MLS GRID
 - $465,9004 bd3 ba2.6k sqft863 Whitetail Ln, Detroit Lakes, MN 56501For Sale
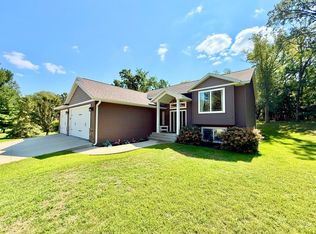 MLS ID #7131981, Rochella Larson, The Real Estate Company of Detroit Lakes. NorthstarMLS as distributed by MLS GRID
 - $479,0002 bd2 ba1.8k sqft830 Lake Forest Cir, Detroit Lakes, MN 56501New Construction
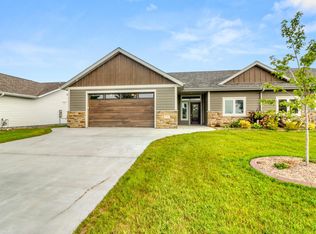 MLS ID #7143174, Blake Olson, Jack Chivers Realty. NorthstarMLS as distributed by MLS GRID
 - $459,9003 bd2 ba1.7k sqft1949 Middle Creek Rd, Detroit Lakes, MN 56501For Sale
 MLS ID #7157504, Lief Rogstad, Action Realty of Detroit Lakes. NorthstarMLS as distributed by MLS GRID
 - $459,0005 bd3 ba2.6k sqft30860 Carefree Ln, Detroit Lakes, MN 56501For SaleMLS ID #7137260, Holly Okeson, HomeSmart Adventure Realty. NorthstarMLS as distributed by MLS GRID
- $474,0004 bd3 ba1.5k sqft22811 Pearl Cir, Detroit Lakes, MN 56501For SaleMLS ID #7138878, Lisa Piche, Better Homes and Gardens Real. NorthstarMLS as distributed by MLS GRID
- $435,0003 bd2 ba1.2k sqft25557 County Highway 22, Detroit Lakes, MN 56501For SaleMLS ID #7140165, Paula Okeson, Counselor Realty Detroit Lakes. NorthstarMLS as distributed by MLS GRID
- $499,9002 bd2 ba1.9k sqft1397 Burroughs Rd, Detroit Lakes, MN 56501For SaleMLS ID #7099746, Marlys Ailie, eXp Realty. NorthstarMLS as distributed by MLS GRID
- $470,0003 bd2 ba1.1k sqft23633 Bergquist Ln, Detroit Lakes, MN 56501For SaleMLS ID #7151148, Bobbi Solien, Town & Country Realty. NorthstarMLS as distributed by MLS GRID
- $399,0004 bd2 ba2.1k sqft21240 Brookridge Ln, Detroit Lakes, MN 56501For SaleMLS ID #7156556, Lief Rogstad, Action Realty of Detroit Lakes. NorthstarMLS as distributed by MLS GRID
- $461,9003 bd2 ba2.3k sqft1047 Highwood Cir, Detroit Lakes, MN 56501For SaleMLS ID #7123399, Lief Rogstad, Action Realty of Detroit Lakes. NorthstarMLS as distributed by MLS GRID
- $469,9003 bd2 ba1.9k sqft1145 Roosevelt Ave, Detroit Lakes, MN 56501New ConstructionMLS ID #7152521, Janelle Lake, National Realty Guild. NorthstarMLS as distributed by MLS GRID
- $419,9002 bd2 ba1.7k sqft1815 Bridgeview Blvd, Detroit Lakes, MN 56501For SaleMLS ID #7138903, Holly Okeson, HomeSmart Adventure Realty. NorthstarMLS as distributed by MLS GRID
- $449,0003 bd2 ba1.8k sqft1847 Spruce Grove Trl, Detroit Lakes, MN 56501For SaleMLS ID #7129781, Lynette Conmy, REMAX Lakes Region. NorthstarMLS as distributed by MLS GRID
- $424,9004 bd3 ba2.2k sqft14811 Ridge Dr, Detroit Lakes, MN 56501For SaleMLS ID #7130048, Kayla Ulschmid, Keller Williams Realty Profess. NorthstarMLS as distributed by MLS GRID
- $550,0003 bd2 ba1.7k sqft1853 Aspen Dr, Detroit Lakes, MN 56501For SaleMLS ID #7135959, Kenzie Pavek, REALTY XPERTS. NorthstarMLS as distributed by MLS GRID
- $449,9003 bd2 ba1.6k sqft1966 Middle Creek Rd, Detroit Lakes, MN 56501For SaleMLS ID #7123454, Kathleen Hoover, Better Homes and Gardens Real. NorthstarMLS as distributed by MLS GRID
- $498,0003 bd1 ba1k sqft926 W Lake Dr, Detroit Lakes, MN 56501For SaleMLS ID #7158427, Lynette Conmy, REMAX Lakes Region. NorthstarMLS as distributed by MLS GRID
- $439,0003 bd2 ba1.9k sqft117 Altavista Dr, Detroit Lakes, MN 56501For SaleMLS ID #7132751, Michael Ring, Counselor Realty Detroit Lakes. NorthstarMLS as distributed by MLS GRID
