
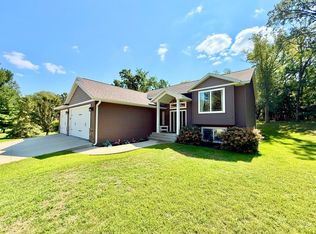
Don't stay on the "Ridge" about this one...it's time to make your move! Welcome to 14811 Ridge Drive, Detroit Lakes.....a beautiful 4-bedroom, 2.5-bath rambler with a mostly finished walkout basement on 2 wooded acres. Built in 2016, this home offers an attached insulated 2-stall garage with a hookup for a future heater, plus a 50-amp exterior outlet for added convenience. The main level features an inviting open-concept floor plan with a modern kitchen, stainless steel appliances, a spacious primary suite with a decorative electric fireplace, a tile walk-in shower with dual shower heads, 2nd bedroom, main-level laundry, and a half bath. The walkout lower level includes two additional bedrooms, a full bathroom with a tiled tub/shower surround, and a spacious family room filled with natural light from the abundance of windows. Additional features include natural gas forced air heat, central air conditioning, steel siding, a steel roof, a welcoming covered front porch, and a maintenance-free deck overlooking the peaceful wooded surroundings. Conveniently located with school bus service to both Detroit Lakes and Frazee Schools, this home offers the perfect combination of comfort, convenience, and modern living. The view from the "Ridge" is great...but calling it home is even better.
Active
Price cut: $15.1K (9/30)
$424,900
14811 Ridge Dr, Detroit Lakes, MN 56501
4beds
2,270sqft
Single Family
Built in 2016
2 Acres Lot
$-- Zestimate®
$187/sqft
$-- HOA
What's special
- 49 days
- 798
- 37
Likely to sell faster than
Zillow last checked:
Listing updated:
Listed by:
Kayla Ulschmid 218-234-9205,
Keller Williams Realty Profess
Source: NorthstarMLS as distributed by MLS GRID,MLS#: 7130048
Facts & features
Interior
Bedrooms & bathrooms
- Bedrooms: 4
- Bathrooms: 3
- Full bathrooms: 1
- 3/4 bathrooms: 1
- 1/2 bathrooms: 1
Bedroom
- Level: Main
- Area: 126 Square Feet
- Dimensions: 9x14
Bedroom 2
- Level: Main
- Area: 140 Square Feet
- Dimensions: 10x14
Bedroom 3
- Level: Lower
- Area: 144 Square Feet
- Dimensions: 12x12
Bedroom 4
- Level: Lower
- Area: 80 Square Feet
- Dimensions: 8x10
Bedroom 4
- Level: Lower
- Area: 16 Square Feet
- Dimensions: 4x4
Primary bathroom
- Level: Main
- Area: 63 Square Feet
- Dimensions: 7x9
Bathroom
- Level: Main
- Area: 15 Square Feet
- Dimensions: 3x5
Bathroom
- Level: Lower
- Area: 40 Square Feet
- Dimensions: 4x10
Family room
- Level: Lower
- Area: 220 Square Feet
- Dimensions: 10x22
Family room
- Level: Lower
- Area: 65 Square Feet
- Dimensions: 5x13
Kitchen
- Level: Main
- Area: 550 Square Feet
- Dimensions: 22x25
Laundry
- Level: Main
Utility room
- Level: Lower
- Area: 60 Square Feet
- Dimensions: 5x12
Heating
- Forced Air
Cooling
- Central Air
Appliances
- Included: Air-To-Air Exchanger, Dishwasher, Dryer, Electric Water Heater, Microwave, Range, Refrigerator, Stainless Steel Appliance(s), Washer, Water Softener Owned
Features
- Basement: Egress Window(s),Finished,Full
- Number of fireplaces: 1
- Fireplace features: Decorative, Electric
Interior area
- Total structure area: 2,330
- Total interior livable area: 2,270 sqft
- Finished area above ground: 1,418
- Finished area below ground: 852
Video & virtual tour
Property
Parking
- Total spaces: 2
- Parking features: Attached, Asphalt, Floor Drain, Garage Door Opener, Insulated Garage
- Attached garage spaces: 2
- Has uncovered spaces: Yes
Accessibility
- Accessibility features: None
Features
- Levels: One
- Stories: 1
- Patio & porch: Deck, Porch
- Fencing: Privacy
Lot
- Size: 2 Acres
- Dimensions: 2 Acres
Details
- Foundation area: 1418
- Parcel number: 030541000
- Zoning description: Residential-Single Family
Construction
Type & style
- Home type: SingleFamily
- Property subtype: Single Family
Materials
- Roof: Metal
Condition
- New construction: No
- Year built: 2016
Utilities & green energy
- Gas: Natural Gas
- Sewer: Tank with Drainage Field
- Water: Well
Community & HOA
Community
- Subdivision: Hidden Hills
HOA
- Has HOA: No
Location
- Region: Detroit Lakes
Financial & listing details
- Price per square foot: $187/sqft
- Tax assessed value: $342,000
- Annual tax amount: $2,407
- Date on market: 8/20/2026
- Cumulative days on market: 9 days
Estimated market value
Not available
Estimated sales range
Not available
Not available
Price history
| Date | Event | Price |
|---|---|---|
| 9/30/2026 | Price change | $424,900-3.4%$187/sqft |
Source:  NorthstarMLS as distributed by MLS GRID #7130048 Report a problem NorthstarMLS as distributed by MLS GRID #7130048 Report a problem | ||
| 8/20/2026 | Listed for sale | $440,000+2488.2%$194/sqft |
Source: NorthstarMLS as distributed by MLS GRID #7130048 Report a problem | ||
| 7/27/2016 | Sold | $17,000$7/sqft |
Source: Public Record Report a problem | ||
Public tax history
| Year | Property taxes | Tax assessment |
|---|---|---|
| 2025 | $2,340 +3.2% | $342,000 +7.4% |
| 2024 | $2,268 +11.5% | $318,300 +8.2% |
| 2023 | $2,034 -7% | $294,200 +16.5% |
| 2022 | $2,188 -0.5% | $252,500 +4.6% |
| 2021 | $2,198 +12.7% | $241,400 +3.9% |
| 2020 | $1,950 | $232,400 +8.7% |
| 2019 | $1,950 | $213,800 -0.7% |
| 2018 | $1,950 +80.9% | $215,300 +48.2% |
| 2017 | $1,078 +618.7% | $145,300 +754.7% |
| 2016 | $150 +4.2% | $17,000 |
| 2015 | $144 -4% | $17,000 |
| 2014 | $150 | $17,000 |
Find assessor info on the county website
Monthly payment
Est. payment
Payment breakdown
Explore the cost of this home by adjusting the details. Changes won't be saved.Climate risks
Neighborhood: 56501
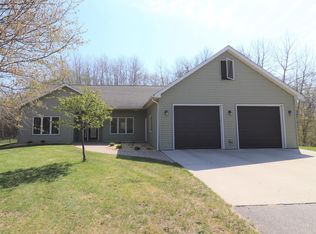
Similar homes
- $--4 bd3 ba1.5k sqft14806 Eaglewood Dr, Detroit Lakes, MN 56501Auction
 Auction.com 2
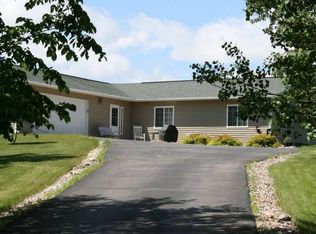
 - $459,0005 bd3 ba2.6k sqft30860 Carefree Ln, Detroit Lakes, MN 56501For Sale

 MLS ID #7137260, Holly Okeson, HomeSmart Adventure Realty. NorthstarMLS as distributed by MLS GRID
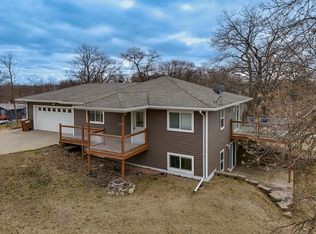
 - $465,9004 bd3 ba2.6k sqft863 Whitetail Ln, Detroit Lakes, MN 56501For Sale
 MLS ID #7131981, Rochella Larson, The Real Estate Company of Detroit Lakes. NorthstarMLS as distributed by MLS GRID
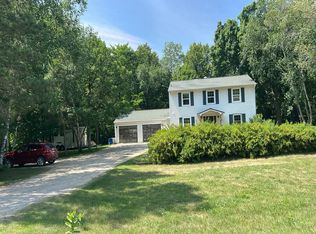
 - $415,0004 bd2 ba2.7k sqft11096 County Highway 17, Detroit Lakes, MN 56501For Sale
 MLS ID #7142241, Harrietta Kalberer, Better Homes and Gardens Real. NorthstarMLS as distributed by MLS GRID
 - $435,0003 bd2 ba1.2k sqft25557 County Highway 22, Detroit Lakes, MN 56501For SaleMLS ID #7140165, Paula Okeson, Counselor Realty Detroit Lakes. NorthstarMLS as distributed by MLS GRID
- $375,0004 bd3 ba3k sqft2257 Long Lake Rd, Detroit Lakes, MN 56501For SaleMLS ID #7141175, Grant Briard, The Real Estate Company of Detroit Lakes. NorthstarMLS as distributed by MLS GRID
- $389,9003 bd3 ba2k sqft1832 Nodaway Dr, Detroit Lakes, MN 56501For SaleMLS ID #7125591, Judy Ostgarden, The Real Estate Company of Detroit Lakes. NorthstarMLS as distributed by MLS GRID
- $350,0003 bd2 ba1.3k sqft28169 Meadow Dr, Detroit Lakes, MN 56501For SaleMLS ID #7148138, Dylan Dumpprope, Premier Realty Group. NorthstarMLS as distributed by MLS GRID
- $479,0004 bd3 ba1.5k sqft22811 Pearl Cir, Detroit Lakes, MN 56501For SaleMLS ID #7138878, Lisa Piche, Better Homes and Gardens Real. NorthstarMLS as distributed by MLS GRID
- $364,9004 bd3 ba2.4k sqft1317 Loring Ave, Detroit Lakes, MN 56501For SaleMLS ID #7145063, Holly Okeson, HomeSmart Adventure Realty. NorthstarMLS as distributed by MLS GRID
- $459,0002 bd2 ba1.6k sqft816 Whitetail Ln, Detroit Lakes, MN 56501For SaleMLS ID #7152525, Deana Deitchler, Real Broker, LLC. NorthstarMLS as distributed by MLS GRID
- $475,0004 bd2 ba2.7k sqft12980 Carow Cir, Frazee, MN 56544For SaleMLS ID #7147346, Joy Summers, REMAX Lakes Region. NorthstarMLS as distributed by MLS GRID
- $449,0003 bd2 ba1.8k sqft1847 Spruce Grove Trl, Detroit Lakes, MN 56501For SaleMLS ID #7129781, Lynette Conmy, REMAX Lakes Region. NorthstarMLS as distributed by MLS GRID
- $374,0004 bd3 ba2.4k sqft1101 Summit Ave, Detroit Lakes, MN 56501For SaleMLS ID #7127324, Kayla Ulschmid, Keller Williams Realty Profess. NorthstarMLS as distributed by MLS GRID
- $460,0005 bd2 ba2.5k sqft26324 Paradise Point Rd, Detroit Lakes, MN 56501For SaleMLS ID #7094049, Lisa Piche, Better Homes and Gardens Real. NorthstarMLS as distributed by MLS GRID
- $535,0003 bd3 ba1.7k sqft17106 305th Ave, Detroit Lakes, MN 56501For SaleMLS ID #7139554, Jory Baumbach, Baumbach Real Estate LLC. NorthstarMLS as distributed by MLS GRID
- $409,9003 bd2 ba2.7k sqft23379 County Highway 32, Detroit Lakes, MN 56501For SaleMLS ID #7095886, Holly Okeson, HomeSmart Adventure Realty. NorthstarMLS as distributed by MLS GRID
- $449,9003 bd2 ba1.6k sqft1966 Middle Creek Rd, Detroit Lakes, MN 56501For SaleMLS ID #7123454, Kathleen Hoover, Better Homes and Gardens Real. NorthstarMLS as distributed by MLS GRID
- $419,9002 bd2 ba1.7k sqft1815 Bridgeview Blvd, Detroit Lakes, MN 56501For SaleMLS ID #7138903, Holly Okeson, HomeSmart Adventure Realty. NorthstarMLS as distributed by MLS GRID
