Located in a highly desirable, established neighborhood, this beautifully updated home offers the perfect combination of timeless character and modern conveniences rarely found at this price point. Mature shade trees create a picturesque setting, whether you're enjoying your morning coffee on the welcoming front porch or relaxing on the backyard patio.
Inside, you'll immediately appreciate the attention to detail. Beautiful hardwood floors, upgraded lighting, warm designer paint colors, and a gourmet kitchen featuring a built-in professional-grade oven, cooktop, and microwave make this home as functional as it is inviting.
The elegant bathroom provides a spa-like retreat with a whirlpool tub and beautifully tiled surround. The lower level offers additional living space with a spacious family room and an egress window, providing flexibility for entertaining, a home office, or future bedroom possibilities.
The fully fenced backyard offers privacy, room to play or entertain, and includes a convenient garden shed for extra storage. Recent improvements—including a new A/C unit, newer furnace, and updated electrical panel—provide comfort and peace of mind for years to come.
From the quality updates to the exceptional location, this is a home you'll appreciate from the moment you walk through the door. Simply move in and start enjoying everything it has to offer.
Pending
$257,500
841 S Roberts Dr, Sioux Falls, SD 57104
2beds
1,538sqft
Single Family Residence
Built in 1953
8,289 Square Feet Lot
$-- Zestimate®
$167/sqft
$-- HOA
What's special
Spacious family roomGourmet kitchenMature shade treesUpgraded lightingBackyard patioWarm designer paint colorsWelcoming front porch
- 80 days
- 15
- 0
Zillow last checked:
Listing updated:
Listed by:
Brad D Anderson,
1 Percent Lists of South Dakota 612-662-5488
Source: Realtor Association of the Sioux Empire,MLS#: 22605830
Facts & features
Interior
Bedrooms & bathrooms
- Bedrooms: 2
- Bathrooms: 2
- Full bathrooms: 1
- 3/4 bathrooms: 1
Primary bedroom
- Level: Main
- Area: 132
- Dimensions: 12 x 11
Bedroom 2
- Level: Main
- Area: 121
- Dimensions: 11 x 11
Dining room
- Description: Wood floors
- Level: Main
- Area: 80
- Dimensions: 8 x 10
Family room
- Description: Wide open, all kinds of possibilities
- Level: Basement
- Area: 264
- Dimensions: 22 x 12
Kitchen
- Description: New oven, refrigerator
- Level: Main
- Area: 112
- Dimensions: 8 x 14
Living room
- Description: Beautiful wood floors
- Level: Main
- Area: 156
- Dimensions: 13 x 12
Heating
- 90% Efficient
Cooling
- Central Air
Appliances
- Included: Range, Microwave, Dishwasher, Disposal, Refrigerator, Stove Hood, Washer, Dryer
Features
- Flooring: Carpet, Tile, Wood
- Basement: Full
Interior area
- Total interior livable area: 1,538 sqft
- Finished area above ground: 890
- Finished area below ground: 648
Property
Parking
- Total spaces: 1
- Parking features: Concrete
- Garage spaces: 1
Features
- Patio & porch: Patio
- Fencing: Chain Link
Lot
- Size: 8,289 Square Feet
- Features: City Lot
Details
- Additional structures: Shed(s)
- Parcel number: 53058
Construction
Type & style
- Home type: SingleFamily
- Architectural style: Ranch
- Property subtype: Single Family Residence
Materials
- Synthetic Stucco
- Roof: Composition
Condition
- Year built: 1953
Utilities & green energy
- Sewer: Public Sewer
- Water: Public
Community & HOA
Community
- Subdivision: Westmoor 3rd Addn
HOA
- Has HOA: No
Location
- Region: Sioux Falls
Financial & listing details
- Price per square foot: $167/sqft
- Tax assessed value: $206,700
- Annual tax amount: $2,970
- Date on market: 8/3/2026
- Road surface type: Curb and Gutter
Estimated market value
Not available
Estimated sales range
Not available
Not available
Price history
| Date | Event | Price |
|---|---|---|
| 9/28/2026 | Pending sale | $257,500$167/sqft |
Source:  Realtor Association of the Sioux Empire #22605830 Report a problem | ||
| 8/3/2026 | Listed for sale | $257,500+94.3%$167/sqft |
Source: Realtor Association of the Sioux Empire #22605830 Report a problem | ||
| 6/16/2014 | Sold | $132,500-1.3%$86/sqft |
Source: Realtor Association of the Sioux Empire #21410230 Report a problem | ||
| 6/5/2014 | Pending sale | $134,200$87/sqft |
Source: Keller Williams Realty Sioux Falls - Farm & Home Real Estate Team #21410230 Report a problem | ||
| 5/7/2014 | Listed for sale | $134,200+7.9%$87/sqft |
Source: Keller Williams Realty Sioux Falls #21410230 Report a problem | ||
| 10/18/2012 | Sold | $124,367-3.5%$81/sqft |
Source: Realtor Association of the Sioux Empire #21204569 Report a problem | ||
| 9/14/2012 | Pending sale | $128,900$84/sqft |
Source: CastleRock Real Estate #21204569 Report a problem | ||
| 8/30/2012 | Price change | $128,900-0.8%$84/sqft |
Source: CastleRock Real Estate #21204569 Report a problem | ||
| 8/3/2012 | Price change | $129,900-2.3%$84/sqft |
Source: CastleRock Real Estate #21204569 Report a problem | ||
| 7/20/2012 | Listed for sale | $132,900$86/sqft |
Source: CastleRock Real Estate #21204569 Report a problem | ||
Public tax history
| Year | Property taxes | Tax assessment |
|---|---|---|
| 2025 | $2,691 -4.1% | $206,700 -3.5% |
| 2024 | $2,806 -2% | $214,100 +7.9% |
| 2023 | $2,864 +3.3% | $198,500 +9.6% |
| 2022 | $2,771 +11% | $181,100 +14.7% |
| 2021 | $2,497 +15.3% | $157,900 +11% |
| 2020 | $2,165 +9.9% | $142,200 +11% |
| 2018 | $1,970 -5.3% | $128,141 +6.7% |
| 2017 | $2,080 +5.6% | $120,049 +7.2% |
| 2016 | $1,970 +8.1% | $112,037 +5.2% |
| 2015 | $1,823 +3.5% | $106,503 |
| 2014 | $1,760 +6.8% | $106,503 +4.4% |
| 2013 | $1,648 | $102,046 +1.1% |
| 2012 | $1,648 | $100,970 -8.4% |
| 2011 | -- | $110,262 |
| 2010 | -- | $110,262 |
| 2009 | $1,699 | $110,262 |
| 2008 | -- | $110,262 +5.1% |
| 2007 | -- | $104,913 |
Find assessor info on the county website
Monthly payment
Est. payment
Payment breakdown
Explore the cost of this home by adjusting the details. Changes won't be saved.Climate risks
Neighborhood: Garfield
Nearby schools
Schools provided by the listing agent
- Elementary: Garfield ES
- Middle: Edison MS
- High: Roosevelt HS
- District: Sioux Falls
Source: Realtor Association of the Sioux Empire. This data may not be complete. We recommend contacting the local school district to confirm school assignments for this home.

Similar homes
- $259,9003 bd2 ba1.4k sqft816 S Western Ave, Sioux Falls, SD 57104For Sale
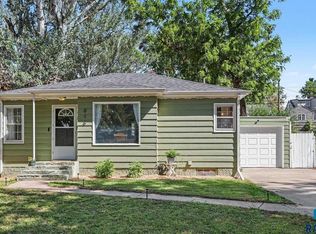
 MLS ID #22607228, Tony J Ratchford. Realtor Association of the Sioux Empire
- $230,0002 bd1 ba1k sqft1900 W 15th St, Sioux Falls, SD 57104For Sale
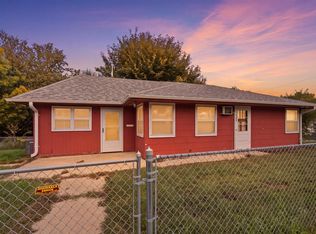
 MLS ID #26-519, David Larson, Hegg Real Estate. Mitchell BOR
- $284,9005 bd3 ba1.9k sqft909 S Westmoor Dr, Sioux Falls, SD 57104For Sale
 MLS ID #22606863, Deb A Husby. Realtor Association of the Sioux Empire
- $242,0003 bd2 ba1.5k sqft1211 W 13th St, Sioux Falls, SD 57104For Sale
 MLS ID #22607507, Taylor J Templeton. Realtor Association of the Sioux Empire
- $224,9003 bd1 ba1.6k sqft317 N Grange Ave, Sioux Falls, SD 57104For SaleMLS ID #22607989, Matthew D Fisher. Realtor Association of the Sioux Empire
- $284,9002 bd2 ba1.2k sqft1615 S Carter Pl, Sioux Falls, SD 57105For SaleMLS ID #22608068, Amanda J Selness Starzl. Realtor Association of the Sioux Empire
- $284,9003 bd2 ba1.6k sqft1711 N Wedgewood Rd, Sioux Falls, SD 57107For SaleMLS ID #22608033, Brett J Sichmeller. Realtor Association of the Sioux Empire
- $239,9994 bd1 ba1.6k sqft115 S Grange Ave, Sioux Falls, SD 57104For SaleMLS ID #22607952, Josh R Rome. Realtor Association of the Sioux Empire
- $259,9003 bd2 ba1.6k sqft2500 S Jefferson Ave, Sioux Falls, SD 57105For SaleMLS ID #22606973, Shawn A Martins. Realtor Association of the Sioux Empire
- $244,9003 bd1 ba1.2k sqft1024 W 17th St, Sioux Falls, SD 57104For SaleMLS ID #22606162, Brett J Sichmeller. Realtor Association of the Sioux Empire
- $260,0004 bd2 ba1.6k sqft2916 S Walts Ave, Sioux Falls, SD 57105For SaleMLS ID #22607575, Chris C Chase. Realtor Association of the Sioux Empire
- $280,0004 bd3 ba1.3k sqft1100 S Glendale Ave, Sioux Falls, SD 57105For SaleMLS ID #22606892, Larisa K Deery. Realtor Association of the Sioux Empire
- $279,9003 bd2 ba2k sqft2200 W 28th St, Sioux Falls, SD 57105For SaleMLS ID #22607819, Kory N Davis. Realtor Association of the Sioux Empire
- $214,9004 bd2 ba1.5k sqft501 S Hawthorne Ave, Sioux Falls, SD 57104For SaleMLS ID #22604999, Joel Sage. Realtor Association of the Sioux Empire
- $229,9003 bd1 ba1.2k sqft1119 N Duluth Ave, Sioux Falls, SD 57104For SaleMLS ID #22607865, Tanner J Zittlau. Realtor Association of the Sioux Empire
- $250,0004 bd2 ba1.5k sqft3208 S Phillips Ave, Sioux Falls, SD 57105For SaleMLS ID #22607600, Beth E Meyer. Realtor Association of the Sioux Empire
- $274,9003 bd2 ba1.8k sqft3117 S Lake Ave, Sioux Falls, SD 57105For SaleMLS ID #22607733, Wesley L Gravning. Realtor Association of the Sioux Empire
- $242,9003 bd2 ba1.8k sqft1408 S Summit Ave, Sioux Falls, SD 57105For SaleMLS ID #22607707, Joe A Johnson. Realtor Association of the Sioux Empire
- $314,9003 bd2 ba1.6k sqft2116 W 21st St, Sioux Falls, SD 57105For SaleMLS ID #22607748, Tanner J Zittlau. Realtor Association of the Sioux Empire
- $255,0003 bd1 ba1.2k sqft3239 N Lewis Ave, Sioux Falls, SD 57104For SaleMLS ID #22607216, Chelsea L Link. Realtor Association of the Sioux Empire
